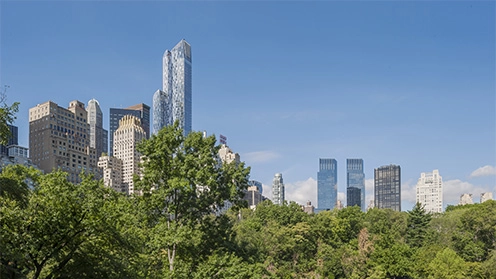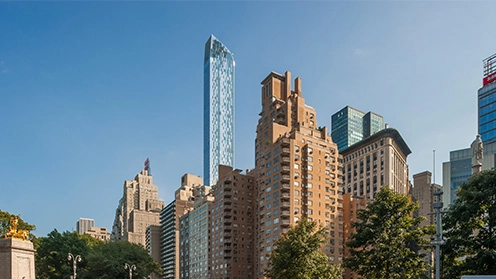
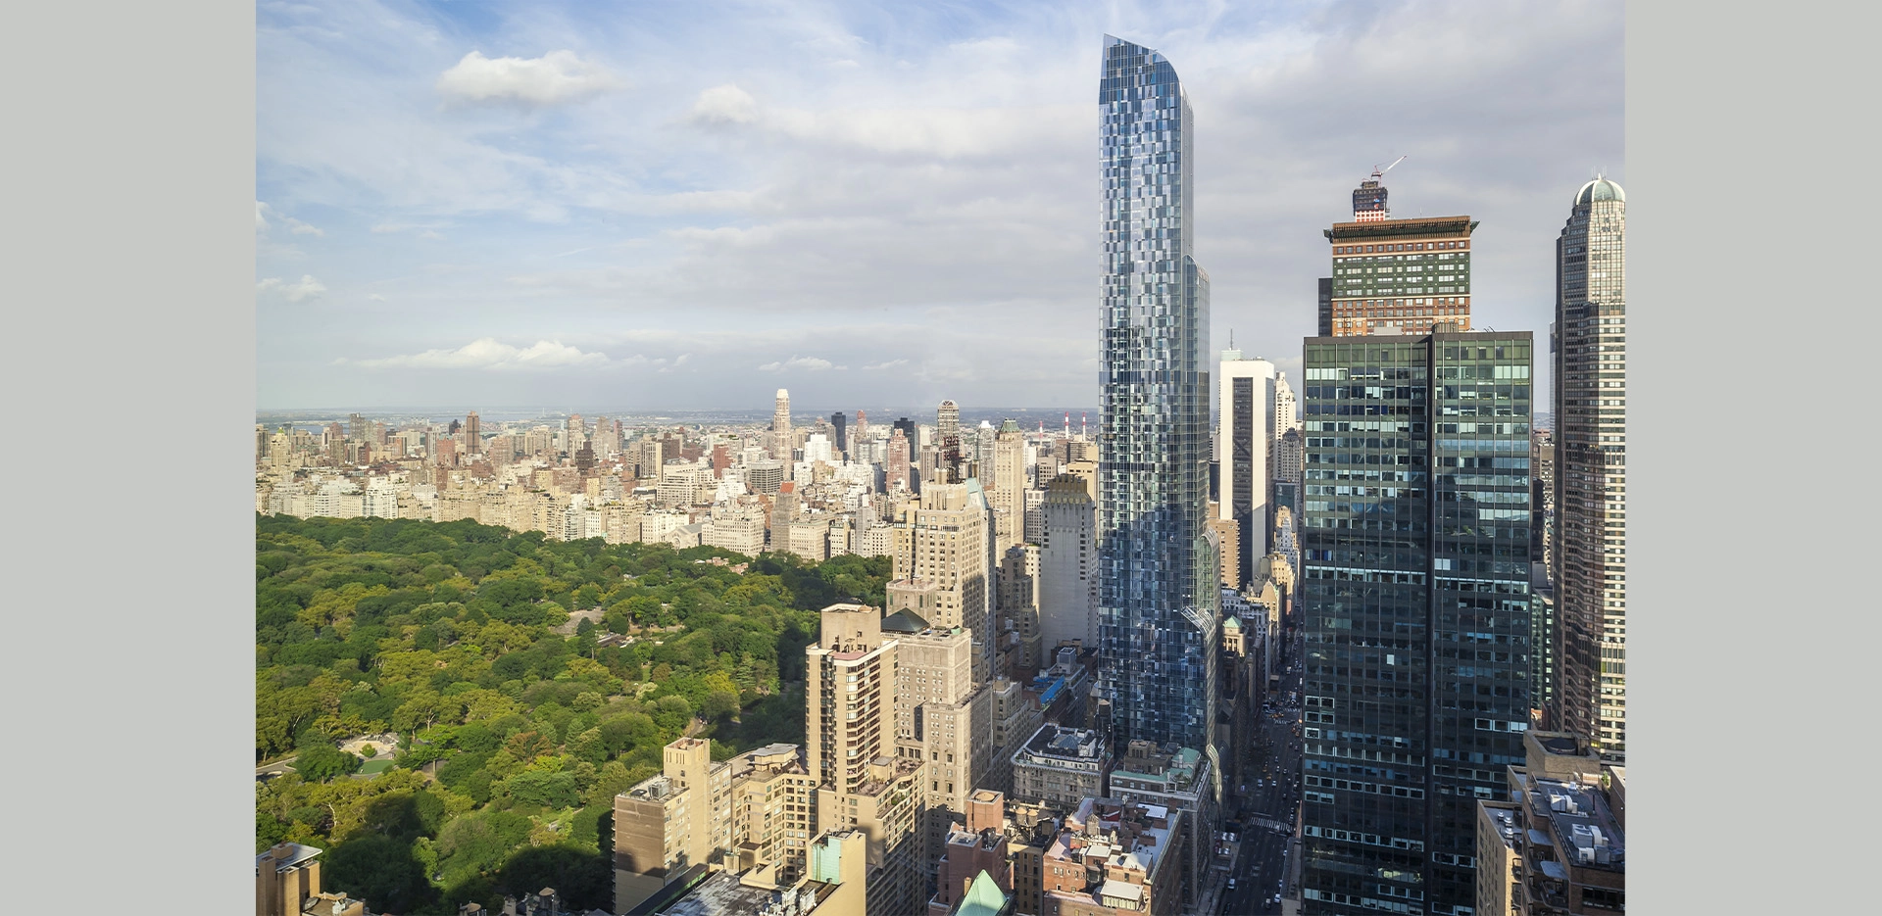
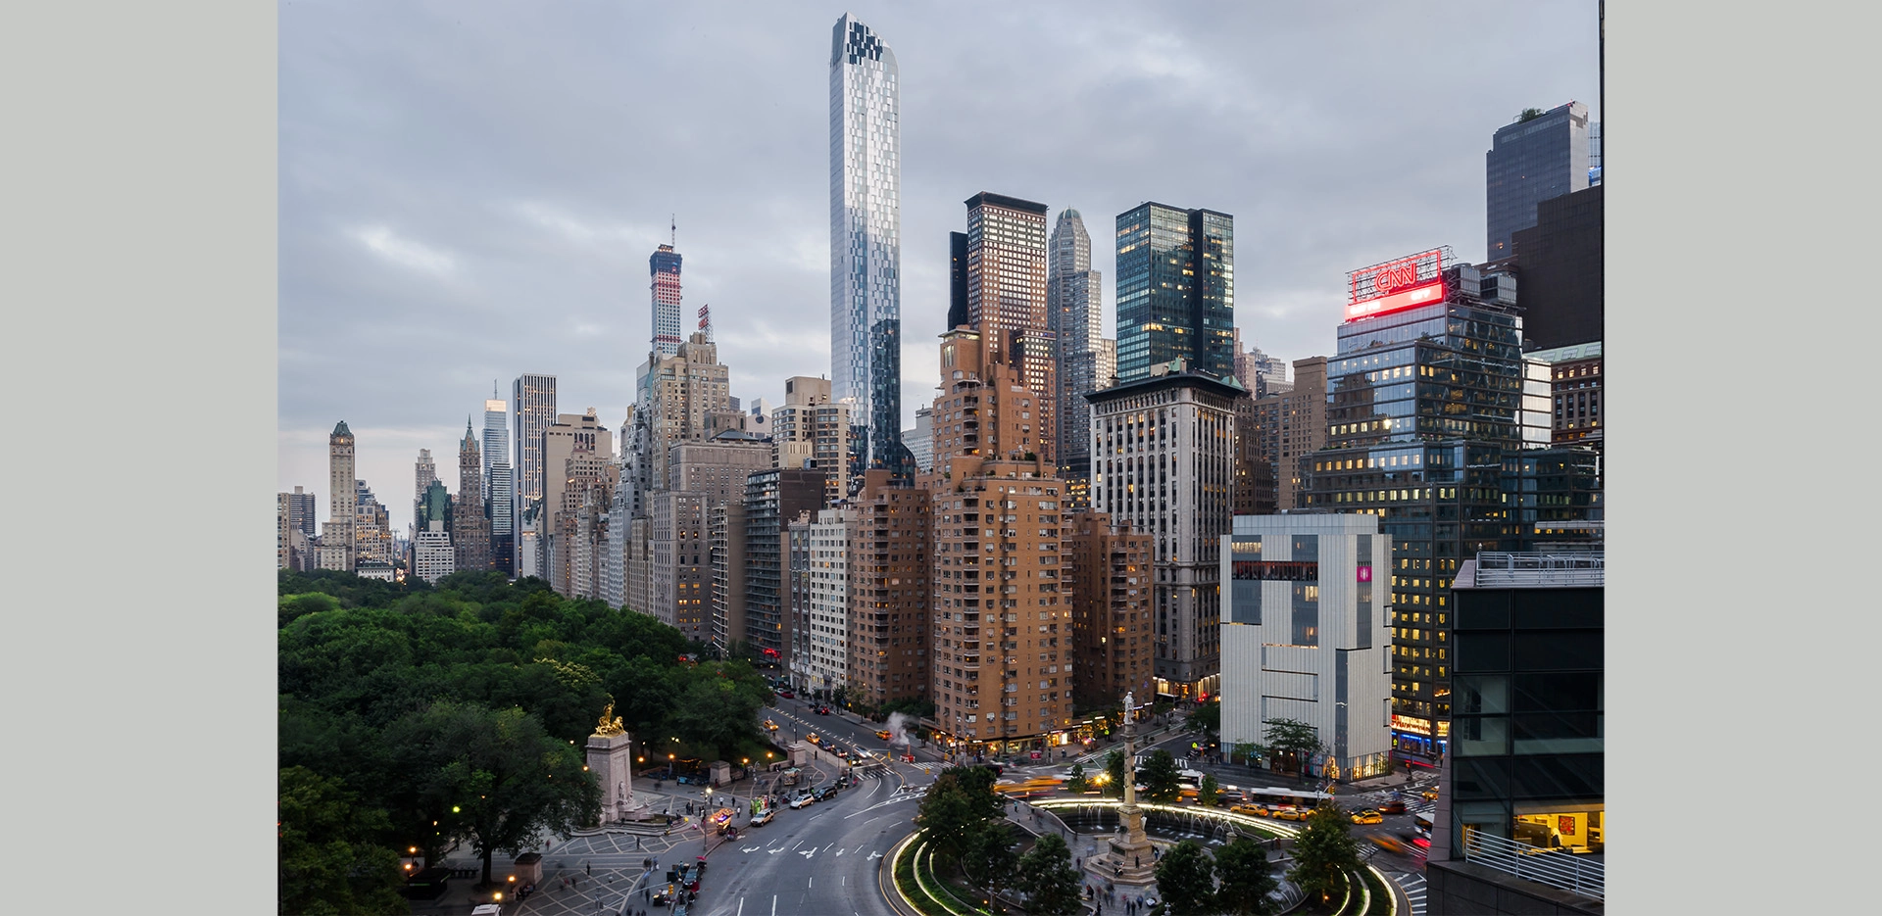

In 2005, Gary Barnett, president of Extell Development, asked Christian de Portzamparc to explore designs for towers on 57th Street. From that very first study, the tower’s distinctive character—with its summit reaching toward the vast sky above Central Park—became apparent.
But soon, various opportunities to acquire parcels arose for Extell, and after four years of research and dozens of study models exploring different scenarios for building volumes and heights—reaching nearly 400 meters by October 2007—the final project took shape in 2009, just after the first financial crisis. Gary Barnet had not, in fact, given up on his project, and he revived it very quickly.
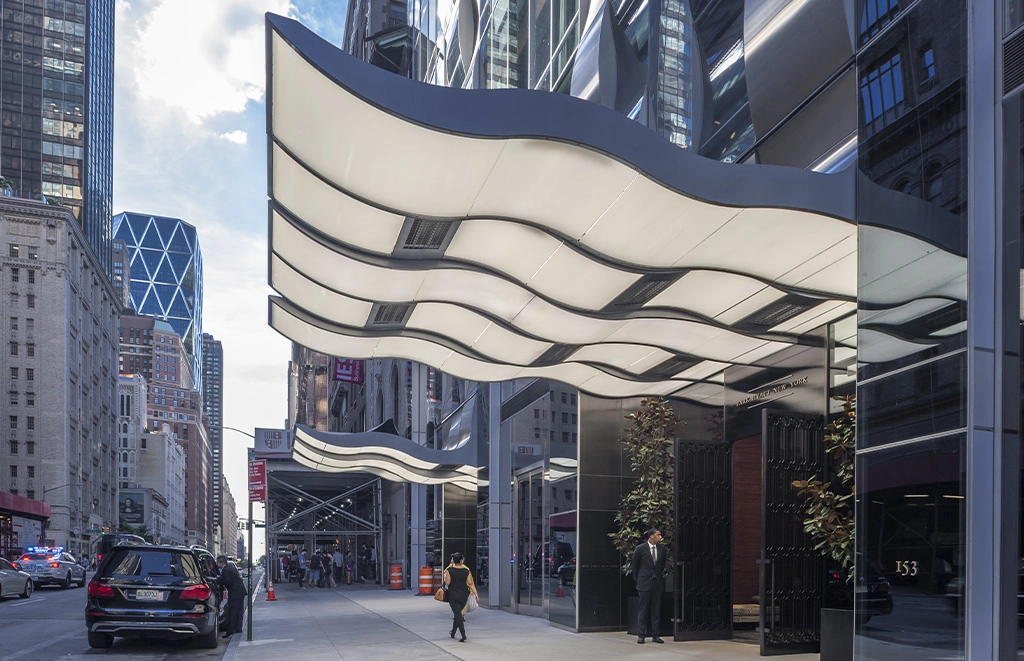
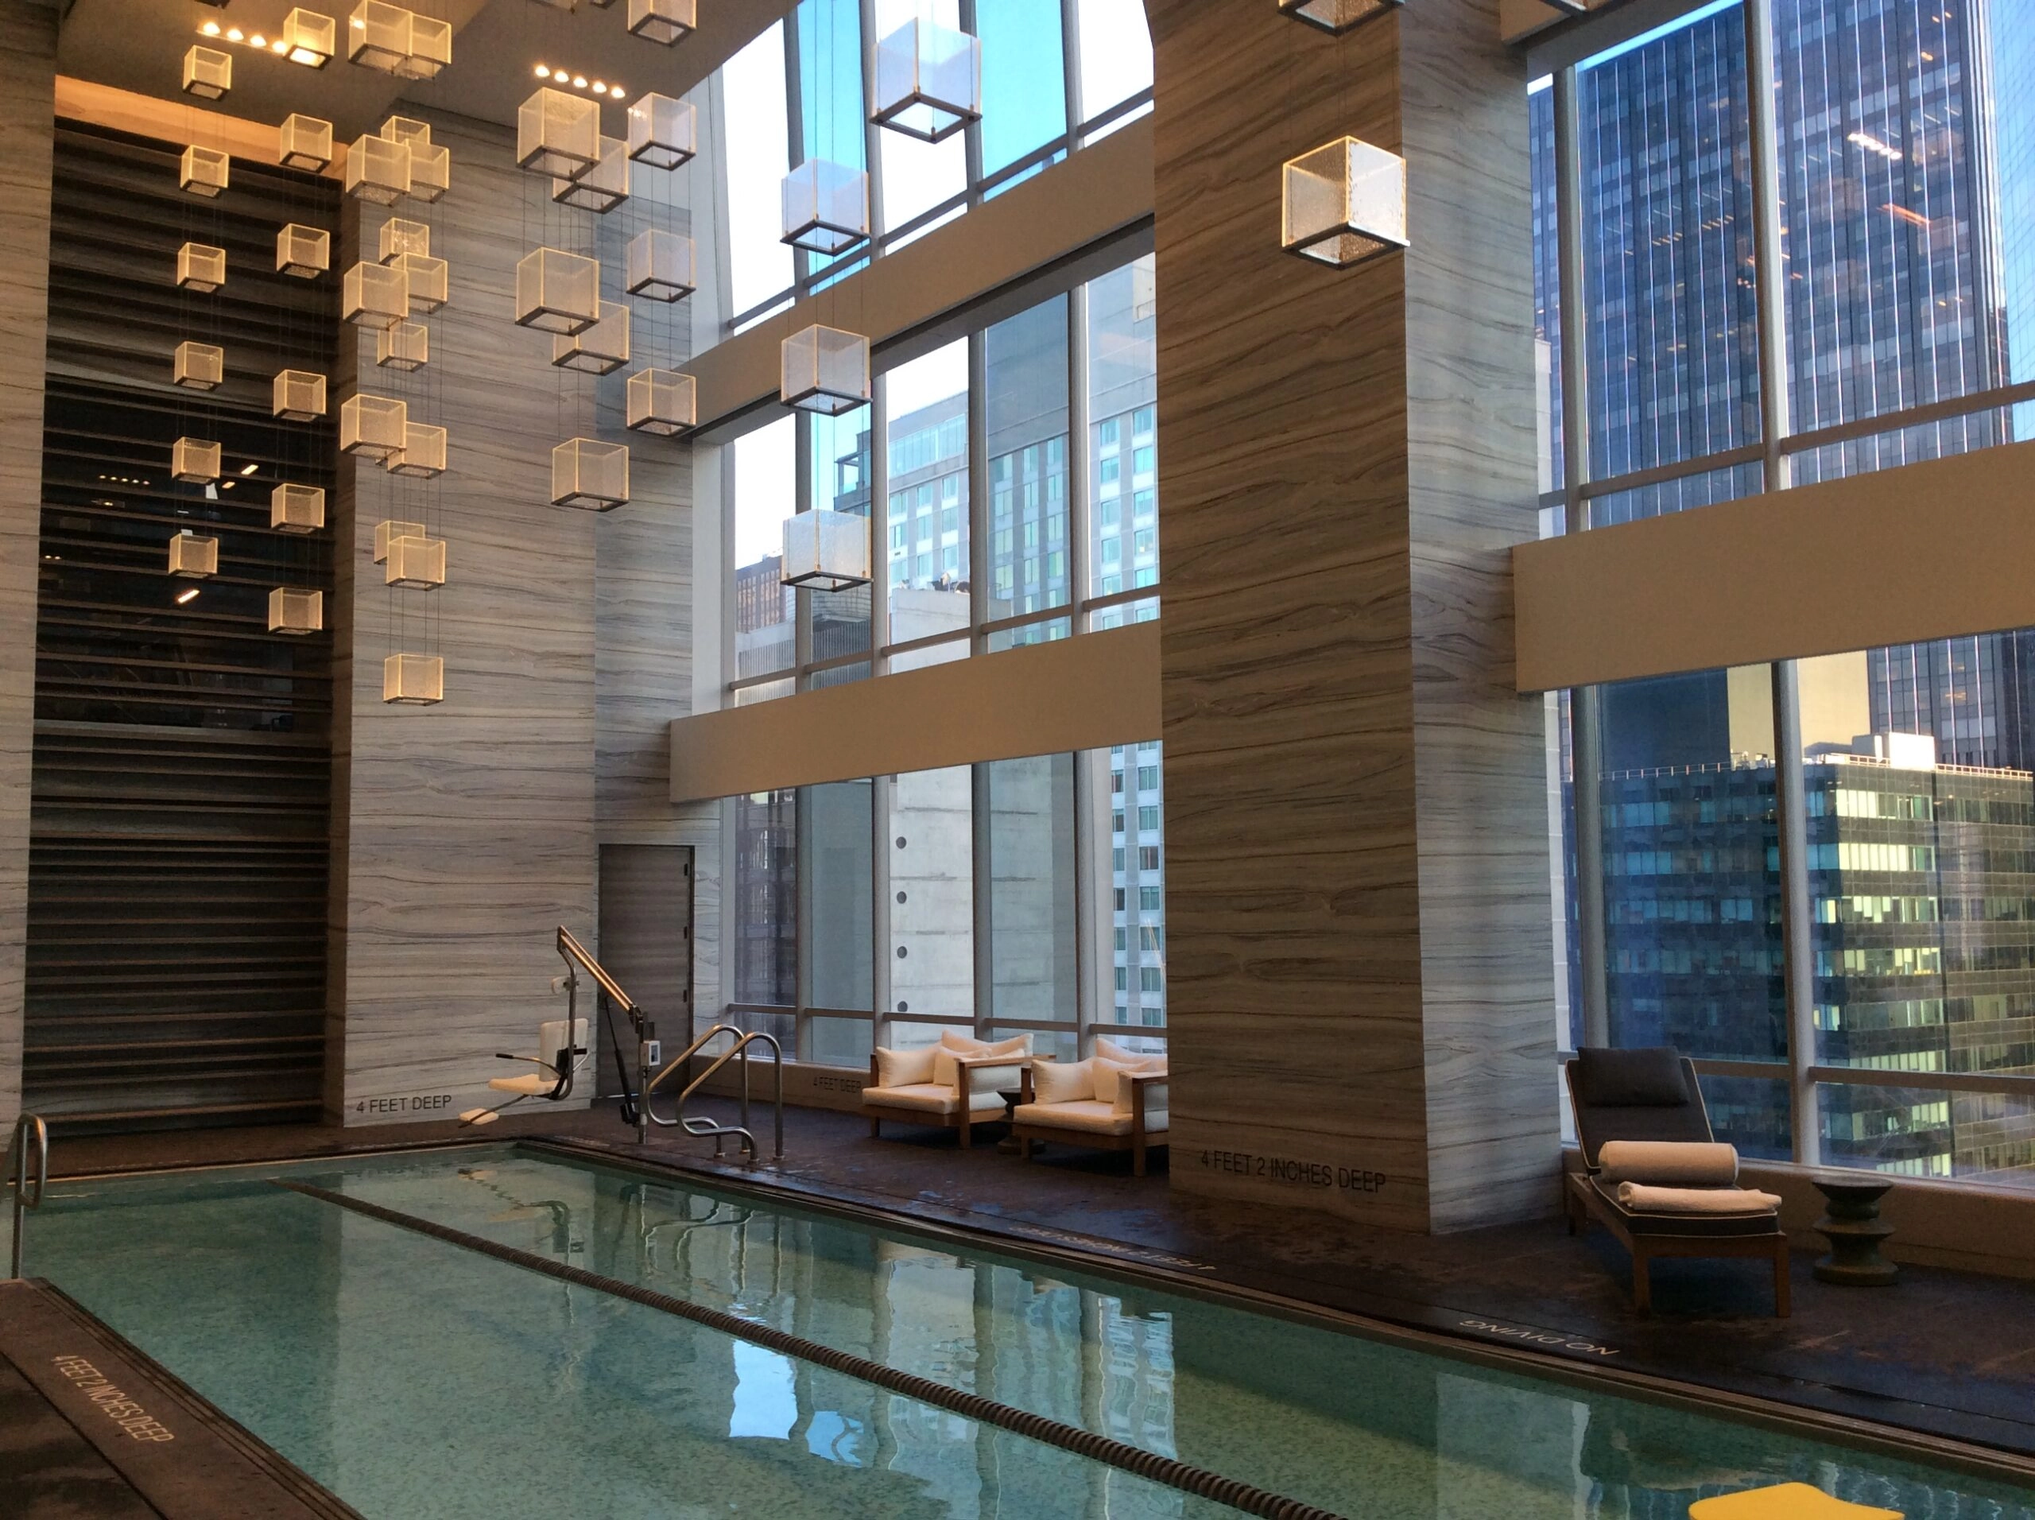
A final solution was quickly developed to build New York’s tallest residential tower amid an economic crisis. On an L-shaped site, the project includes a Park Hyatt hotel and, on the upper floors, magnificent residences with views of Central Park. The interior design was entrusted to Thomas Juul-Hansen to oversee all aspects of the project.
The parcels, ultimately acquired by the developer, formed an “L” shape. It was necessary to capitalize on this complexity to give the tower’s slender form a sense of dynamism. The result reconciles the structural requirements for a very slender tower with the setback and air rights regulations specific to this site.
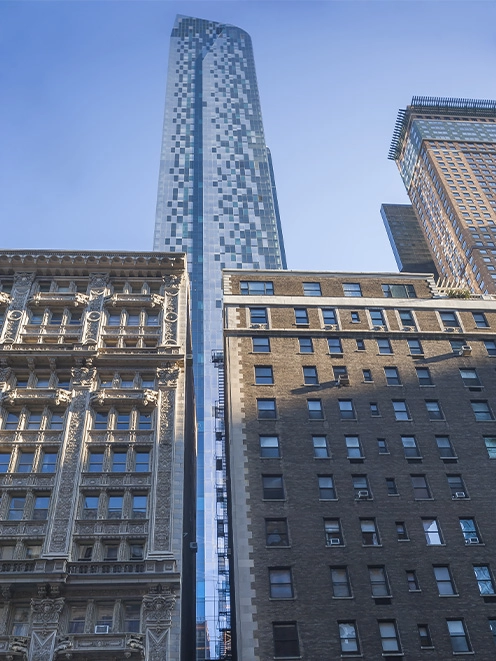
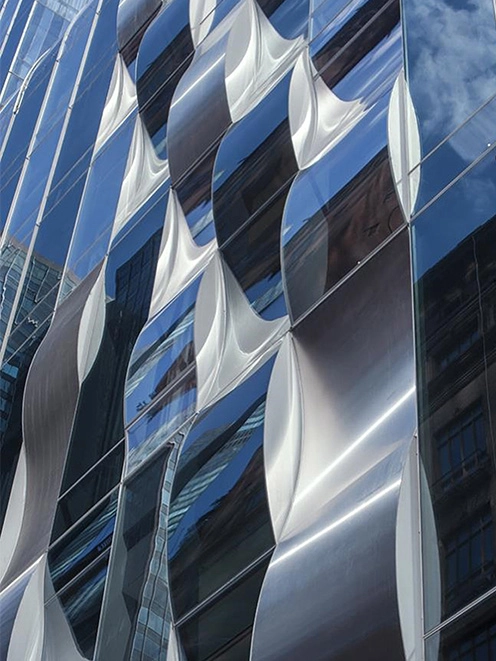
The tower faces Central Park as if to pay homage to it. On the south facade, a vertical grid of contrasting bands—composed of two different shades of glass that appear identical from the inside—conveys the energy of a waterfall against the vertical skyline of New York and connects all the building sections through curved transitional surfaces that house living terraces.
Le dessin des faces est et ouest reprend le thème aléatoire des projets du Monde et de Nantes, dans leur pixellisation évoquant Gustav Klimt, un motif qui scintille au gré des expositions à la lumière.
2005-2014
ARCHITECTE : Christian de Portzamparc
MAÎTRISE D’OUVRAGE : Extell Development Company
PROGRAMME : Hôtel et logements
SURFACE : 79 299 m² SHON | Hauteur : 306 m – 75 étages
ARCHITECTE D’EXÉCUTION : SLCE Architects LLP
ARCHITECTES D’INTÉRIEUR : Logement : Thomas Juul-Hansen, LLC | Hôtel : Yabu Pushelberg
CONSULTANT ZONAGE : Michael Parley, Development Consulting Services Inc.
BET : Structure : WSP Cantor Seinuk | Fluides : AKF | Façades : IBA Israël Berger & Associates NY | Façade maintenance : Entek Engineering LLC | Paysagiste : Terrain-NYC