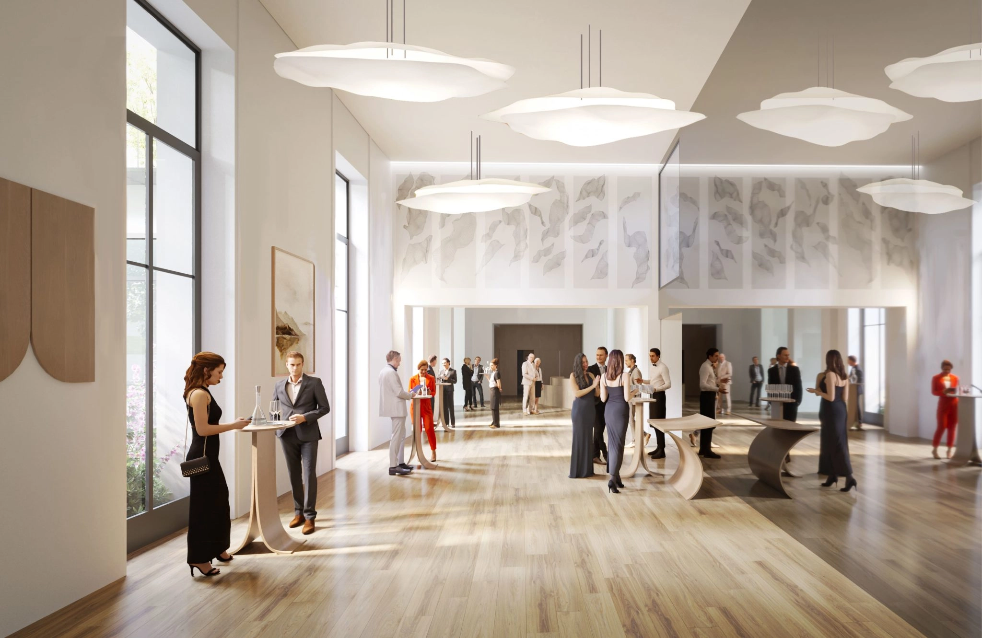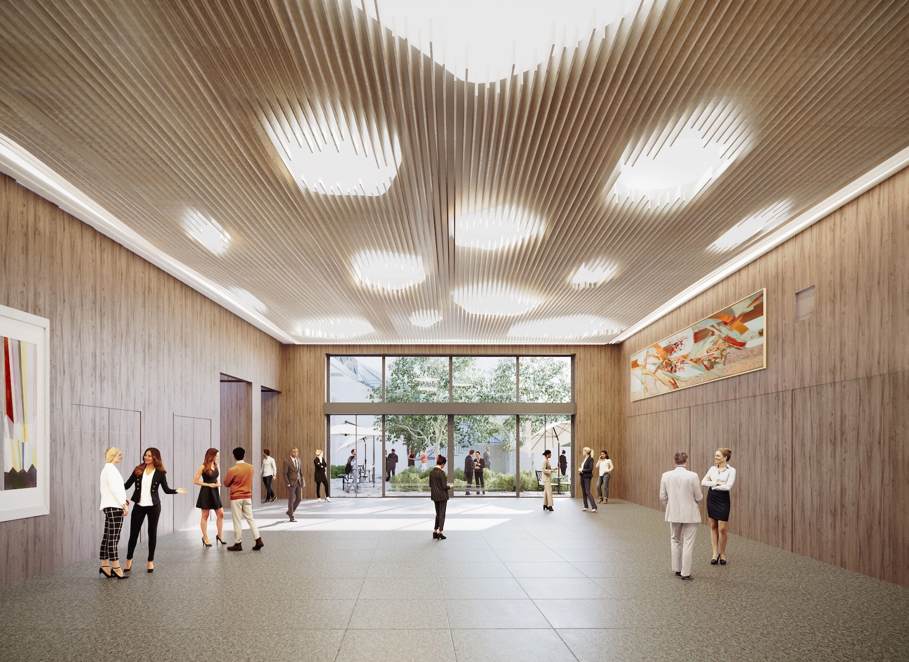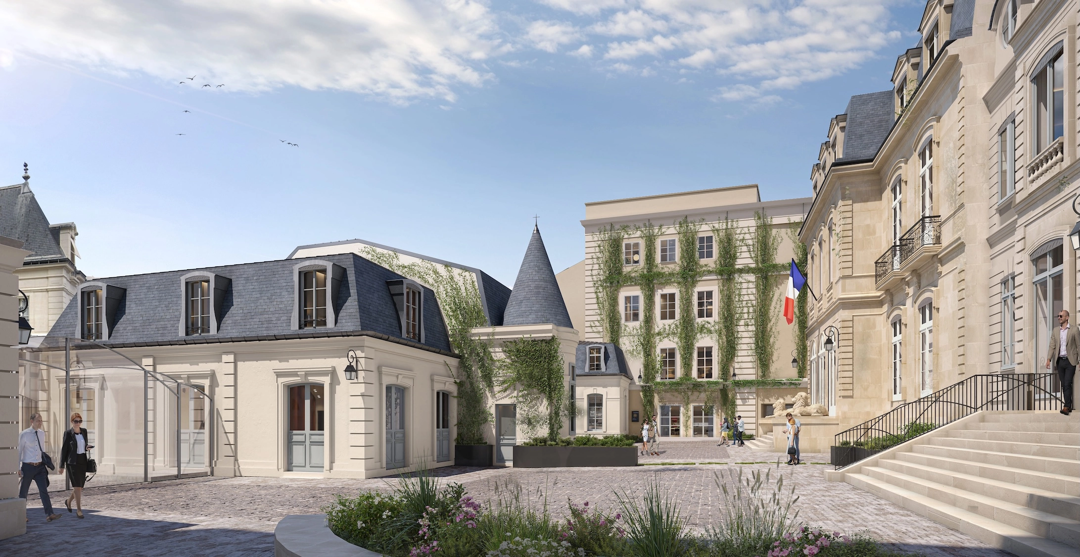
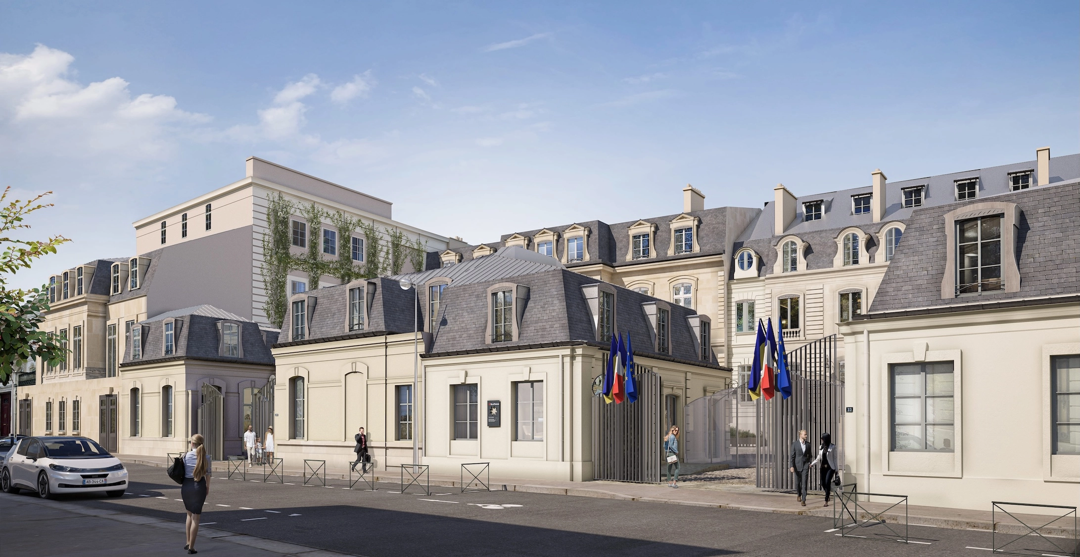
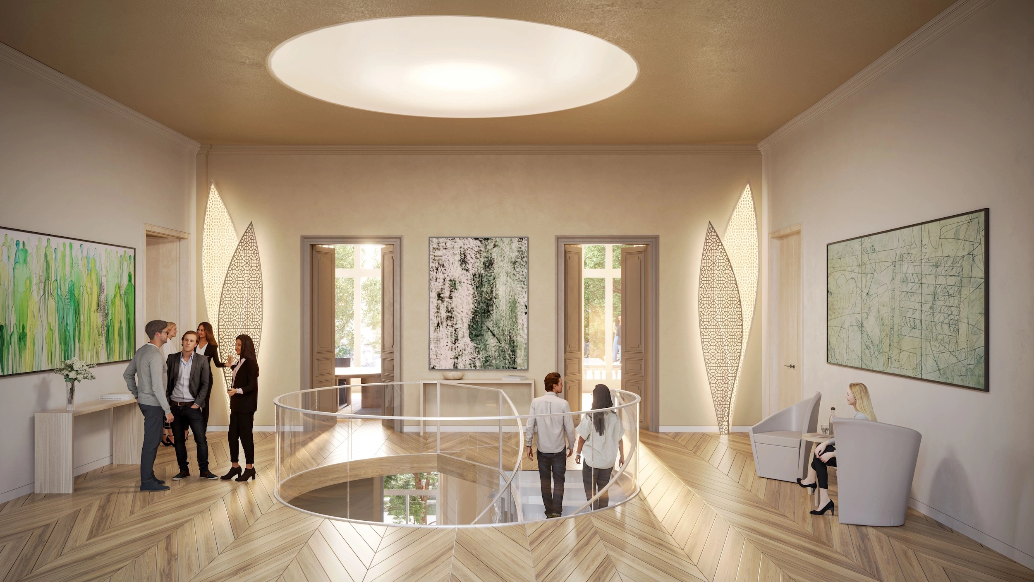
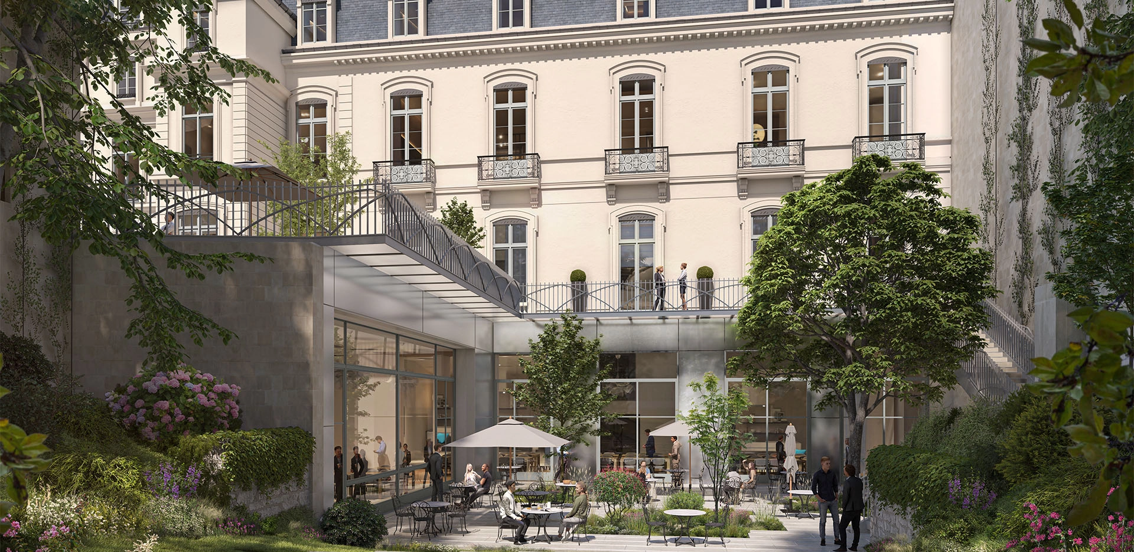
The Barbet de Jouy site, located in Paris’s 7th arrondissement, is undergoing renovation and enhancement following the consolidation of the various departments of the Île-de-France Region at the new headquarters in Saint-Ouen.
The site consists of three historic mansions of significant heritage value, a main courtyard, and a listed garden. The modernization, enhancement, and adaptation of the buildings for people with reduced mobility—intended to house offices, training facilities, and event spaces—will contribute to the Île-de-France Region’s reputation.
The architectural design responds to the historical analysis and heritage assessment that were conducted and has therefore been conceived in two phases. In the first phase, the project aims to highlight the built and landscaped complexes by evoking the former parcel division, ensuring the clarity of historical layers, restoring the typical layout of the private mansion with its courtyard and garden, and finally enhancing the two mansions through restoration. In the second phase, and to address new uses and future challenges regarding structural integrity and adaptation to climate change, the project’s approach aims to bring the spaces into compliance with accessibility and fire safety standards, as well as ambitious energy efficiency standards, through the use of local bio-based materials and the reuse of existing elements.
ARCHITECT: Elizabeth de Portzamparc
PROJECT OWNER: Île-de-France Regional Council
SCOPE OF WORK: Assessments, preliminary and detailed design studies, project owner assistance, supervision of construction contracts, scheduling, management, and coordination of the construction site
AREA: 3,800 m² of built area
TEAM: Stéphane Monnet, Héliance Néron, Yasmina Ayuch, François Querol, Mariusz Wadolowski, Laila Moucharik, Sarah Coriat, Alexandre Belle