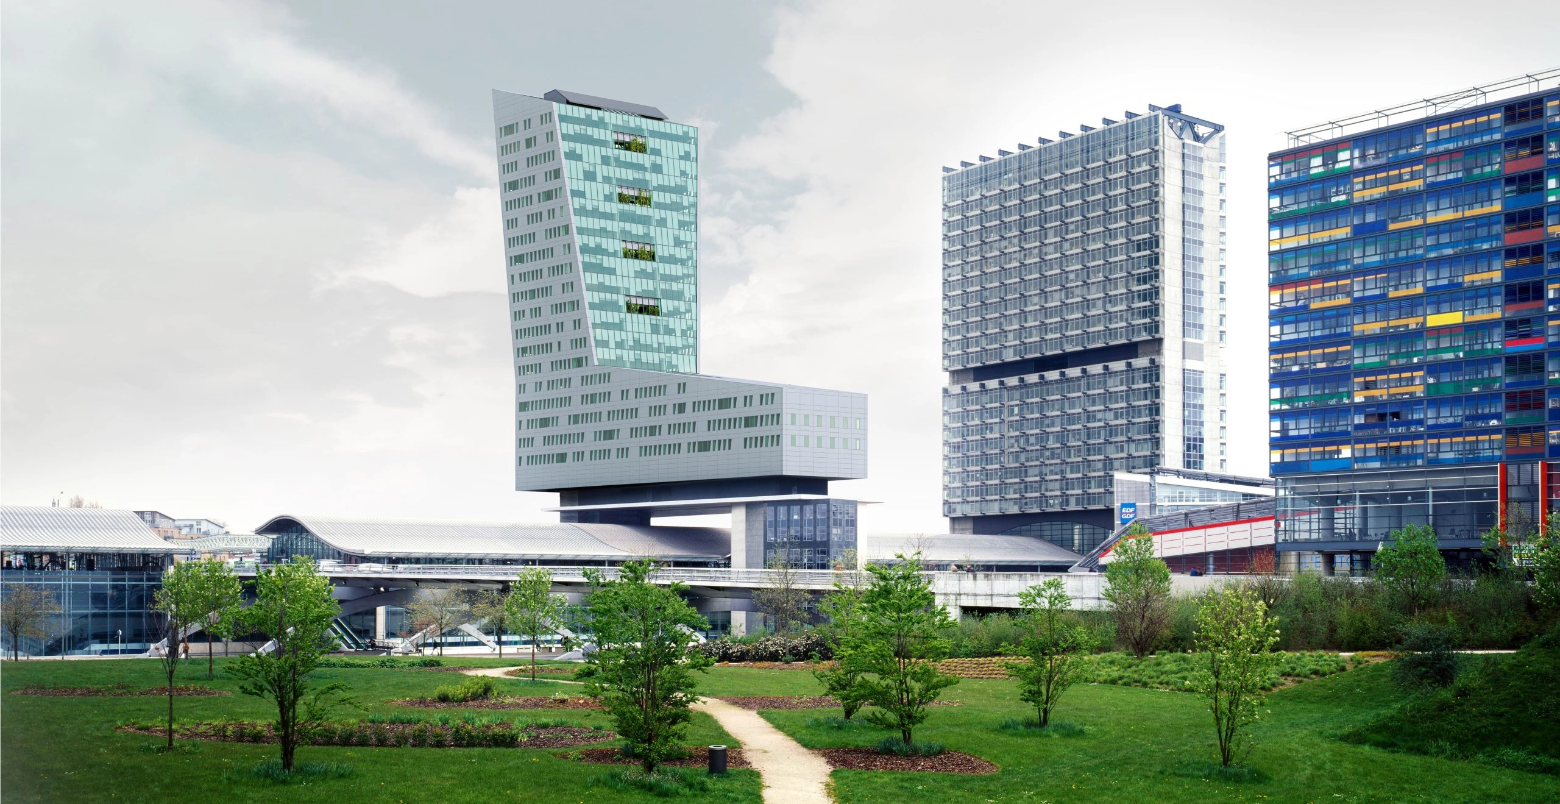
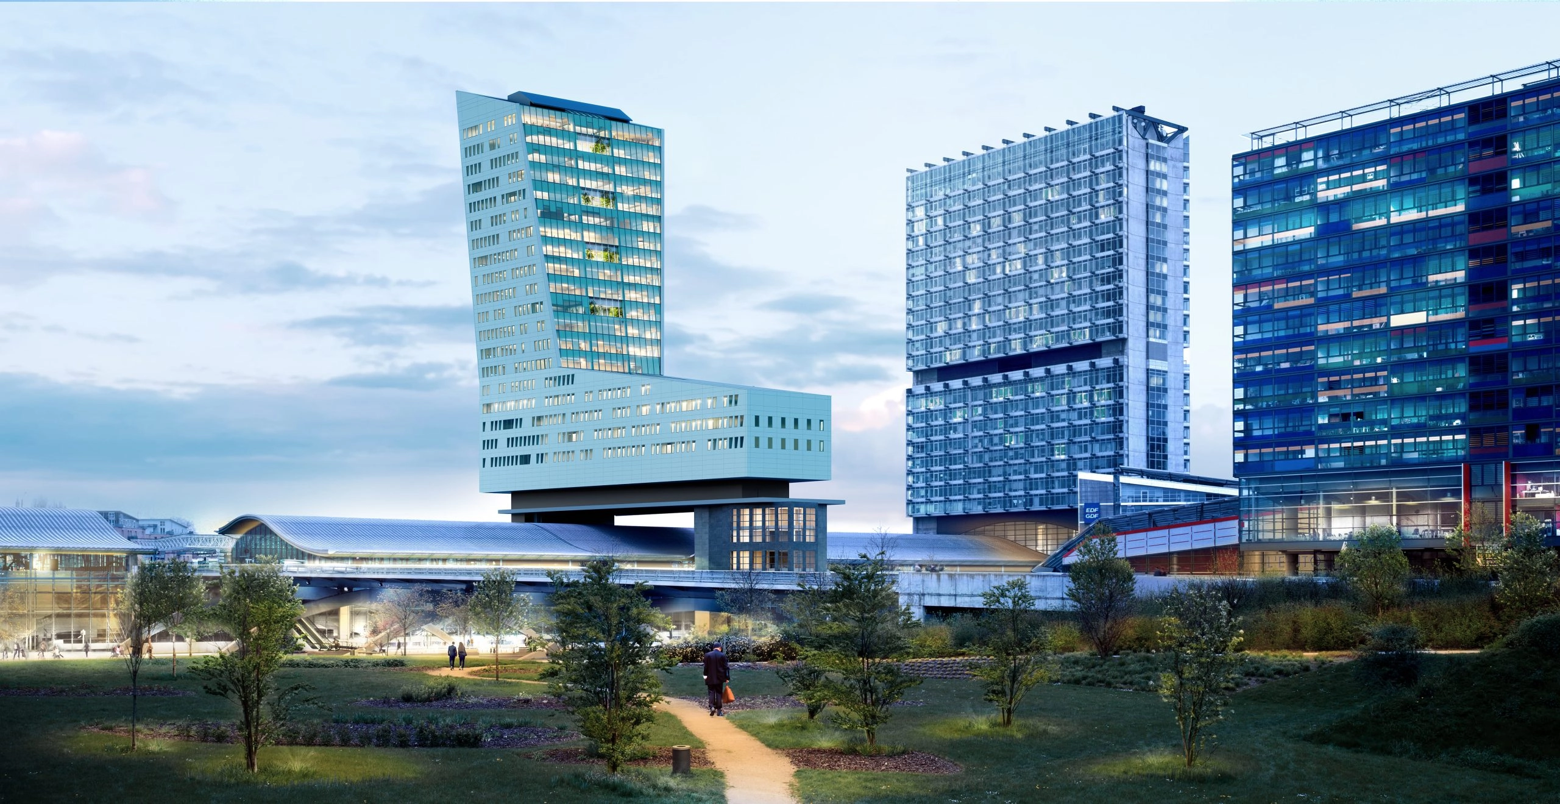
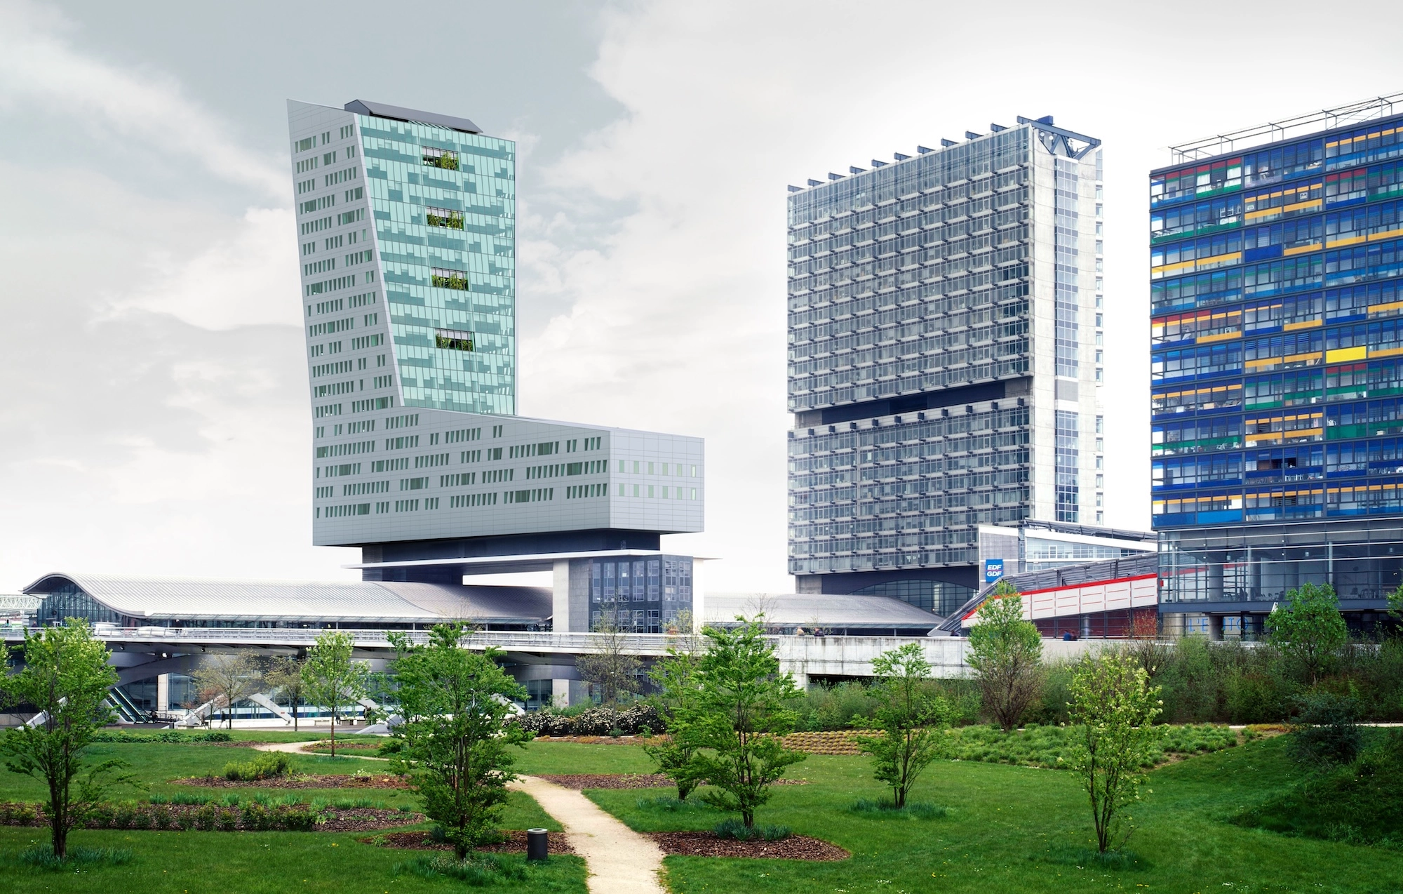
The tower, built in 1995 by Christian de Portzamparc, now requires renovation to meet new environmental and functional challenges.
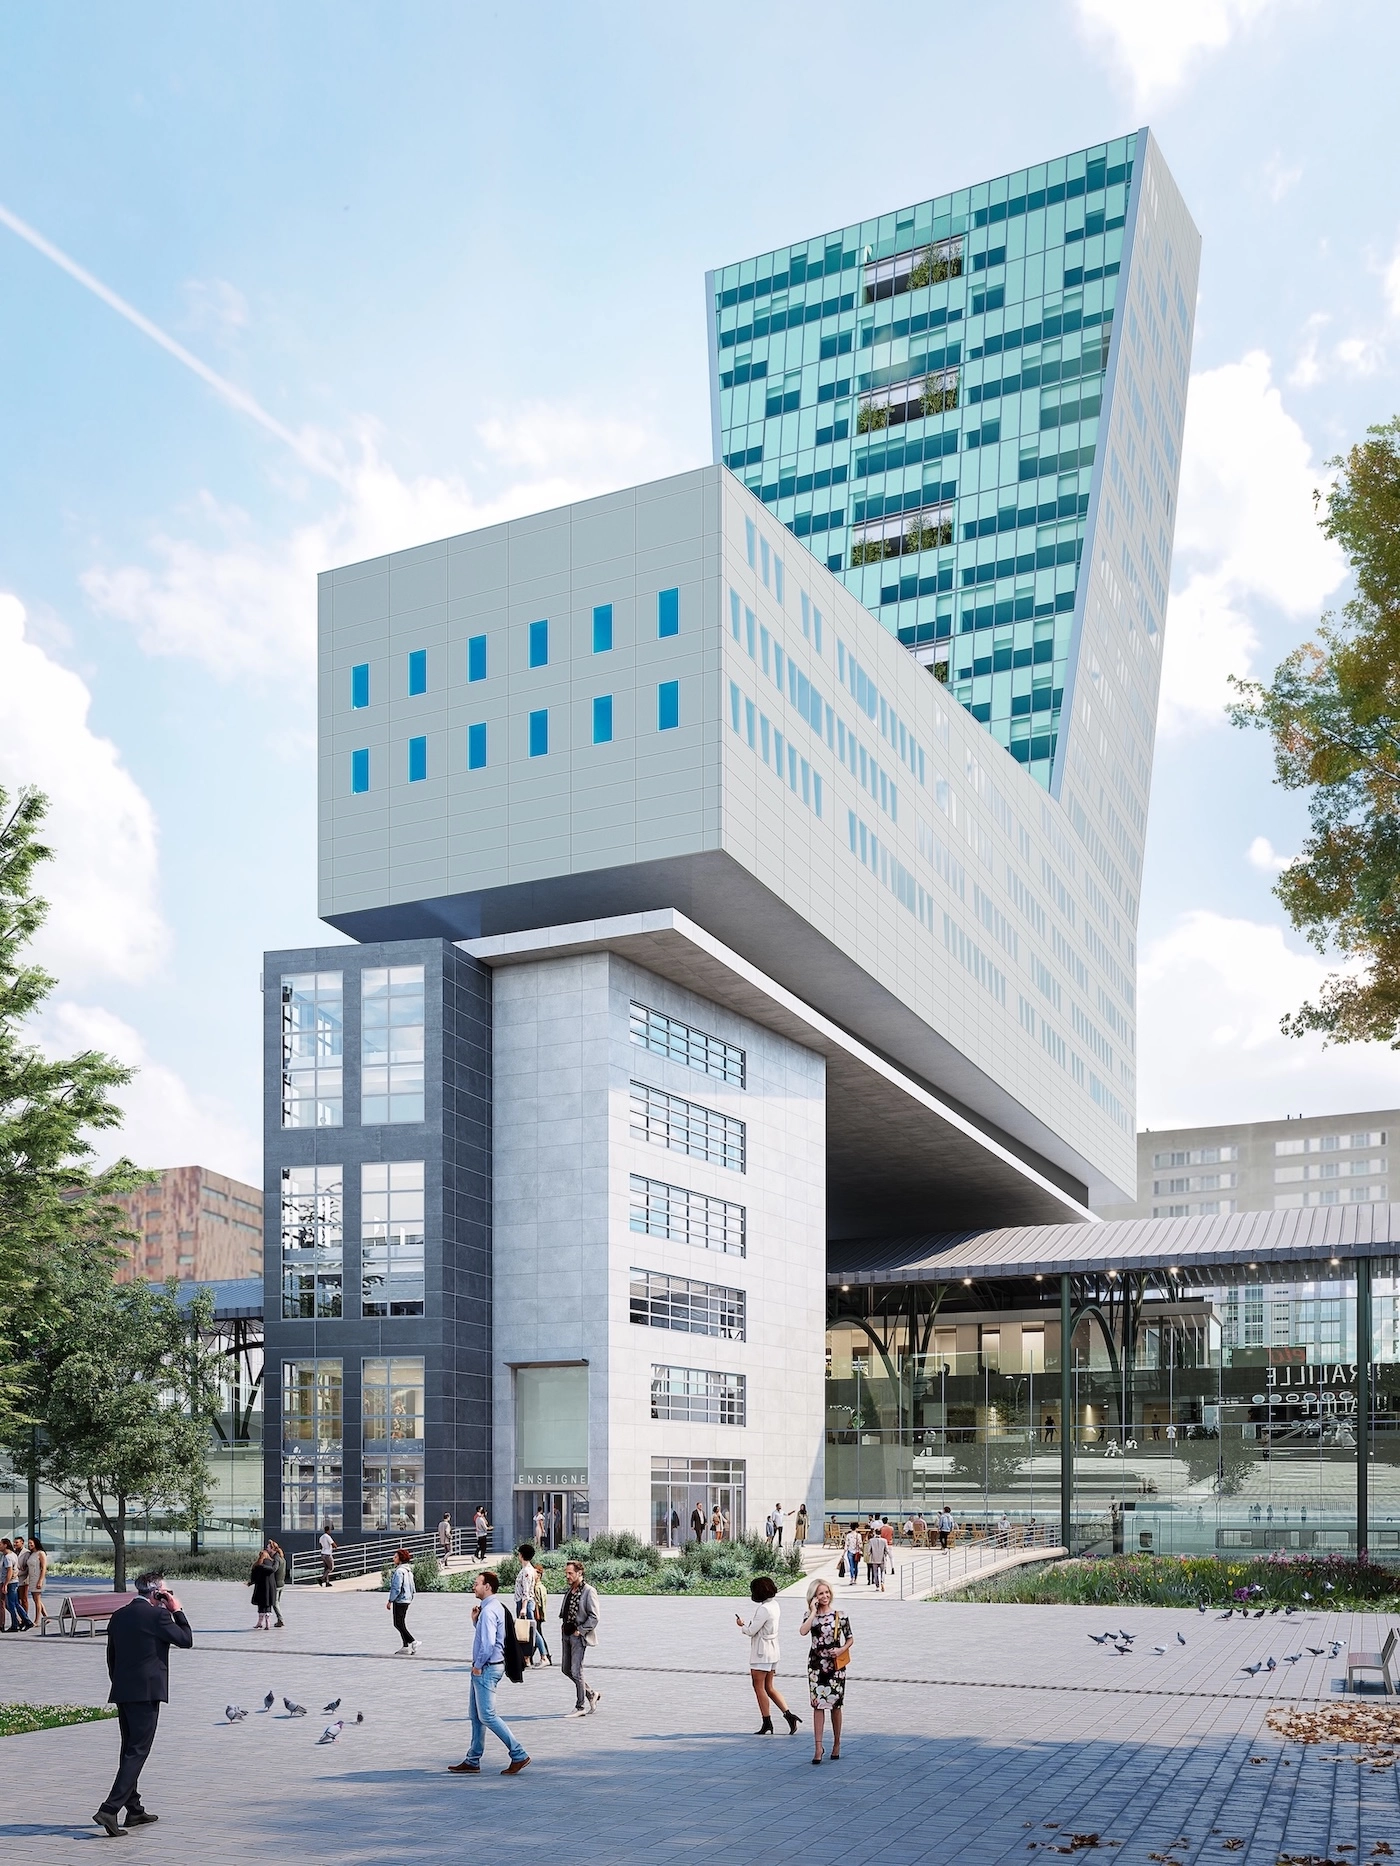
The original project was subject to very strict constraints, both structural and regulatory: to create a bridge-like structure over the train station, more than 70 meters long and reaching a height of 100 meters; to offer maximum views of the city and the surrounding landscape; and to rest on narrow foundations between the subway, the railroad tracks, and the parking lot.
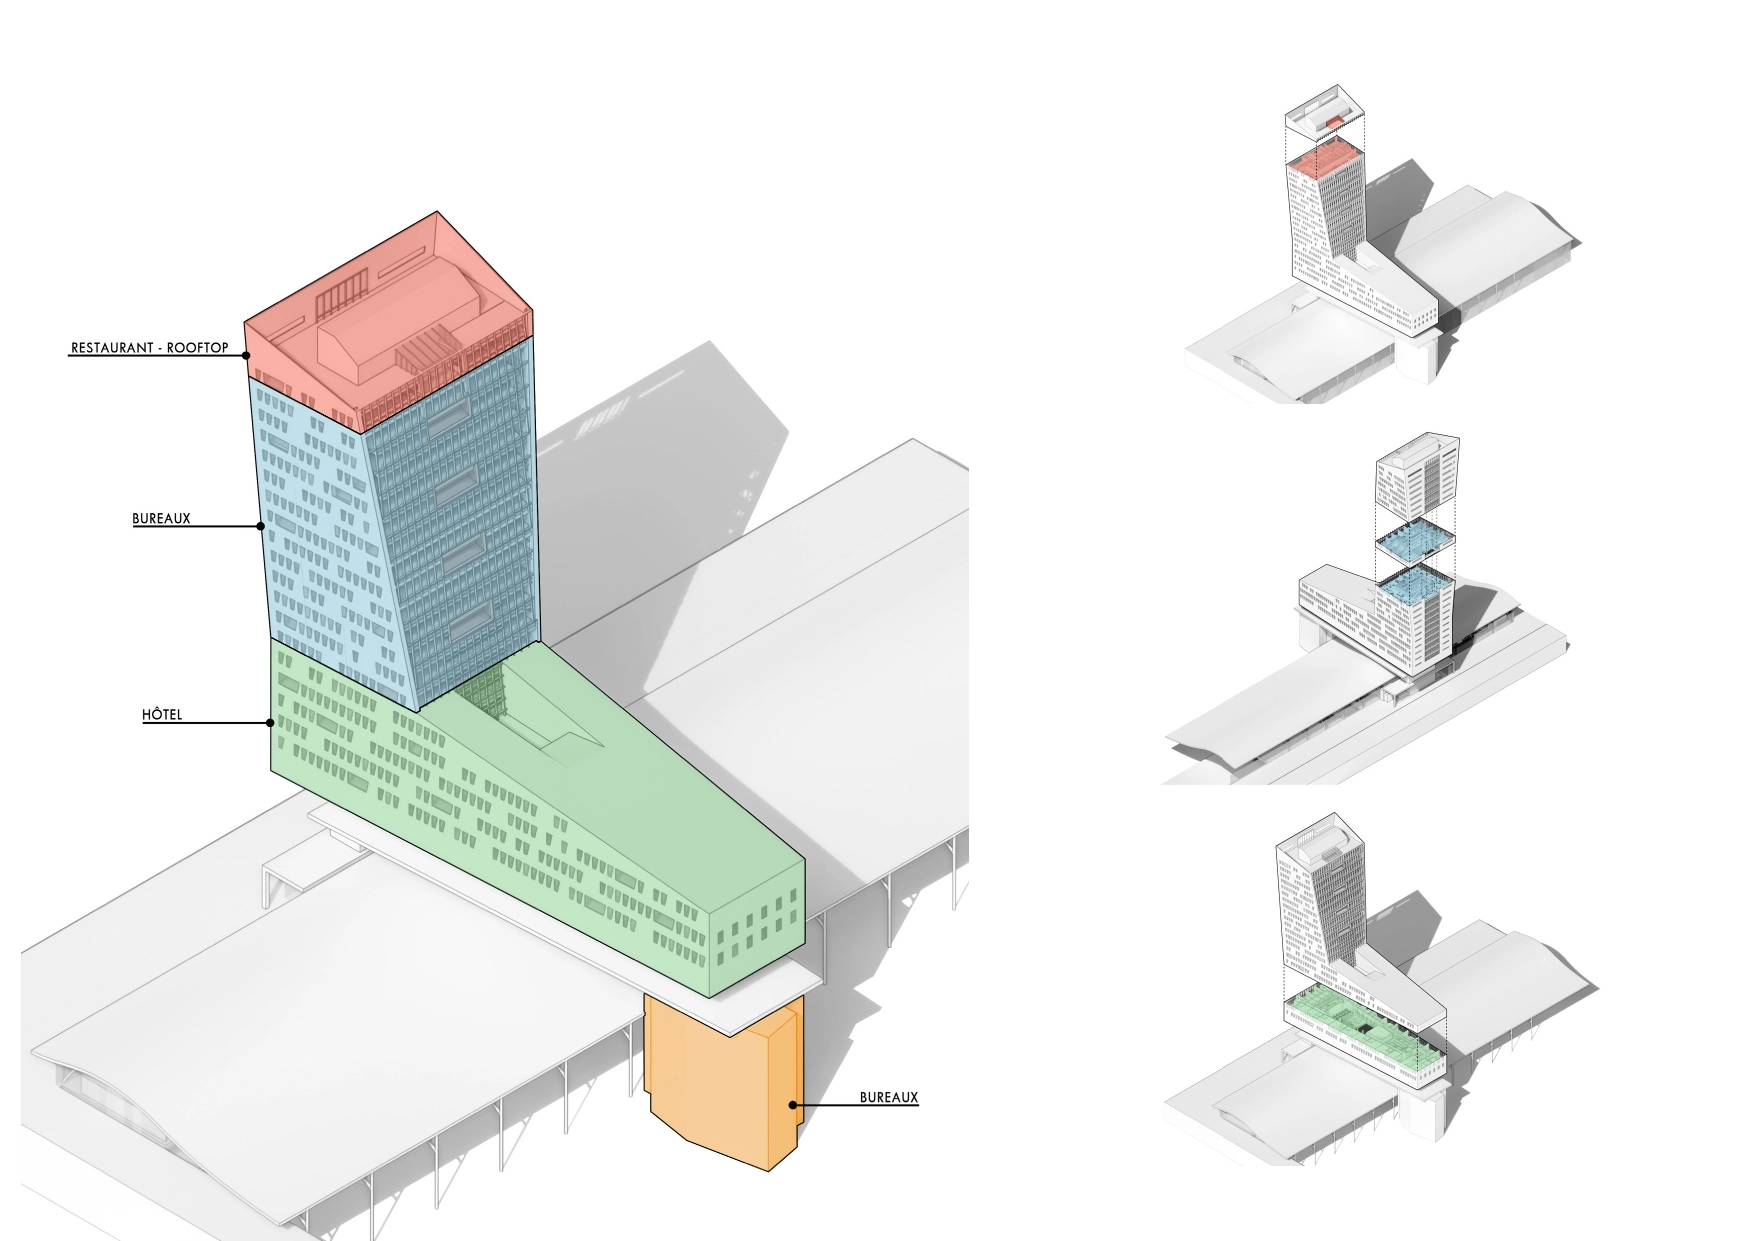
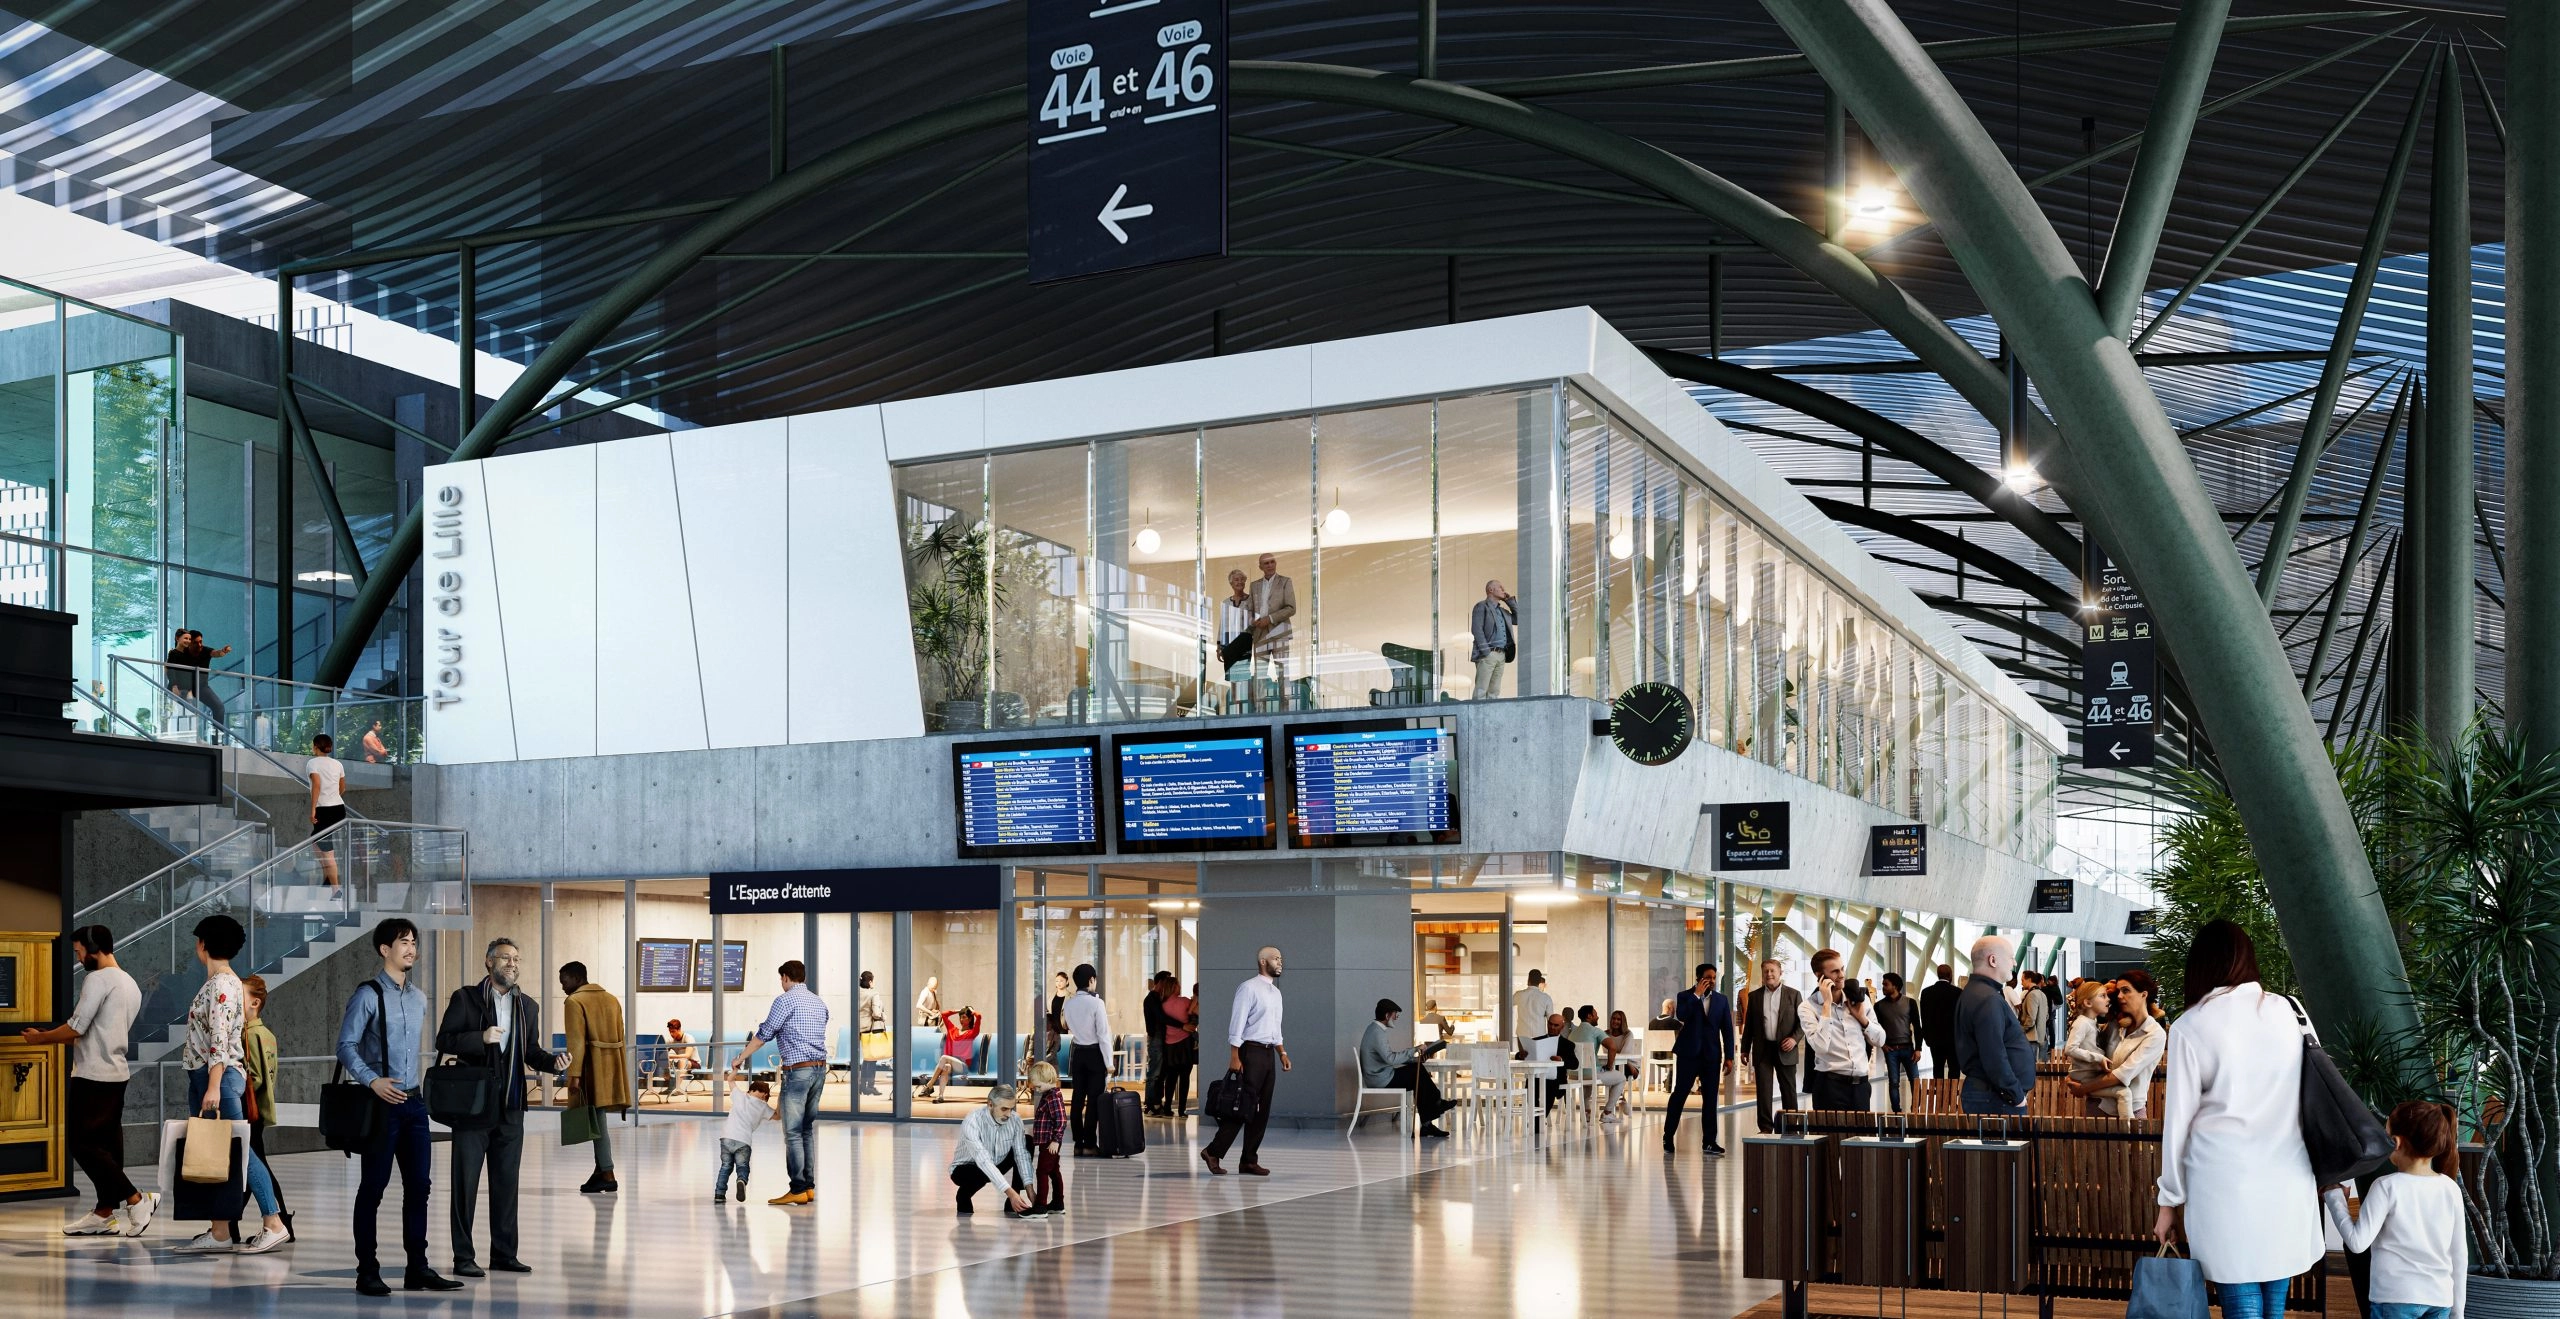
Originally, the tower was intended exclusively for commercial use. The renovation project proposes a mixed-use development featuring offices, a hotel, and a restaurant on the top floor. The tower is now open to the public in Lille, who can admire the cityscape from the rooftop on the 19th floor.
On levels 1 through 4 of the building, the “bridge” section houses the hotel’s 185 rooms. All of them offer a view of the city or the interior courtyard. Facing the city, four loggias have been created, providing an outdoor relaxation area for the office spaces. On the ground floor, at the level of Boulevard de Turin, a new shared reception area serves both the hotel and the offices.
Beneath the station’s vaulted ceiling, the bar area is open to visitors to both the tower and the station.
ARCHITECT: Christian de Portzamparc
CLIENT: Linkcity
PROGRAM: offices, hotel, restaurant
SCOPE: renovation
AREA: 15,200 m²
PARTNERS: Bouygues Bâtiment Nord-Est (general contractor), VS-A (façade engineering firm), Energypro (thermal and mechanical engineering firm), SOCOTEC (technical inspection and health and safety coordination), ELAN (environmental engineering firm), GE-CO (fire safety consultant)
TEAM: Marie-Elisabeth Nicoleau, Margherita Frezza, Isabelle Burck, Sofia Sbarigia, Patricia Gomez, Tinhinane Chenene, Mohcine Mabrouk