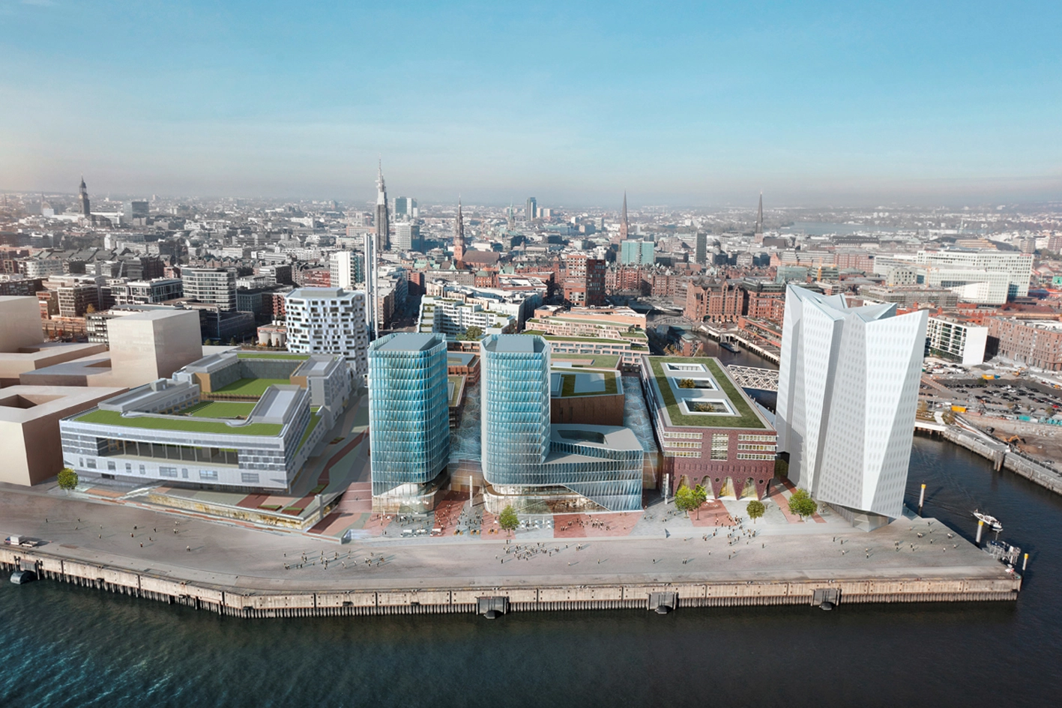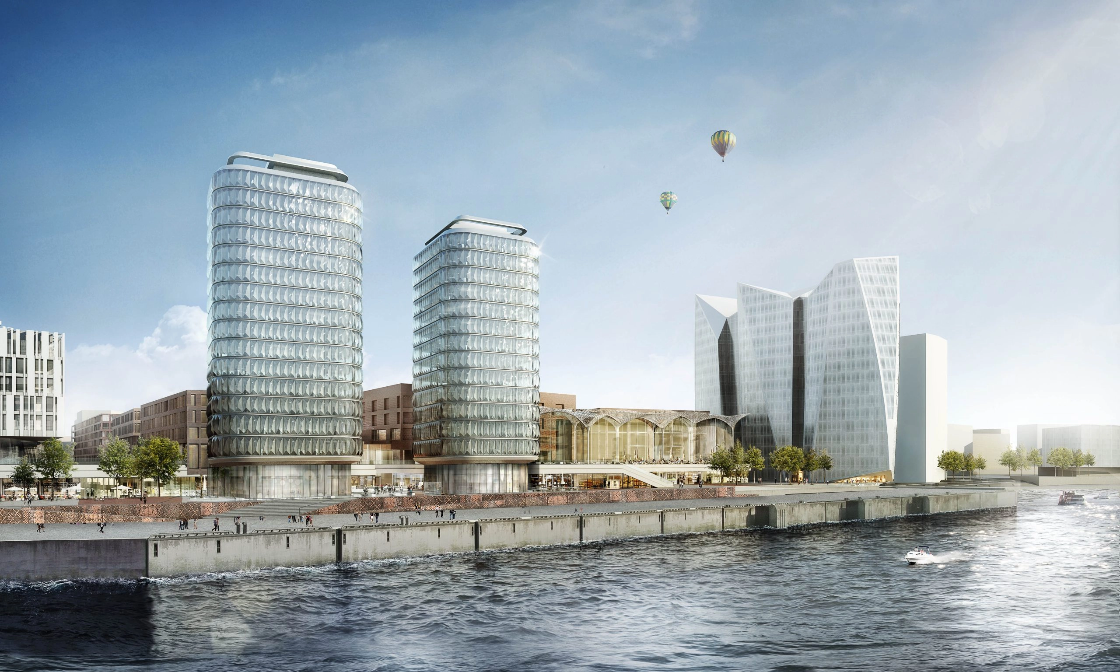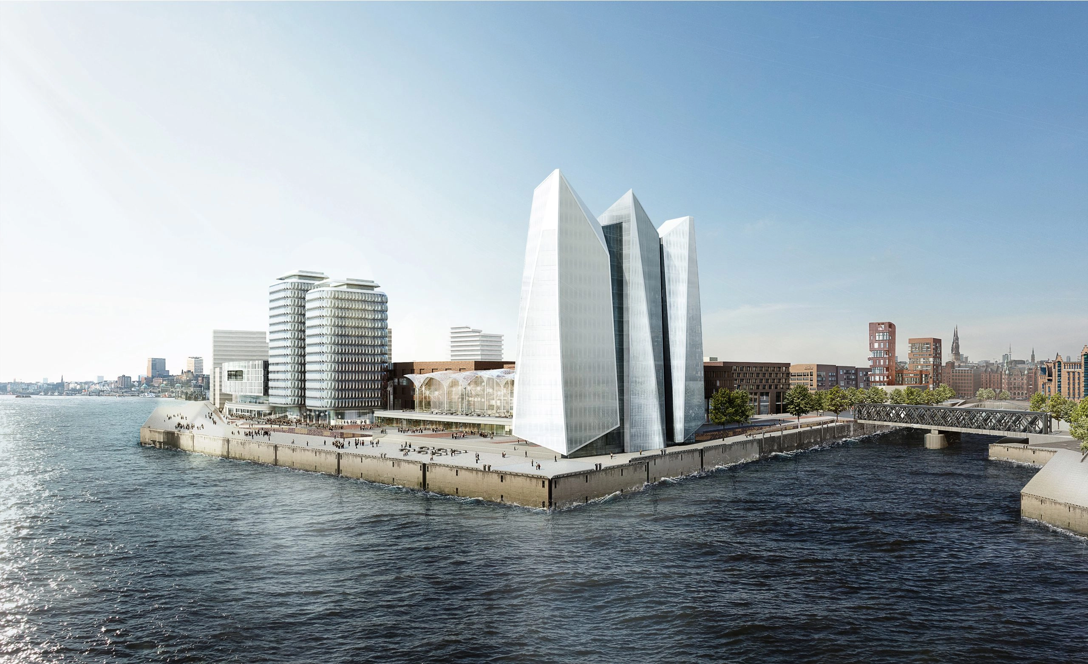
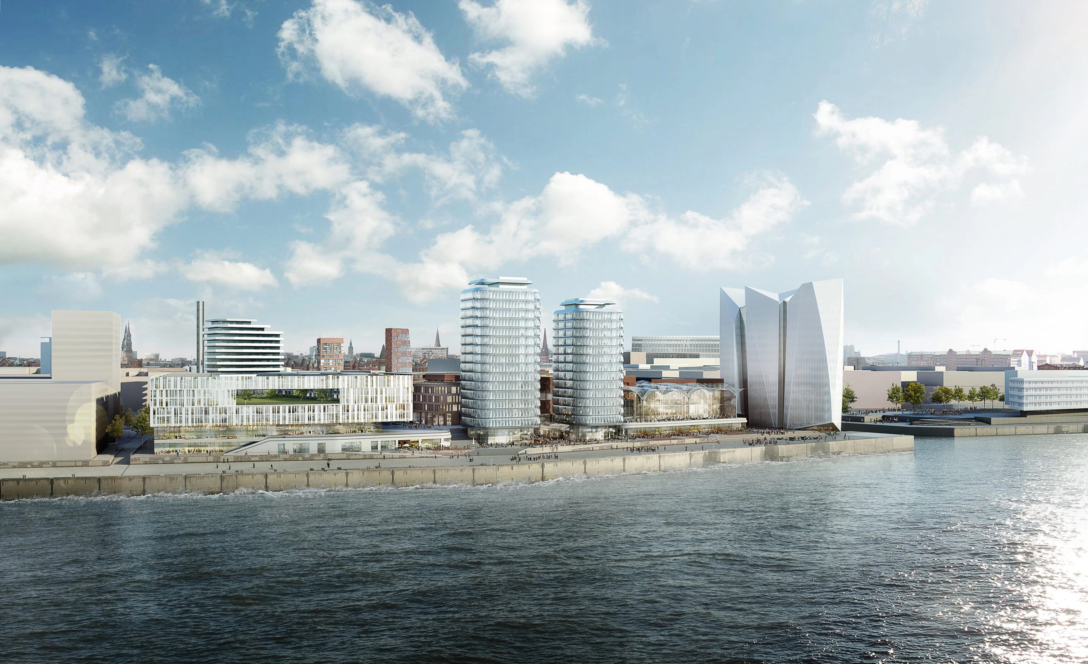
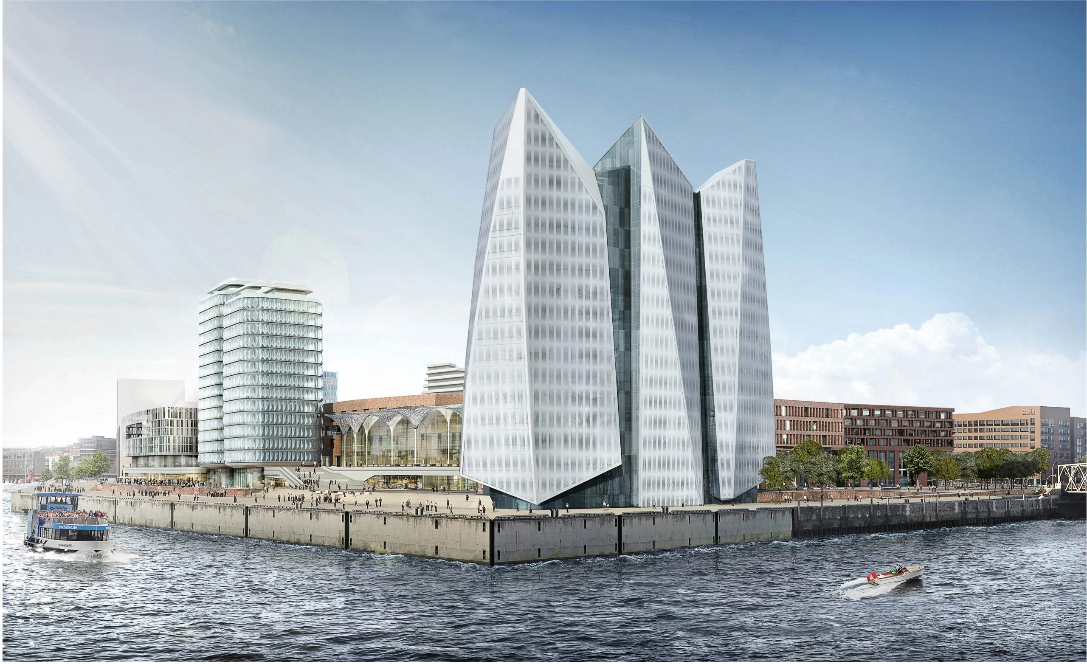
The master plan for this Hamburg development project in the former port area defines public spaces, streets and squares, building lines, and building volumes. It identifies notable locations and their buildings, which are intended to serve as landmarks in the cityscape.
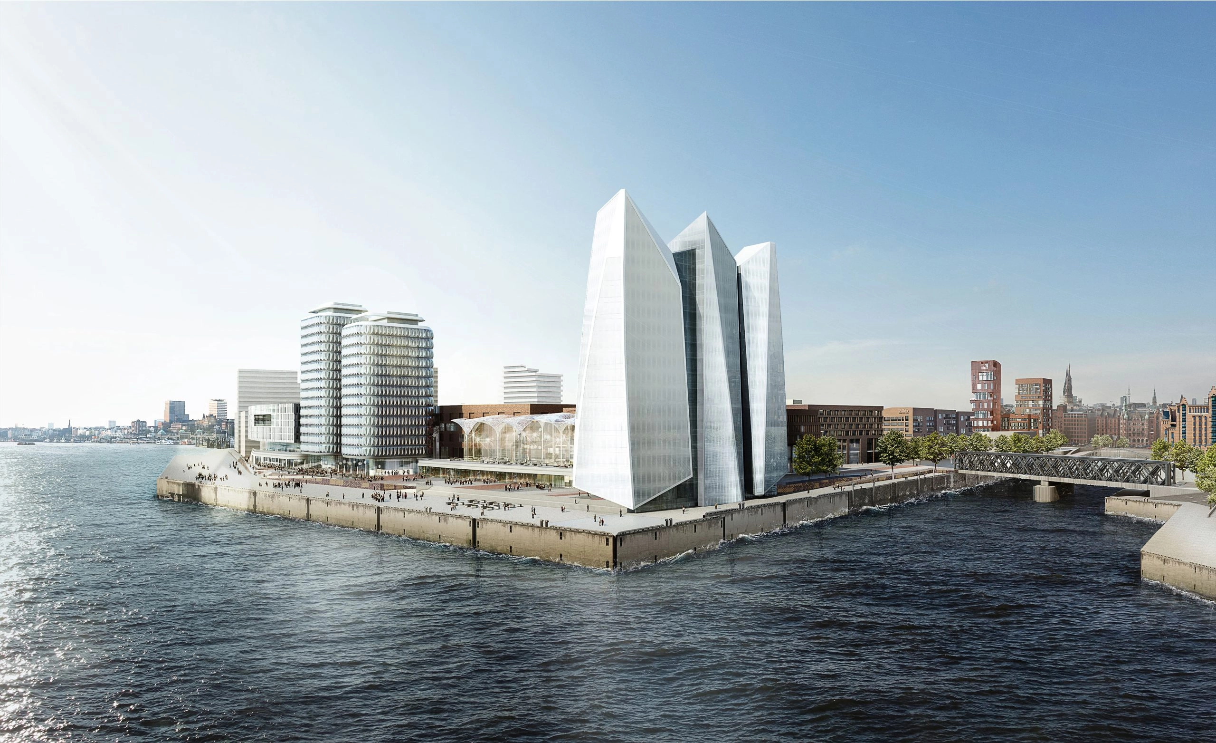
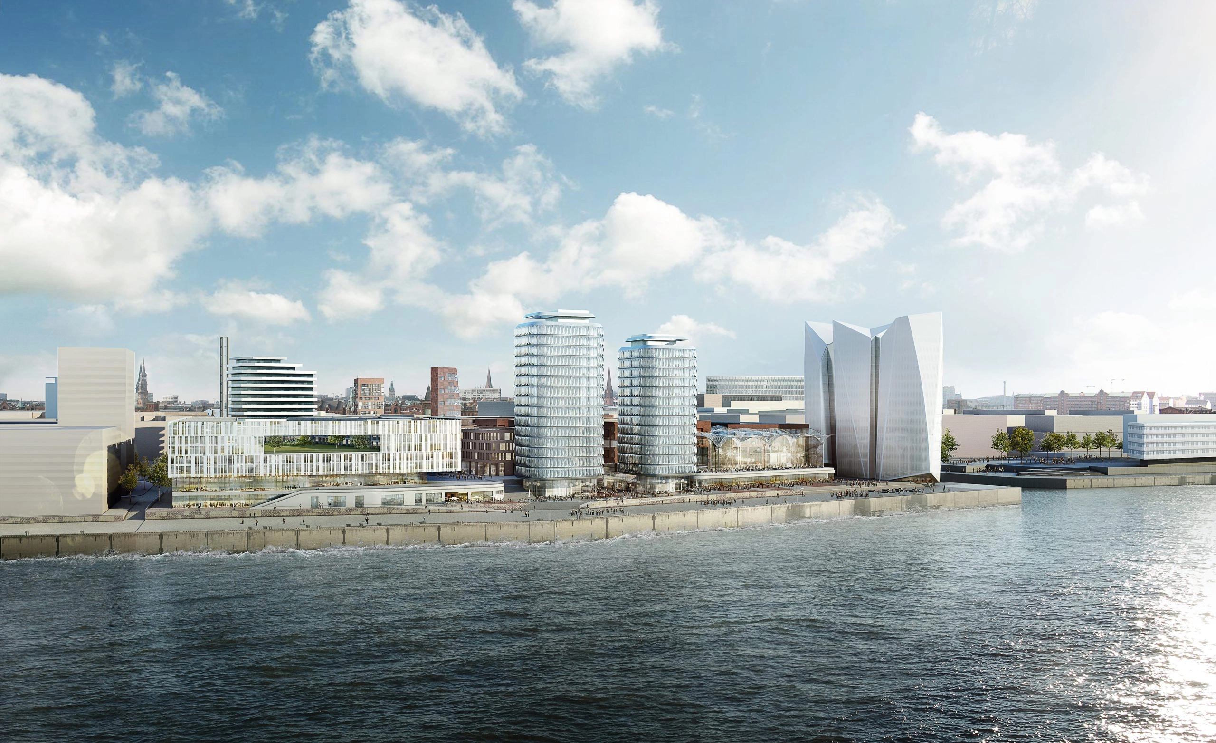
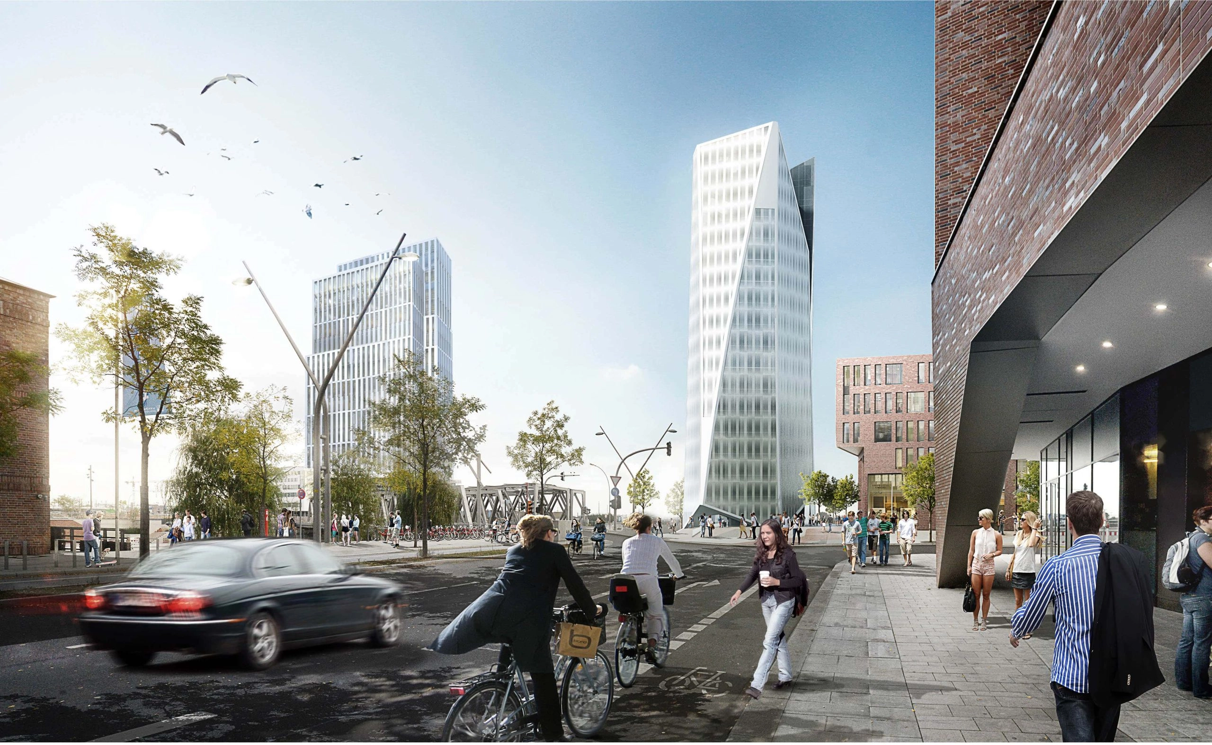
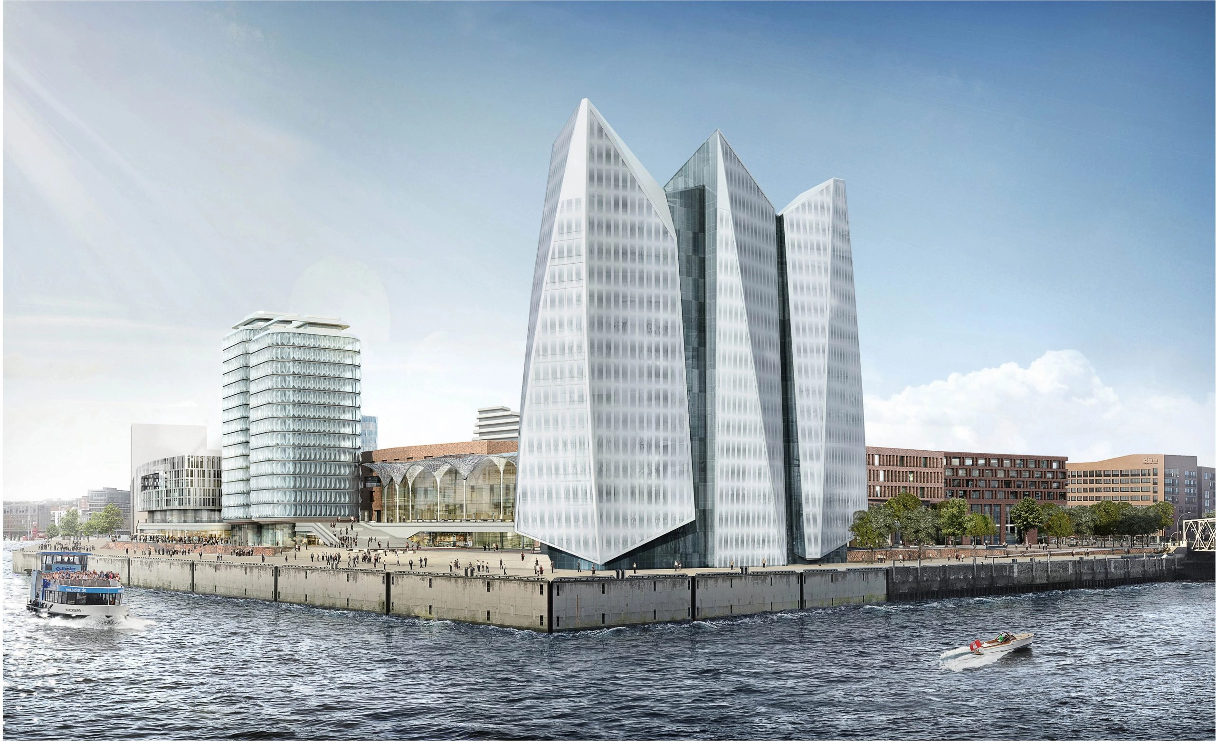
Thus, in this new Hafencity neighborhood, the building we are tasked with designing is defined as one of the city’s high points—a figure rising directly from the Elbe to mark the entrance to Magdeburger Hafen. It echoes the other end of the neighborhood, where the Philharmonie rises above the skyline. The proposal involves giving this volume a vertical orientation to create a sculptural form that stands out within the neighborhood.
This verticality is achieved by structuring the building into three vertical sections, creating a interplay between the river and the sky. This building houses a portion of the offices, which are larger than those planned in the development proposal for the southern half. To achieve this verticality, dividing the volume into three elements requires two vertical splits that cut across the floors one-third of the way along their length. These points where the floors meet define the locations of the floor lobbies. They feature open, welcoming spaces and provide unobstructed views to the east and west over Hafencity.
Each of the three volumes is cut into glass facets that capture the reflections of the light from the river and the sky. These will be whitened through screen printing, which will enhance their UV-protective properties, and through the choice of their filter coatings.
A curtain wall with bonded exterior glass panels will create a uniform appearance across the facades. On the riverfront, it marks the center of Hafencity and the entrance to the central district, Magdeburger Hafen.
A diagonal cut at the base of the first volume on the south side opens up the view from the plaza toward the harbor entrance. The facades of the volumes extend above the level of the terraces to form tall, transparent, and protective parapets.
ARCHITECT: Christian de Portzamparc
CLIENT: Unibail-Rodamco | MFI Developpement GmbH
PROGRAM: offices 20,000 m² – residential units 5,000 m² – 2 hotels (3-star and 4-star), 200 rooms each, 20,000 m²
AREA: offices 20,000 m² – residential units 5,000 m² – 2 hotels (3-star and 4-star), 200 rooms each, 20,000 m²