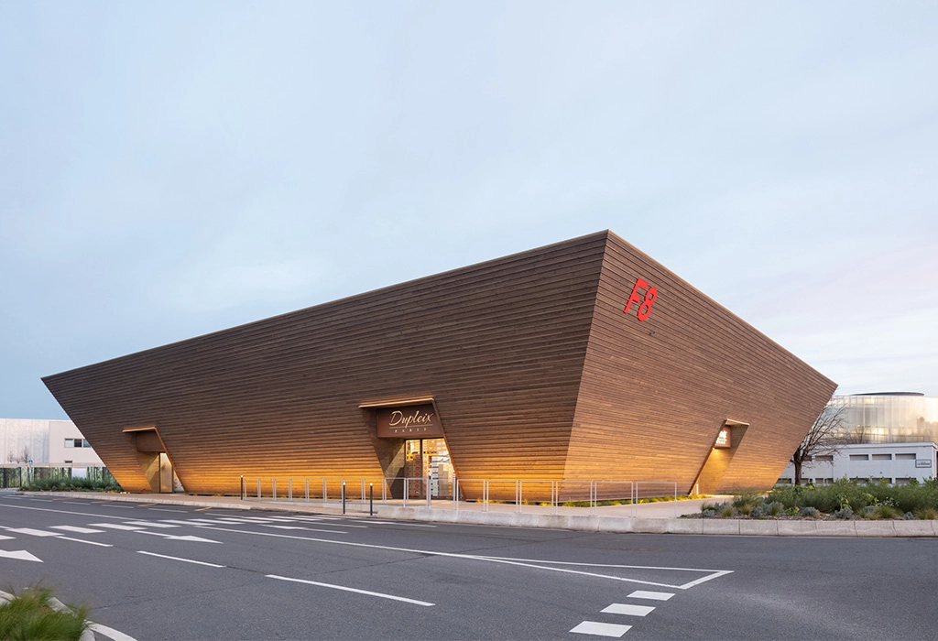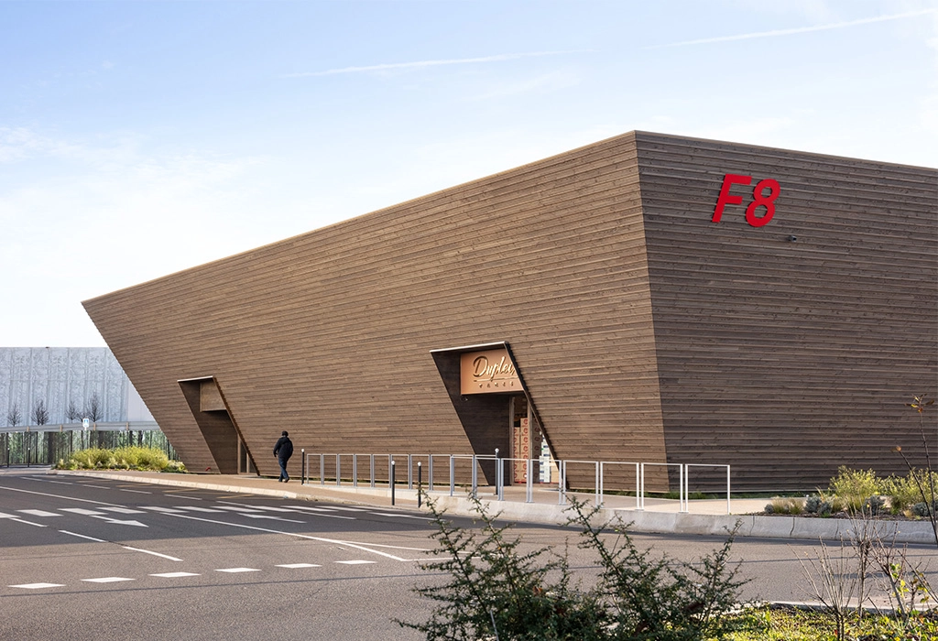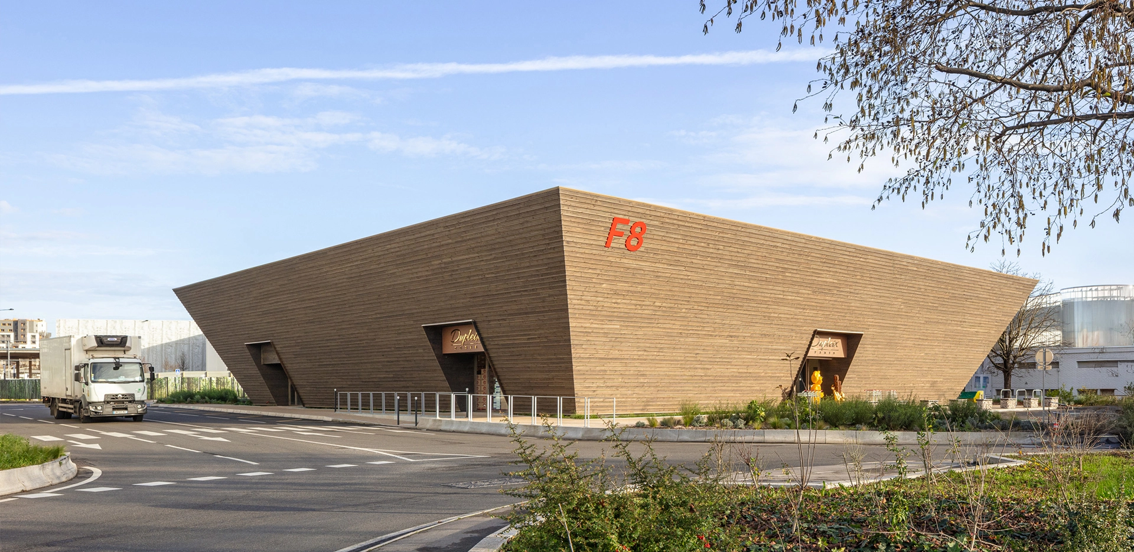
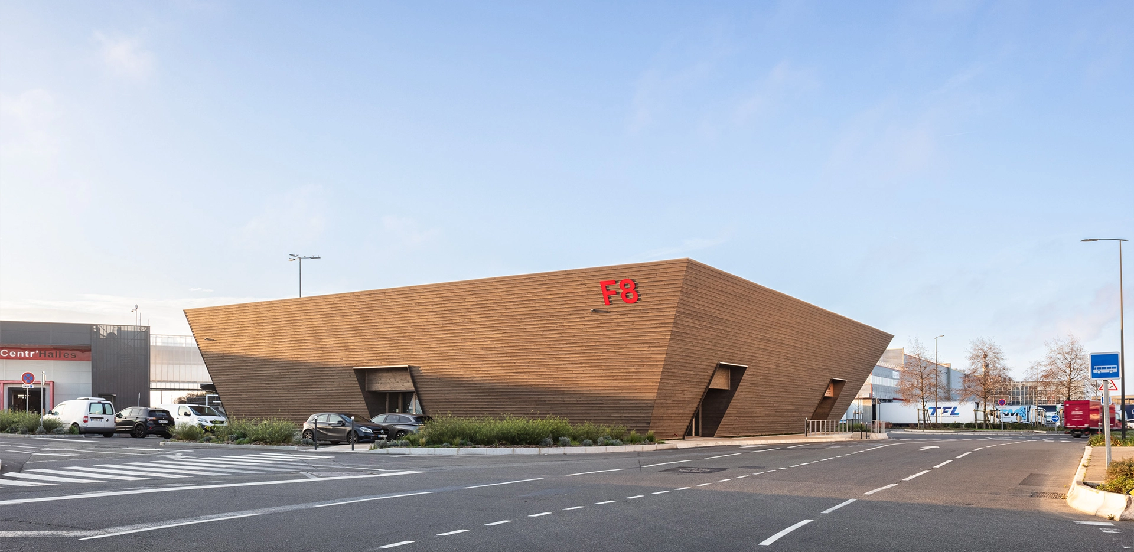
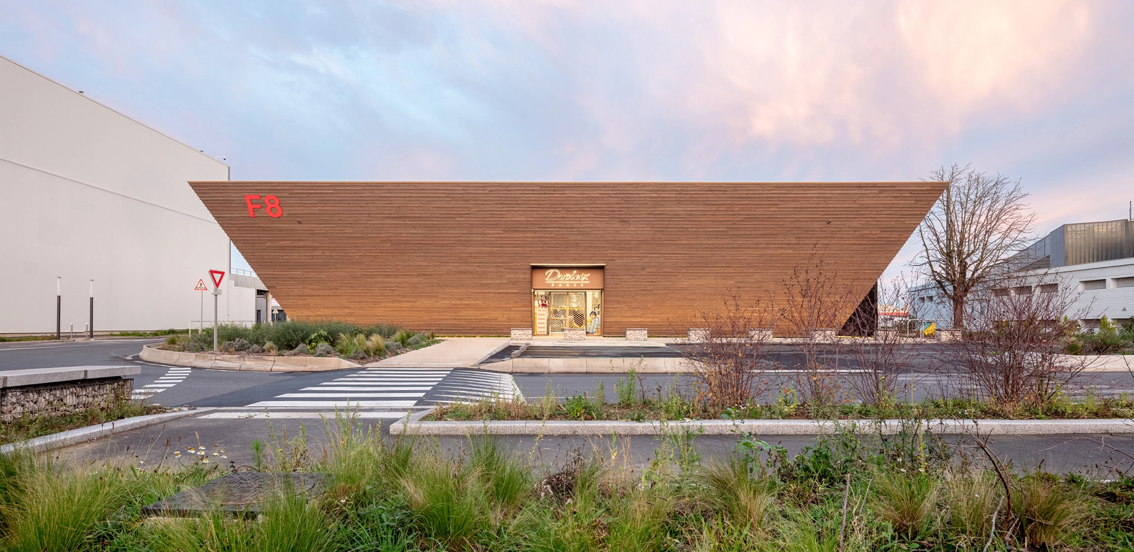
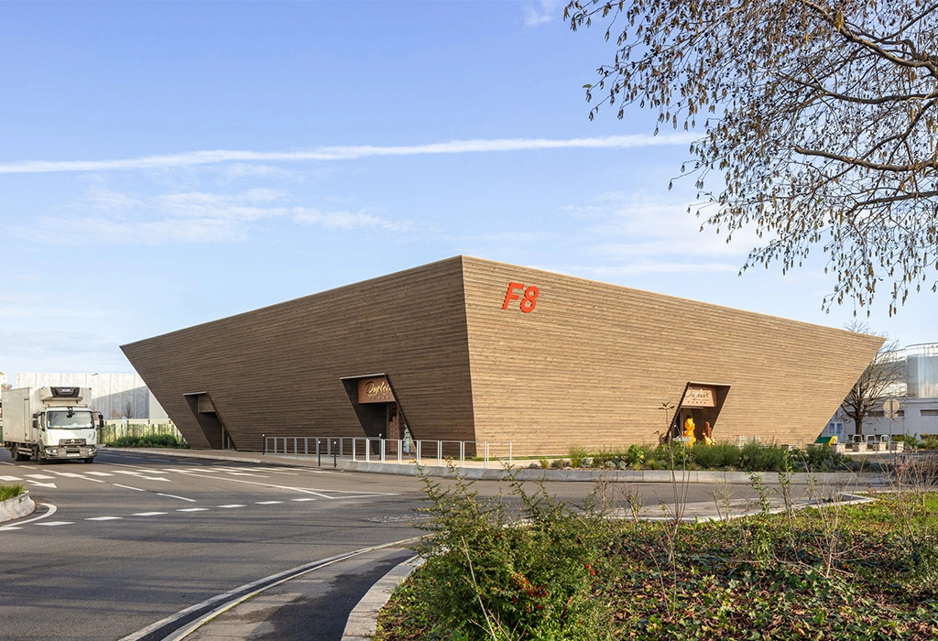
Pavilion F8 houses confectionery and coffee roasting operations within the Rungis International Market. It occupies a strategic location near the future Cité de la Gastronomie.
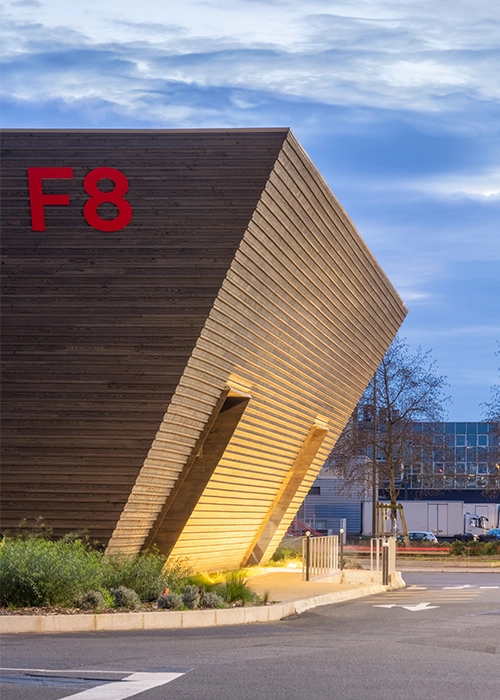
With its sloped wooden facades, the pavilion serves as a landmark and redefines the architectural language of industrial buildings. It asserts its presence through an exterior envelope composed of a system of overlapping wooden cladding elements. The slope of the facades creates protective canopies at the entrances and exits. The facade extends beyond the roof and serves as a structural guardrail.
The building’s structure is entirely made of wood, from the roof framing to the facade. The interior spaces comprise two units, each measuring 450 m². Flexible and adaptable, they are designed with future needs in mind. The walls consist of insulated panels that ensure thermal control.
The project places special emphasis on the landscape. Vegetated moats surrounding the building provide a smooth transition between the exterior and interior. A rainwater harvesting system for irrigation has been installed. Rainwater flows into the moats running behind the facade. The roof can be equipped with approximately 400 m² of photovoltaic panels, covering nearly 30% of the roof area.
2022–2025
ARCHITECT: Christian de Portzamparc
CLIENT: Semmaris
PROGRAM: Pavilion dedicated to confectionery and coffee roasting
AREA: 1,016 m²
TEAM: Sébastien Menu, Margherita Frezza