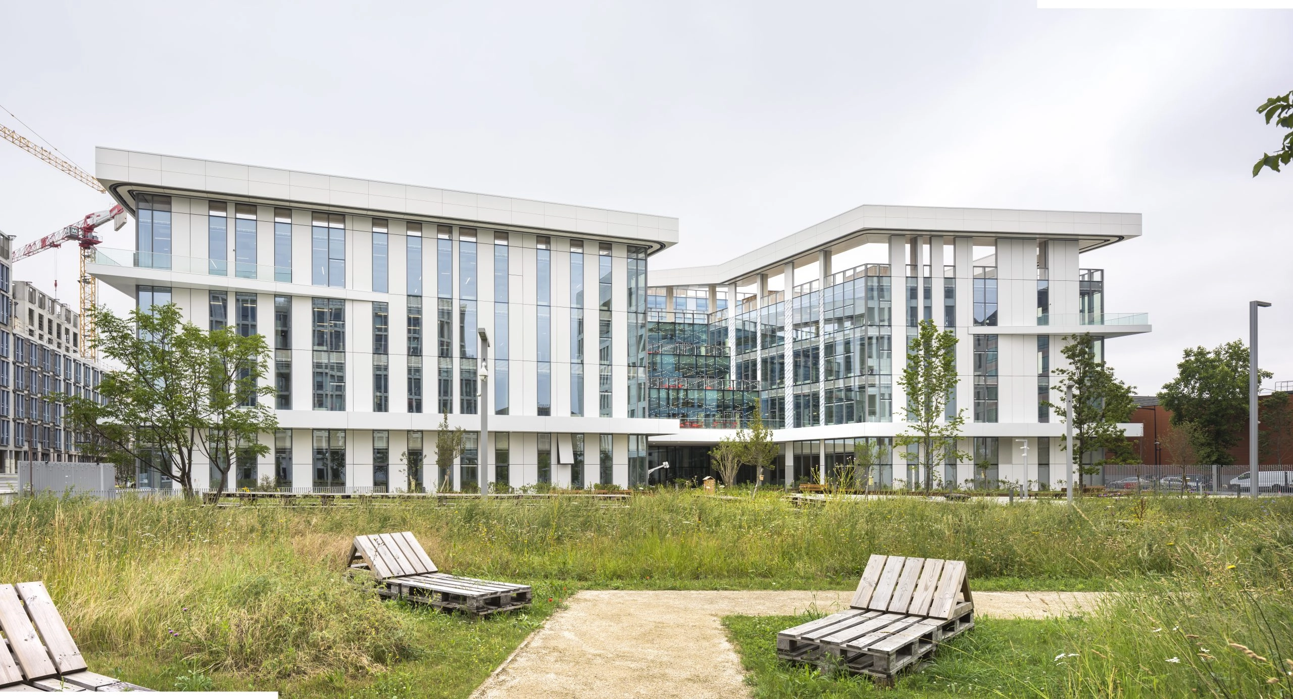
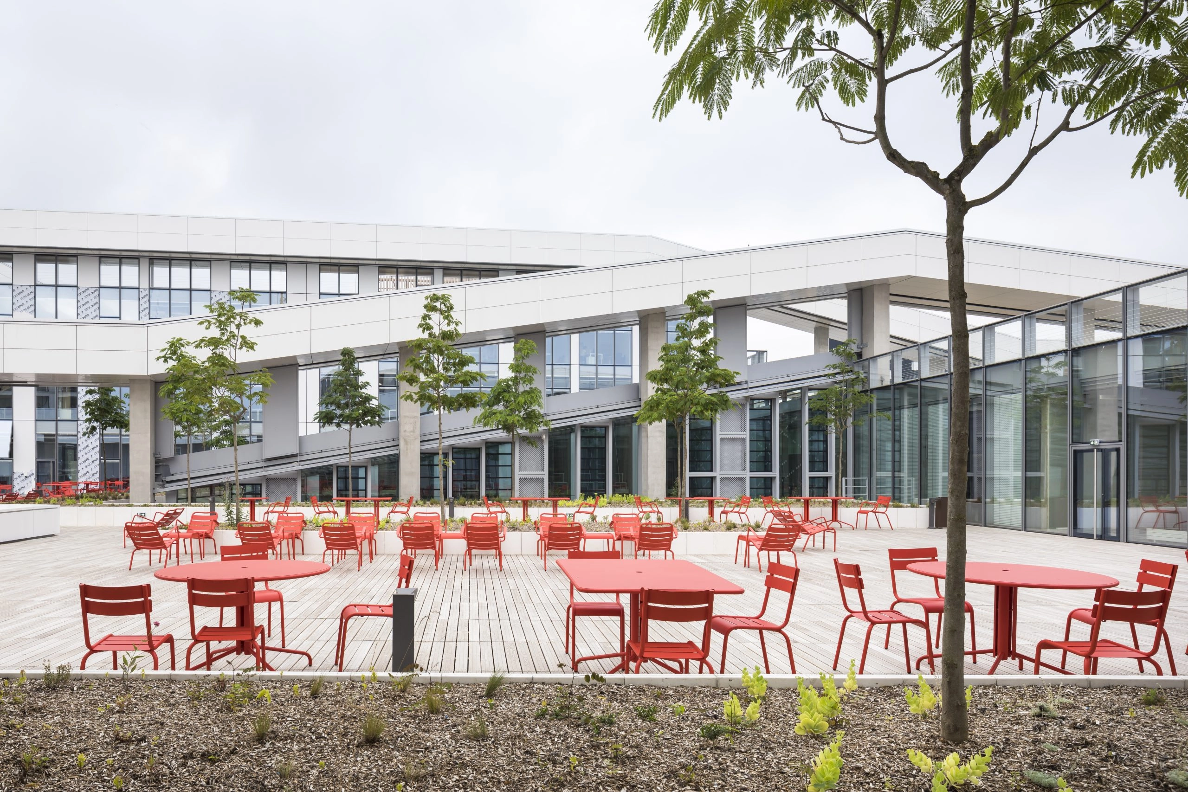
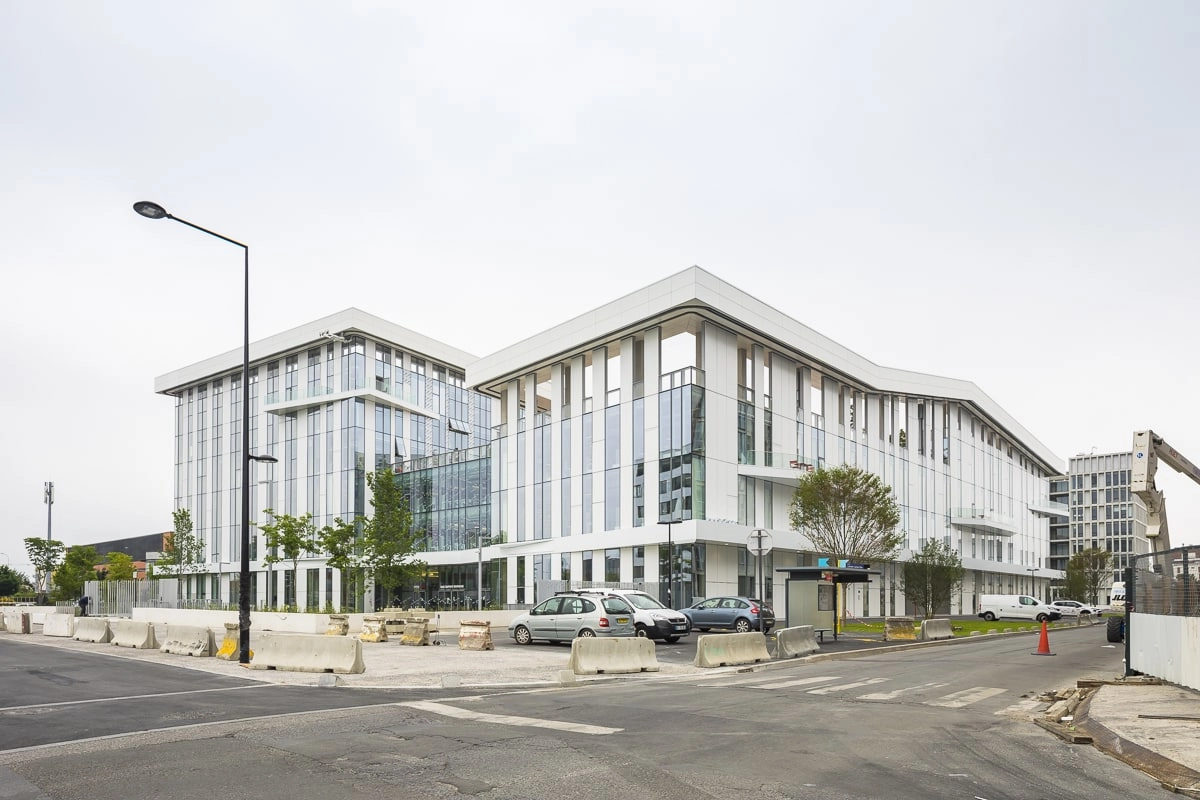
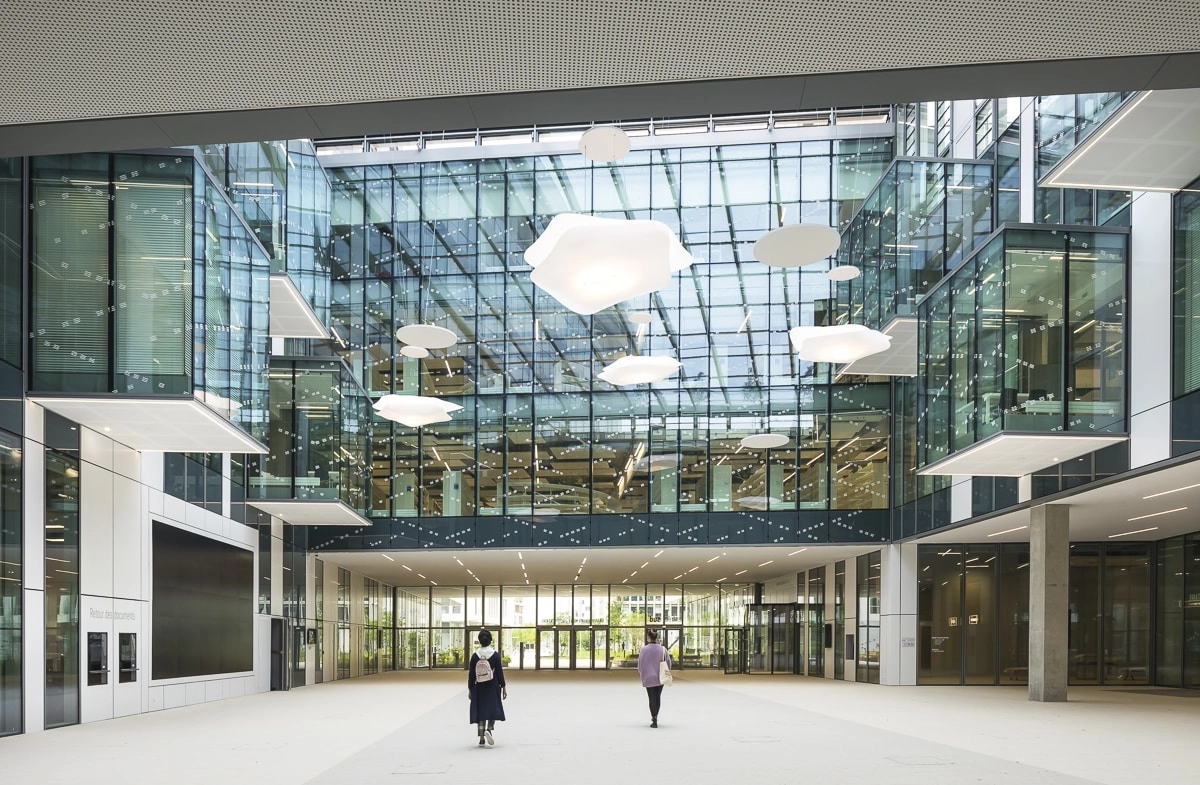
As a major new urban hub in Greater Paris and an iconic centerpiece of the Condorcet Campus, the Humathèque Condorcet—
Europe’s first bioclimatic library—provides the humanities and social sciences with an exemplary facility for research and
education. Guided by the ambition to create a unifying facility that fosters community life and exchange among young people, the Humathèque Condorcet is eminently open to the outside world. Offering optimal working conditions, it is open to its
urban environment and its audiences to attract disadvantaged youth living around the Campus to research and knowledge.
A global example of flexible and sustainable architecture, the building was constructed with environmental and social considerations in mind, featuring
pioneering architectural features that adapt to changing uses.
The Condorcet Humathèque forms the backbone of the Condorcet Campus: the axis defined by its “indoor street” structures the entire
site, which is organized around this symbolic facility that serves as its main landmark and unifying element. The central forum extends the outdoor spaces into the building and serves as a true sheltered public square. It thus becomes a natural gathering place and meeting point. Bright, open, and inviting, this library was designed to attract new types of visitors, particularly those outside the academic system.
Bioclimatic and flexible, the building is designed to ensure the facility’s adaptability: the systems for covering the rooftop terraces are already designed to allow for the building’s expansion, if necessary, meaning the building itself incorporates its future evolution.
Competition, winning project
ARCHITECT: Elizabeth de Portzamparc
CLIENT: Ile-de-France Region
PROGRAM: Design and construction of the Condorcet Library in Aubervilliers, which will bring together 45 libraries specializing in the humanities and social sciences, along with logistics facilities, archives, storage areas, a forum space, a café, a bookstore, and gardens
AREA: 23,060 sqm (floor area)