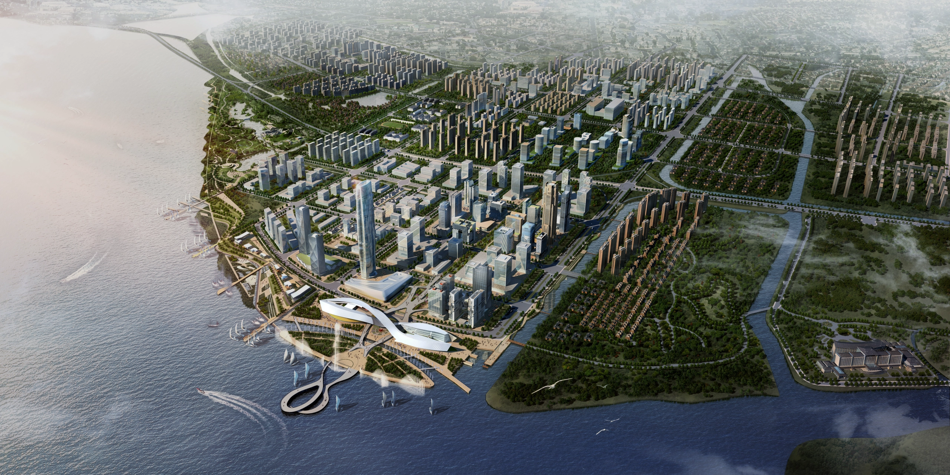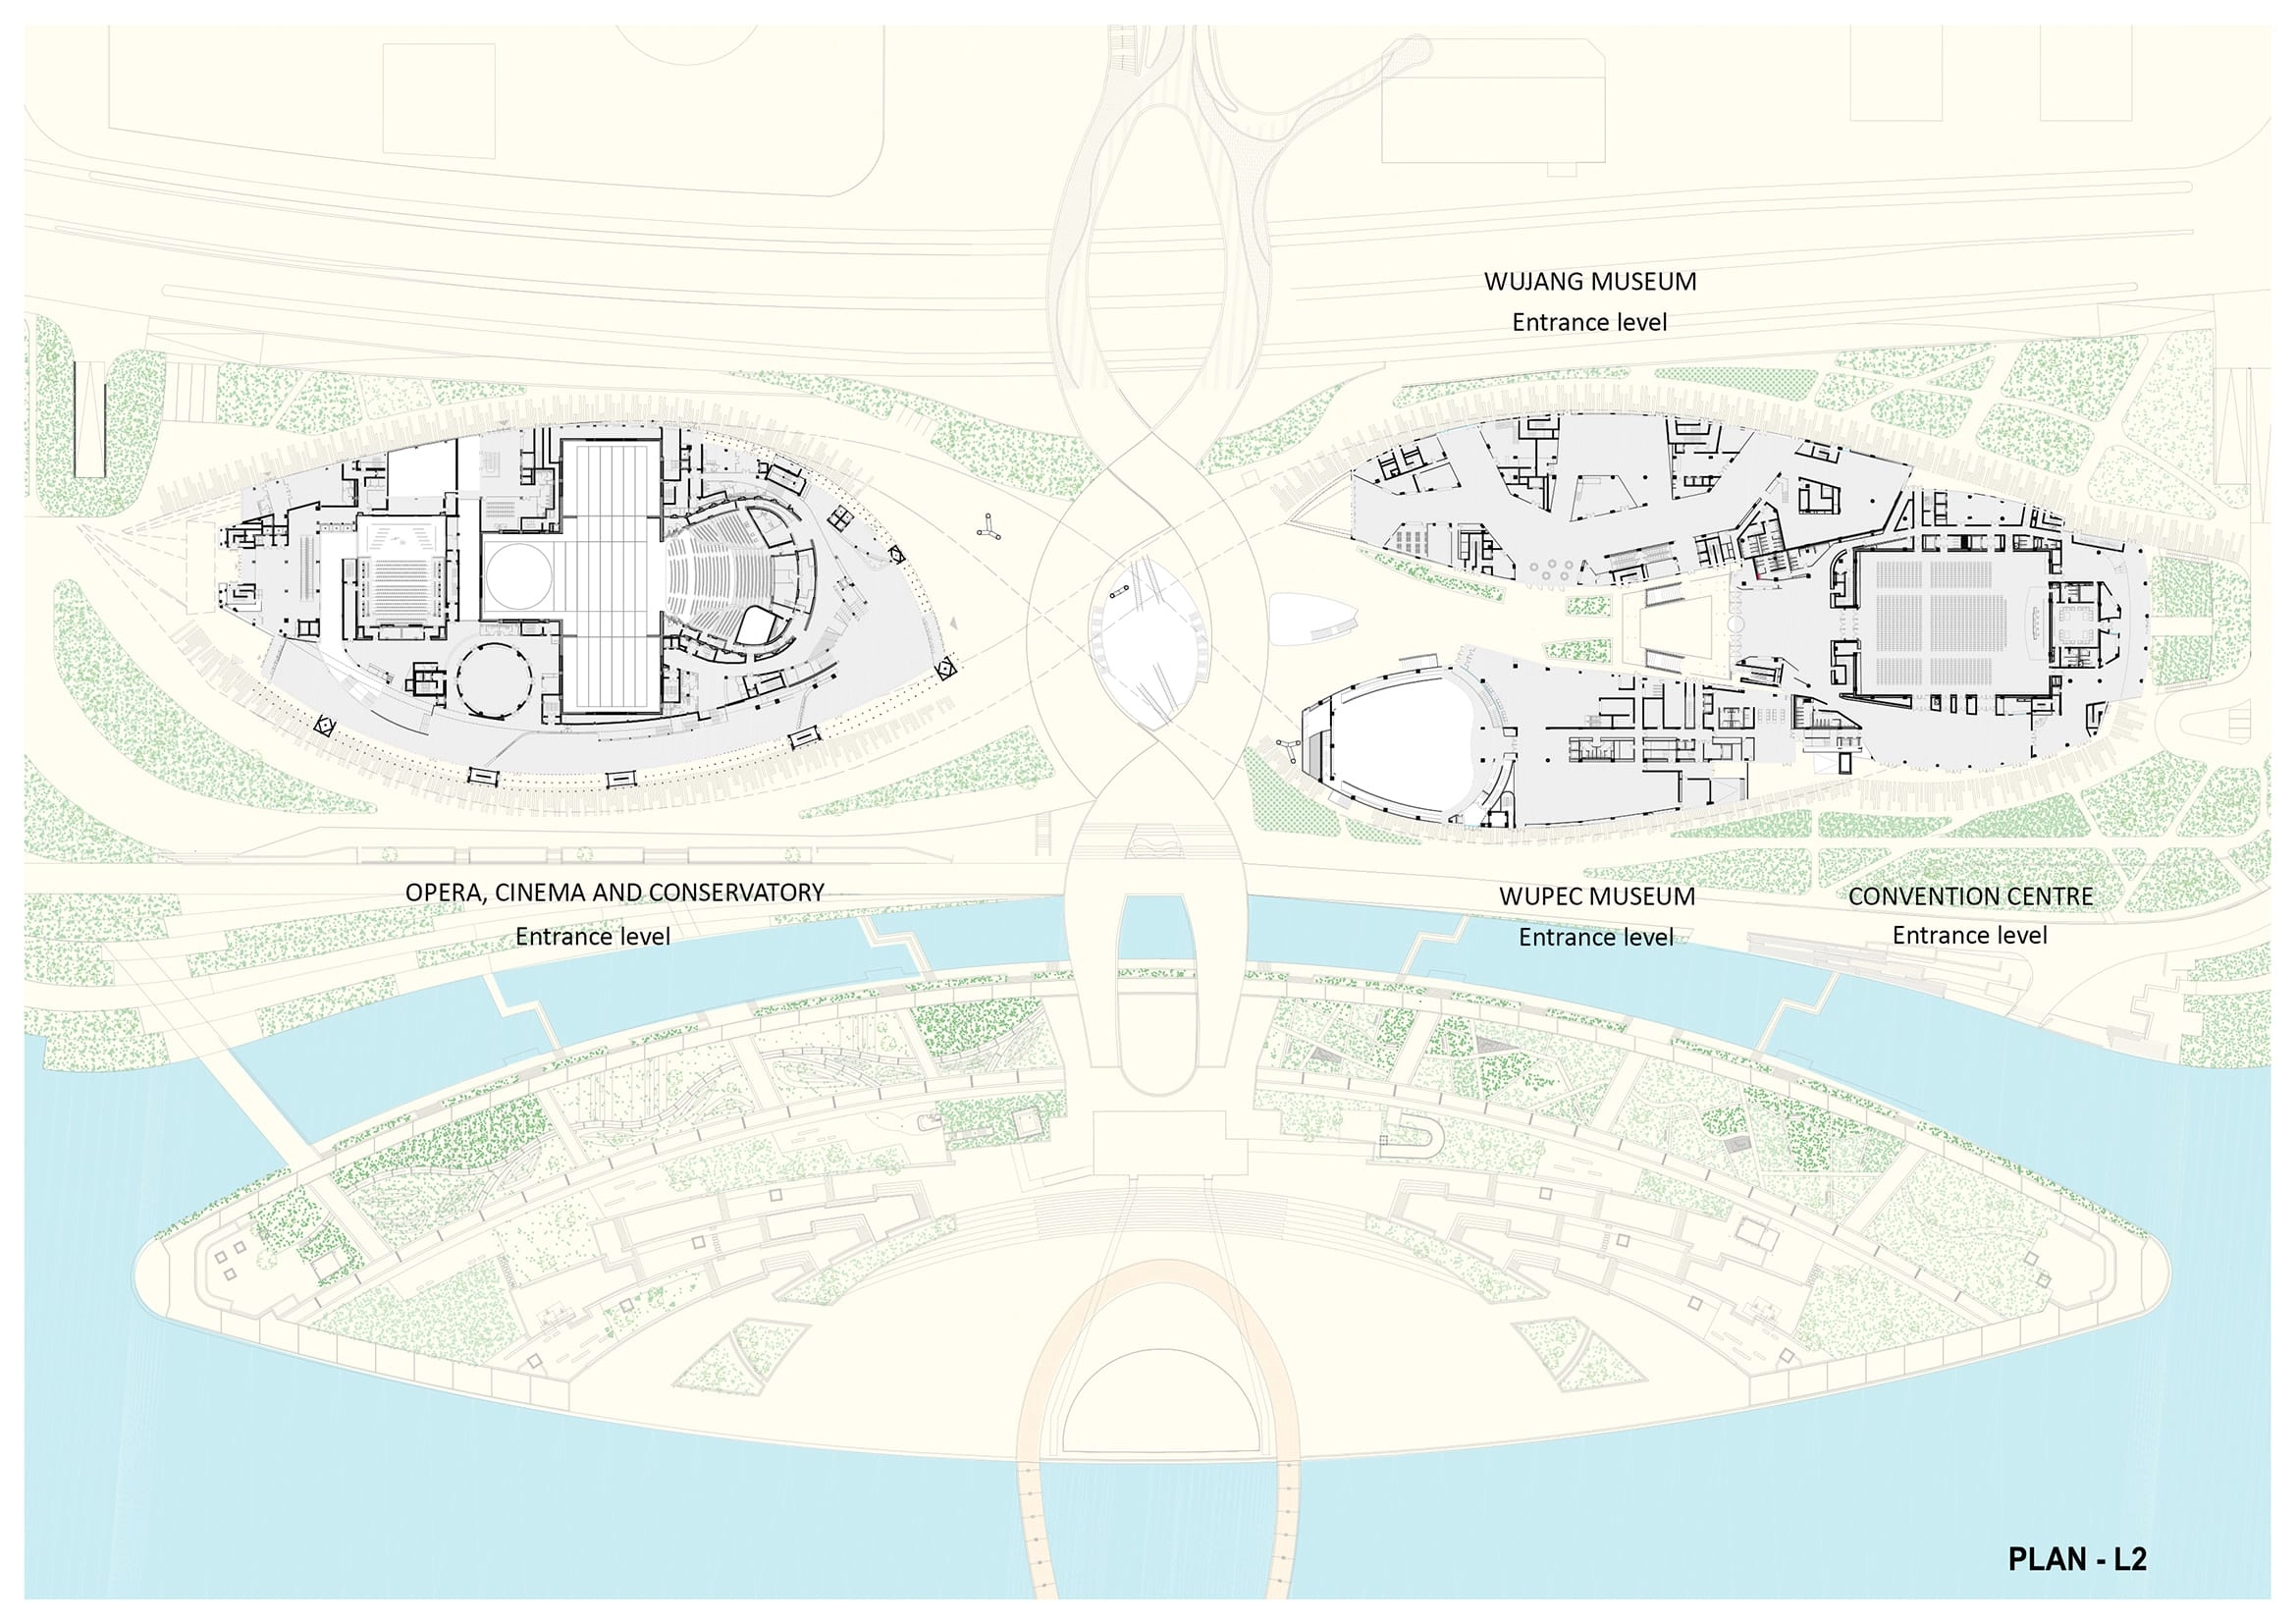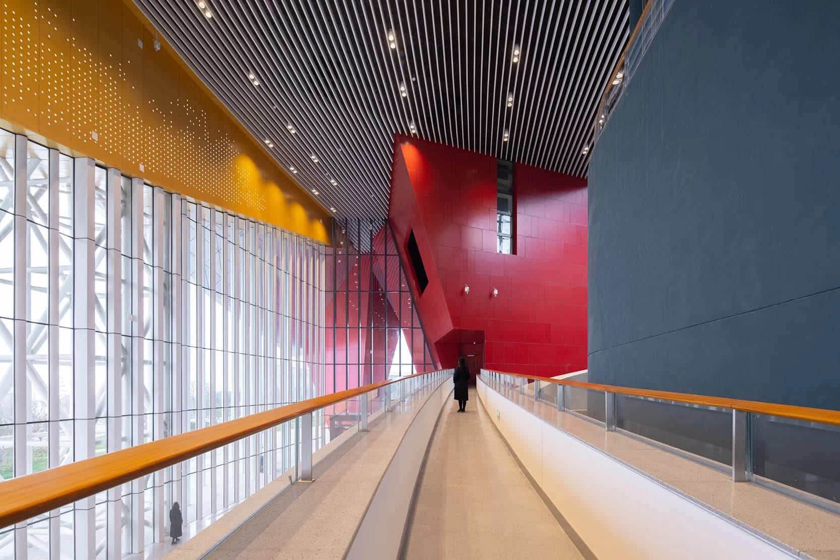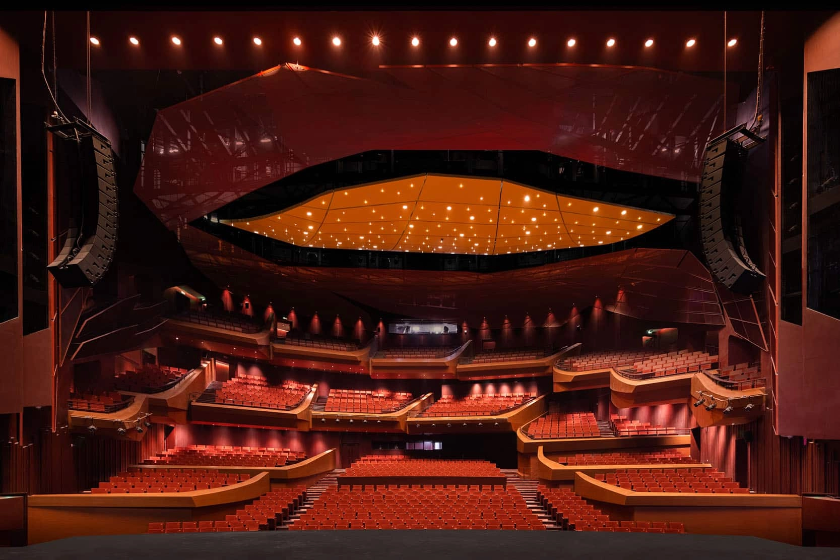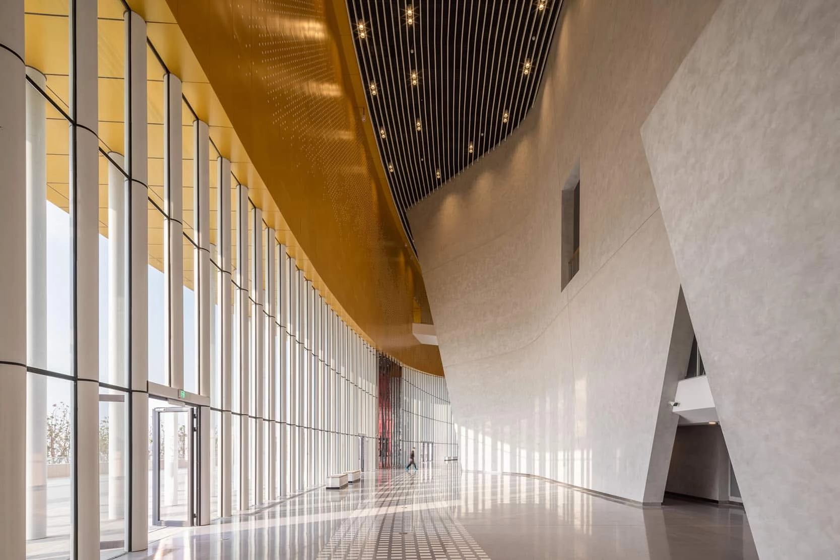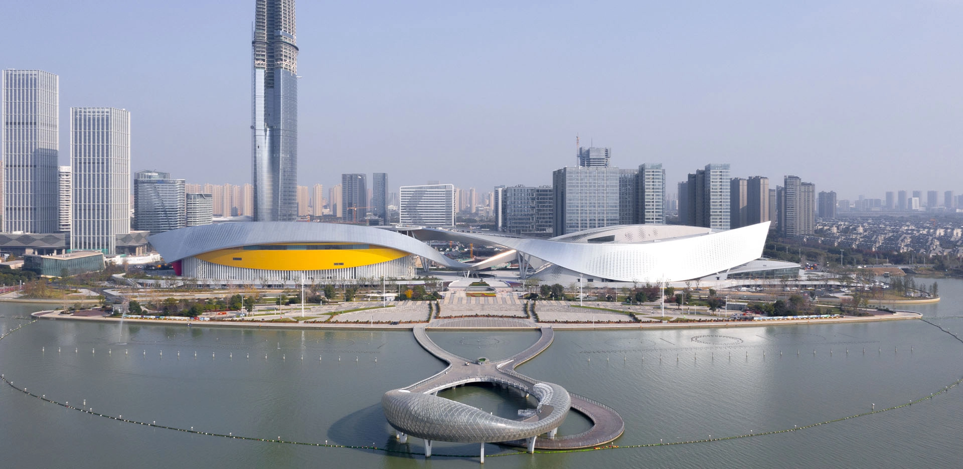
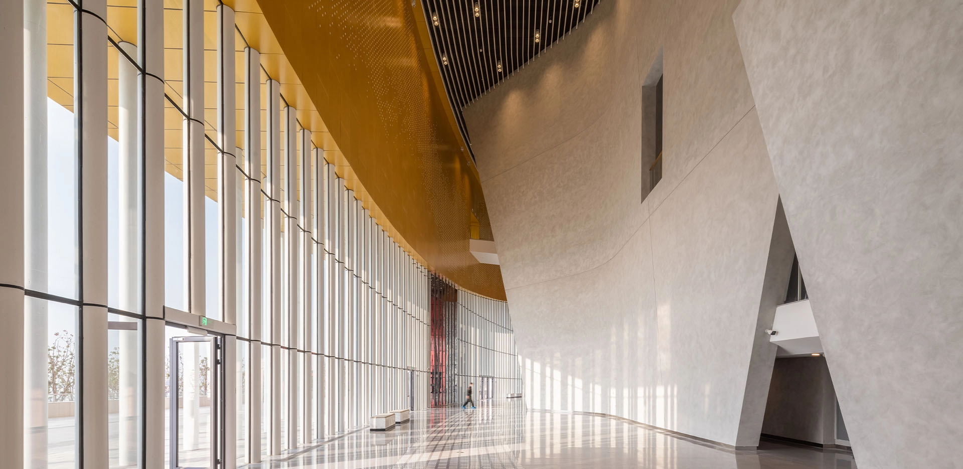
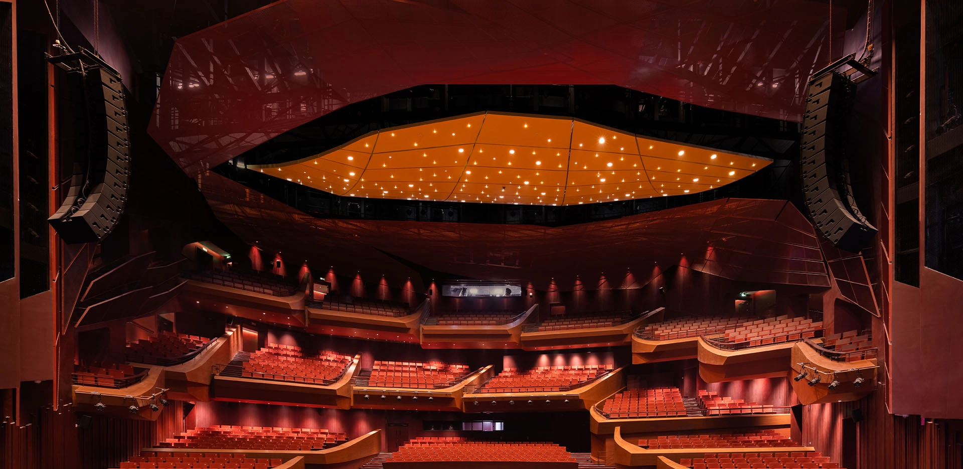
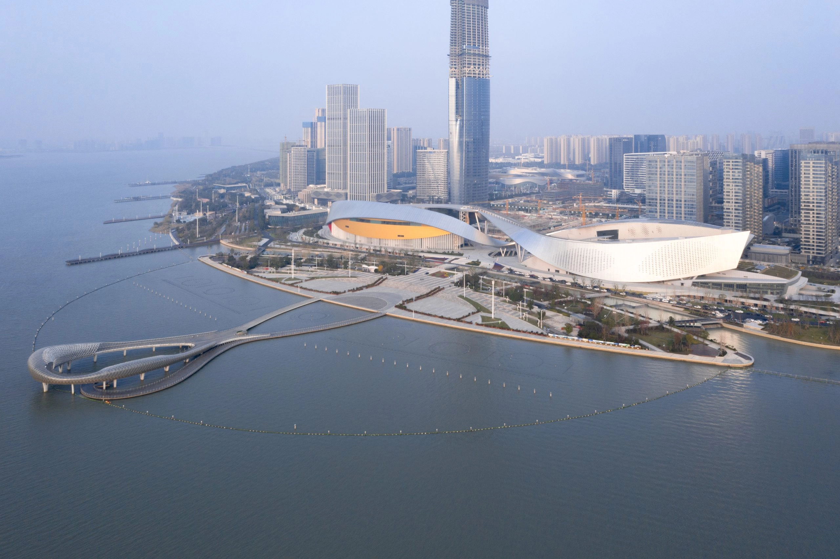
The Suzhou Cultural Center is part of a series of landmark projects undertaken by the city as part of the Wujiang Lakefront Master Plan. As the flagship of this brand-new neighborhood, the city is developing an exceptional site spanning more than 100,000 m², located where China’s largest lake meets the new city’s main urban axis. The competition proposal brings together a 1,600-seat opera house, a 600-seat multipurpose hall, a museum, an exhibition center, a conference center, cafés, restaurants, movie theaters, and retail spaces, covering a total area of 202,000 m² distributed north and south along the urban axis.
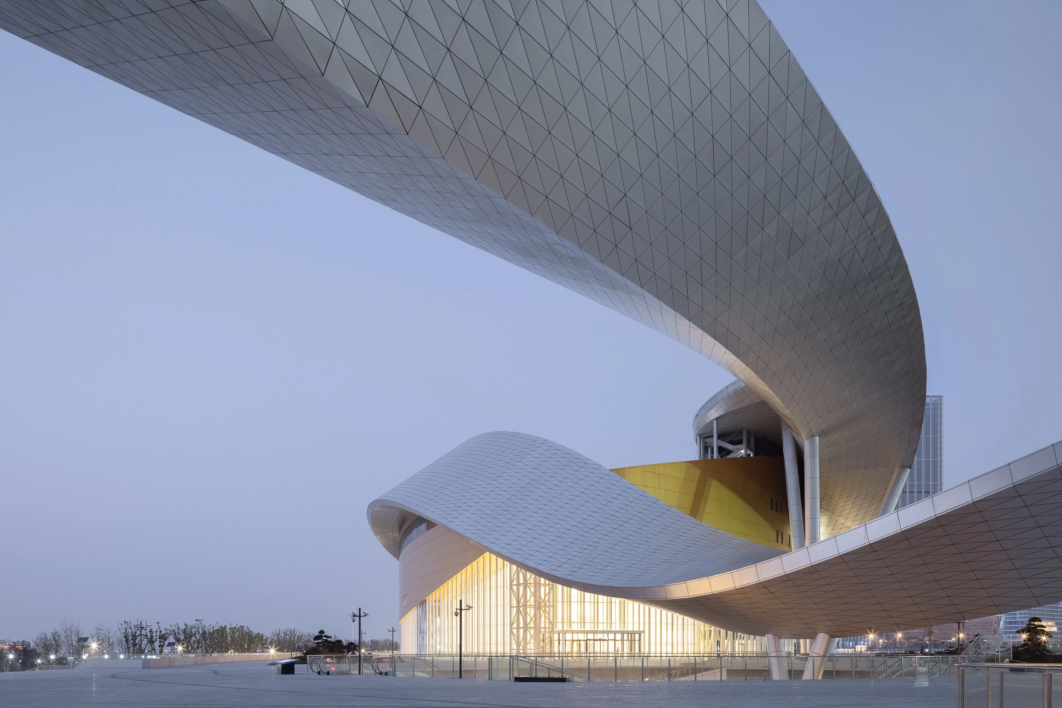
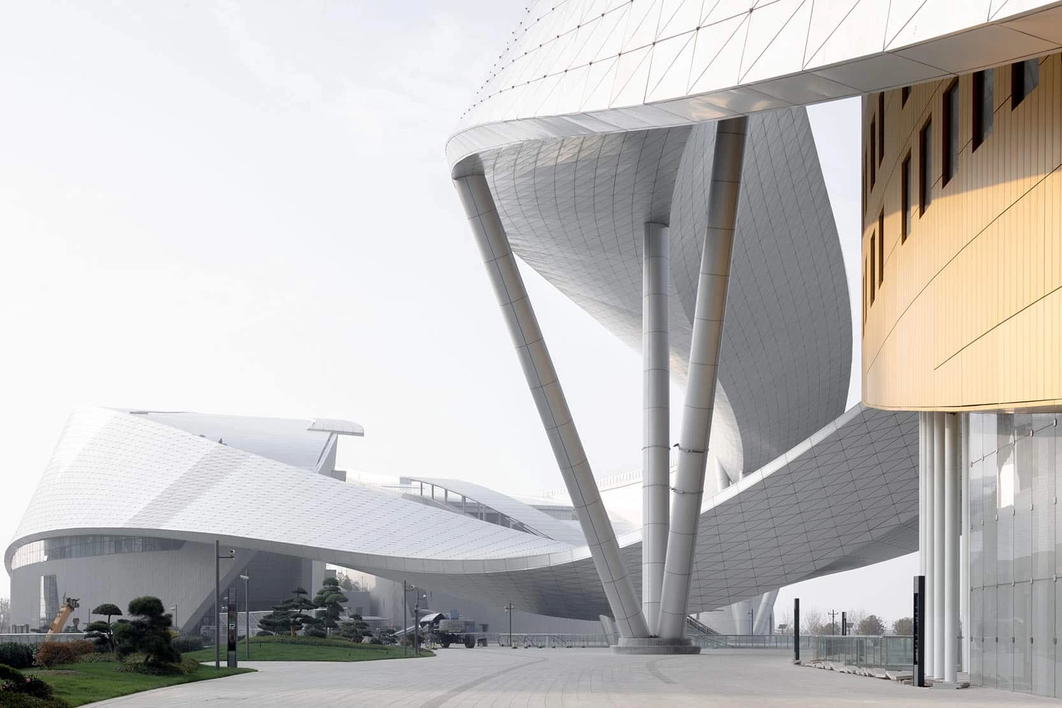
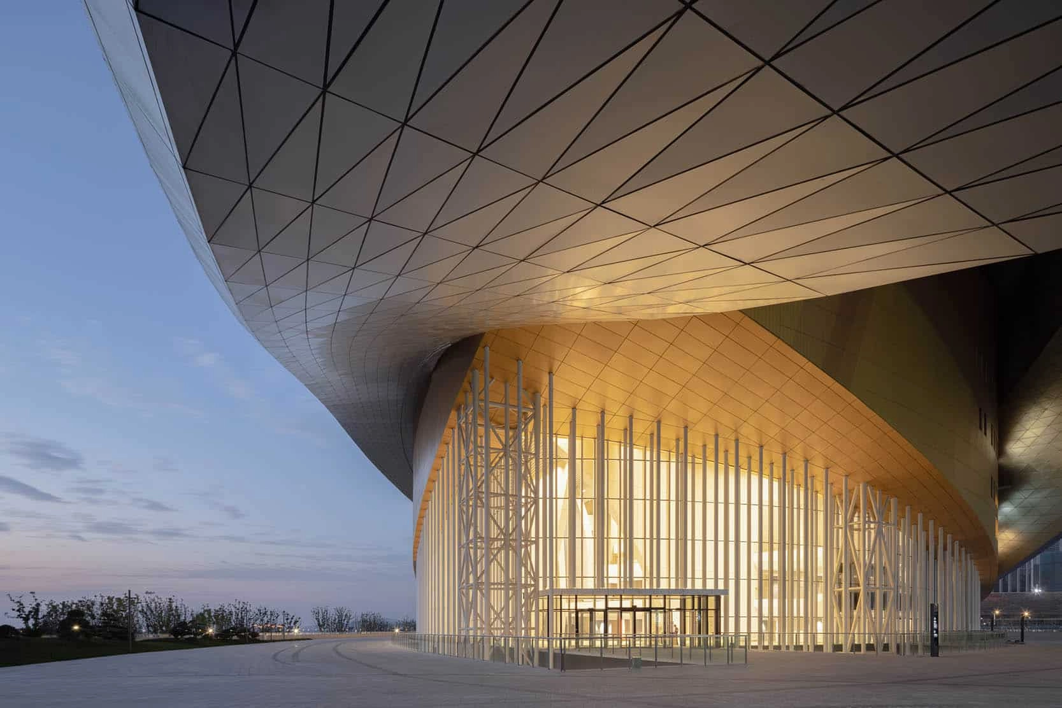
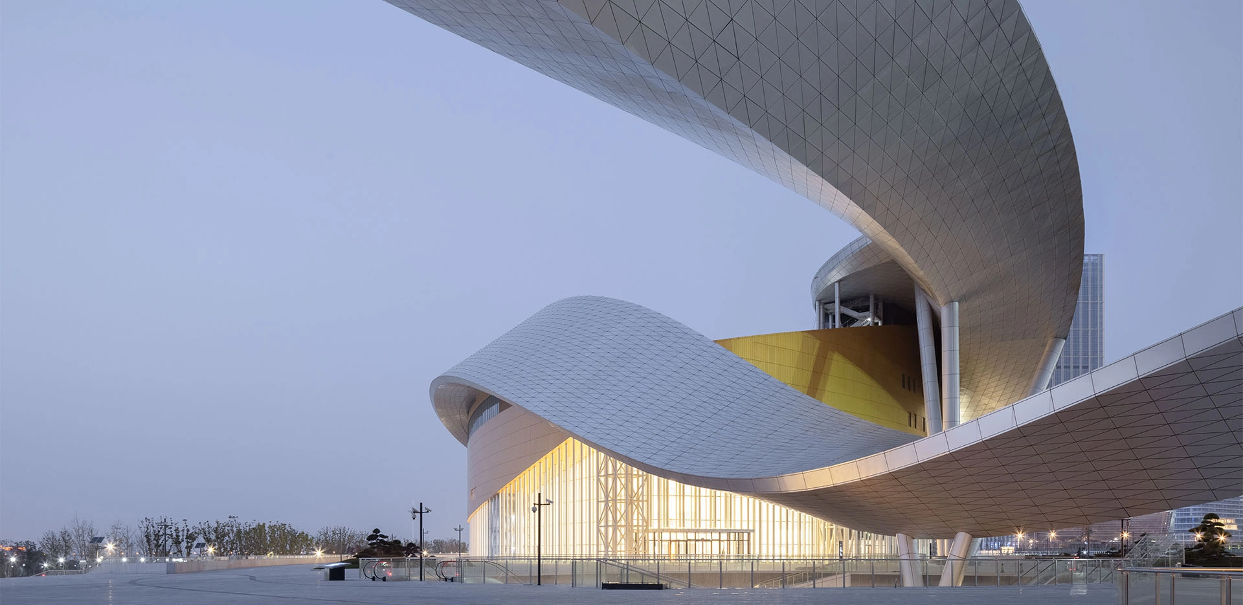
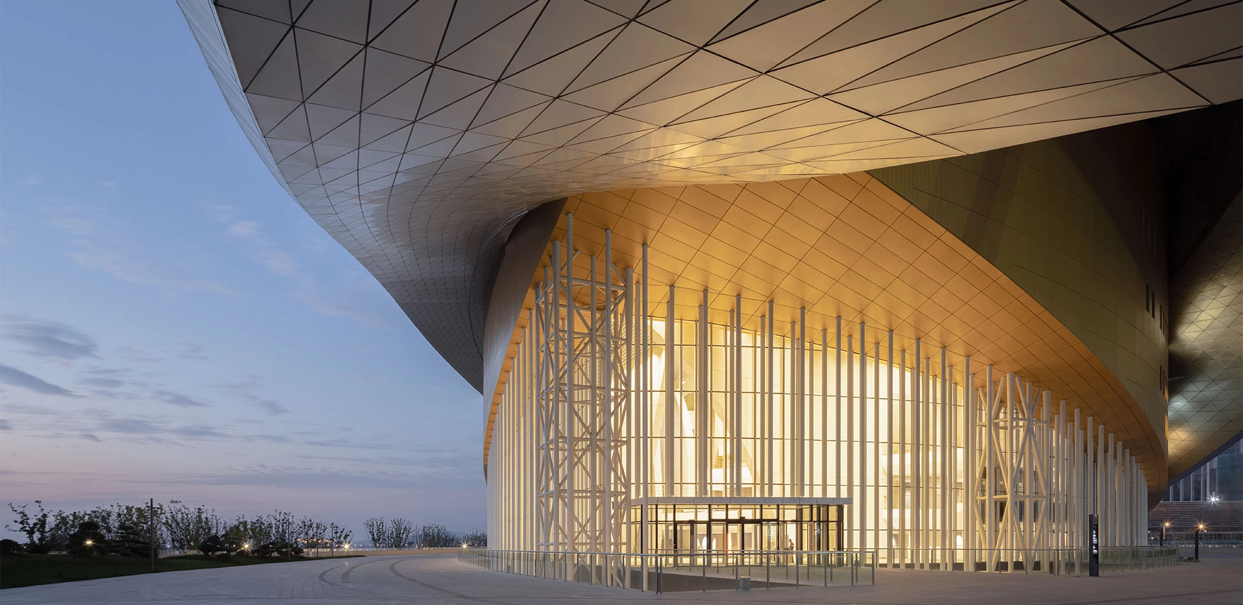
The primary intent of the project was to unite two facilities—the opera house and the museum and conference complex—into a single, continuous form extending from north to south. Conceiving this duality as complementary draws on the Chinese philosophy of Yin and Yang, symbolized here in a design that builds upon the research conducted for projects in Nara (Japan International Congress Center), Luanda (Uganda Cultural Center), and Nanjing (Jiangsu Grand Theater—China). The building interacts with the landscape by connecting the water and the sky through a play of iridescent reflections created by two metallic ribbons that link the opera house to the museum.
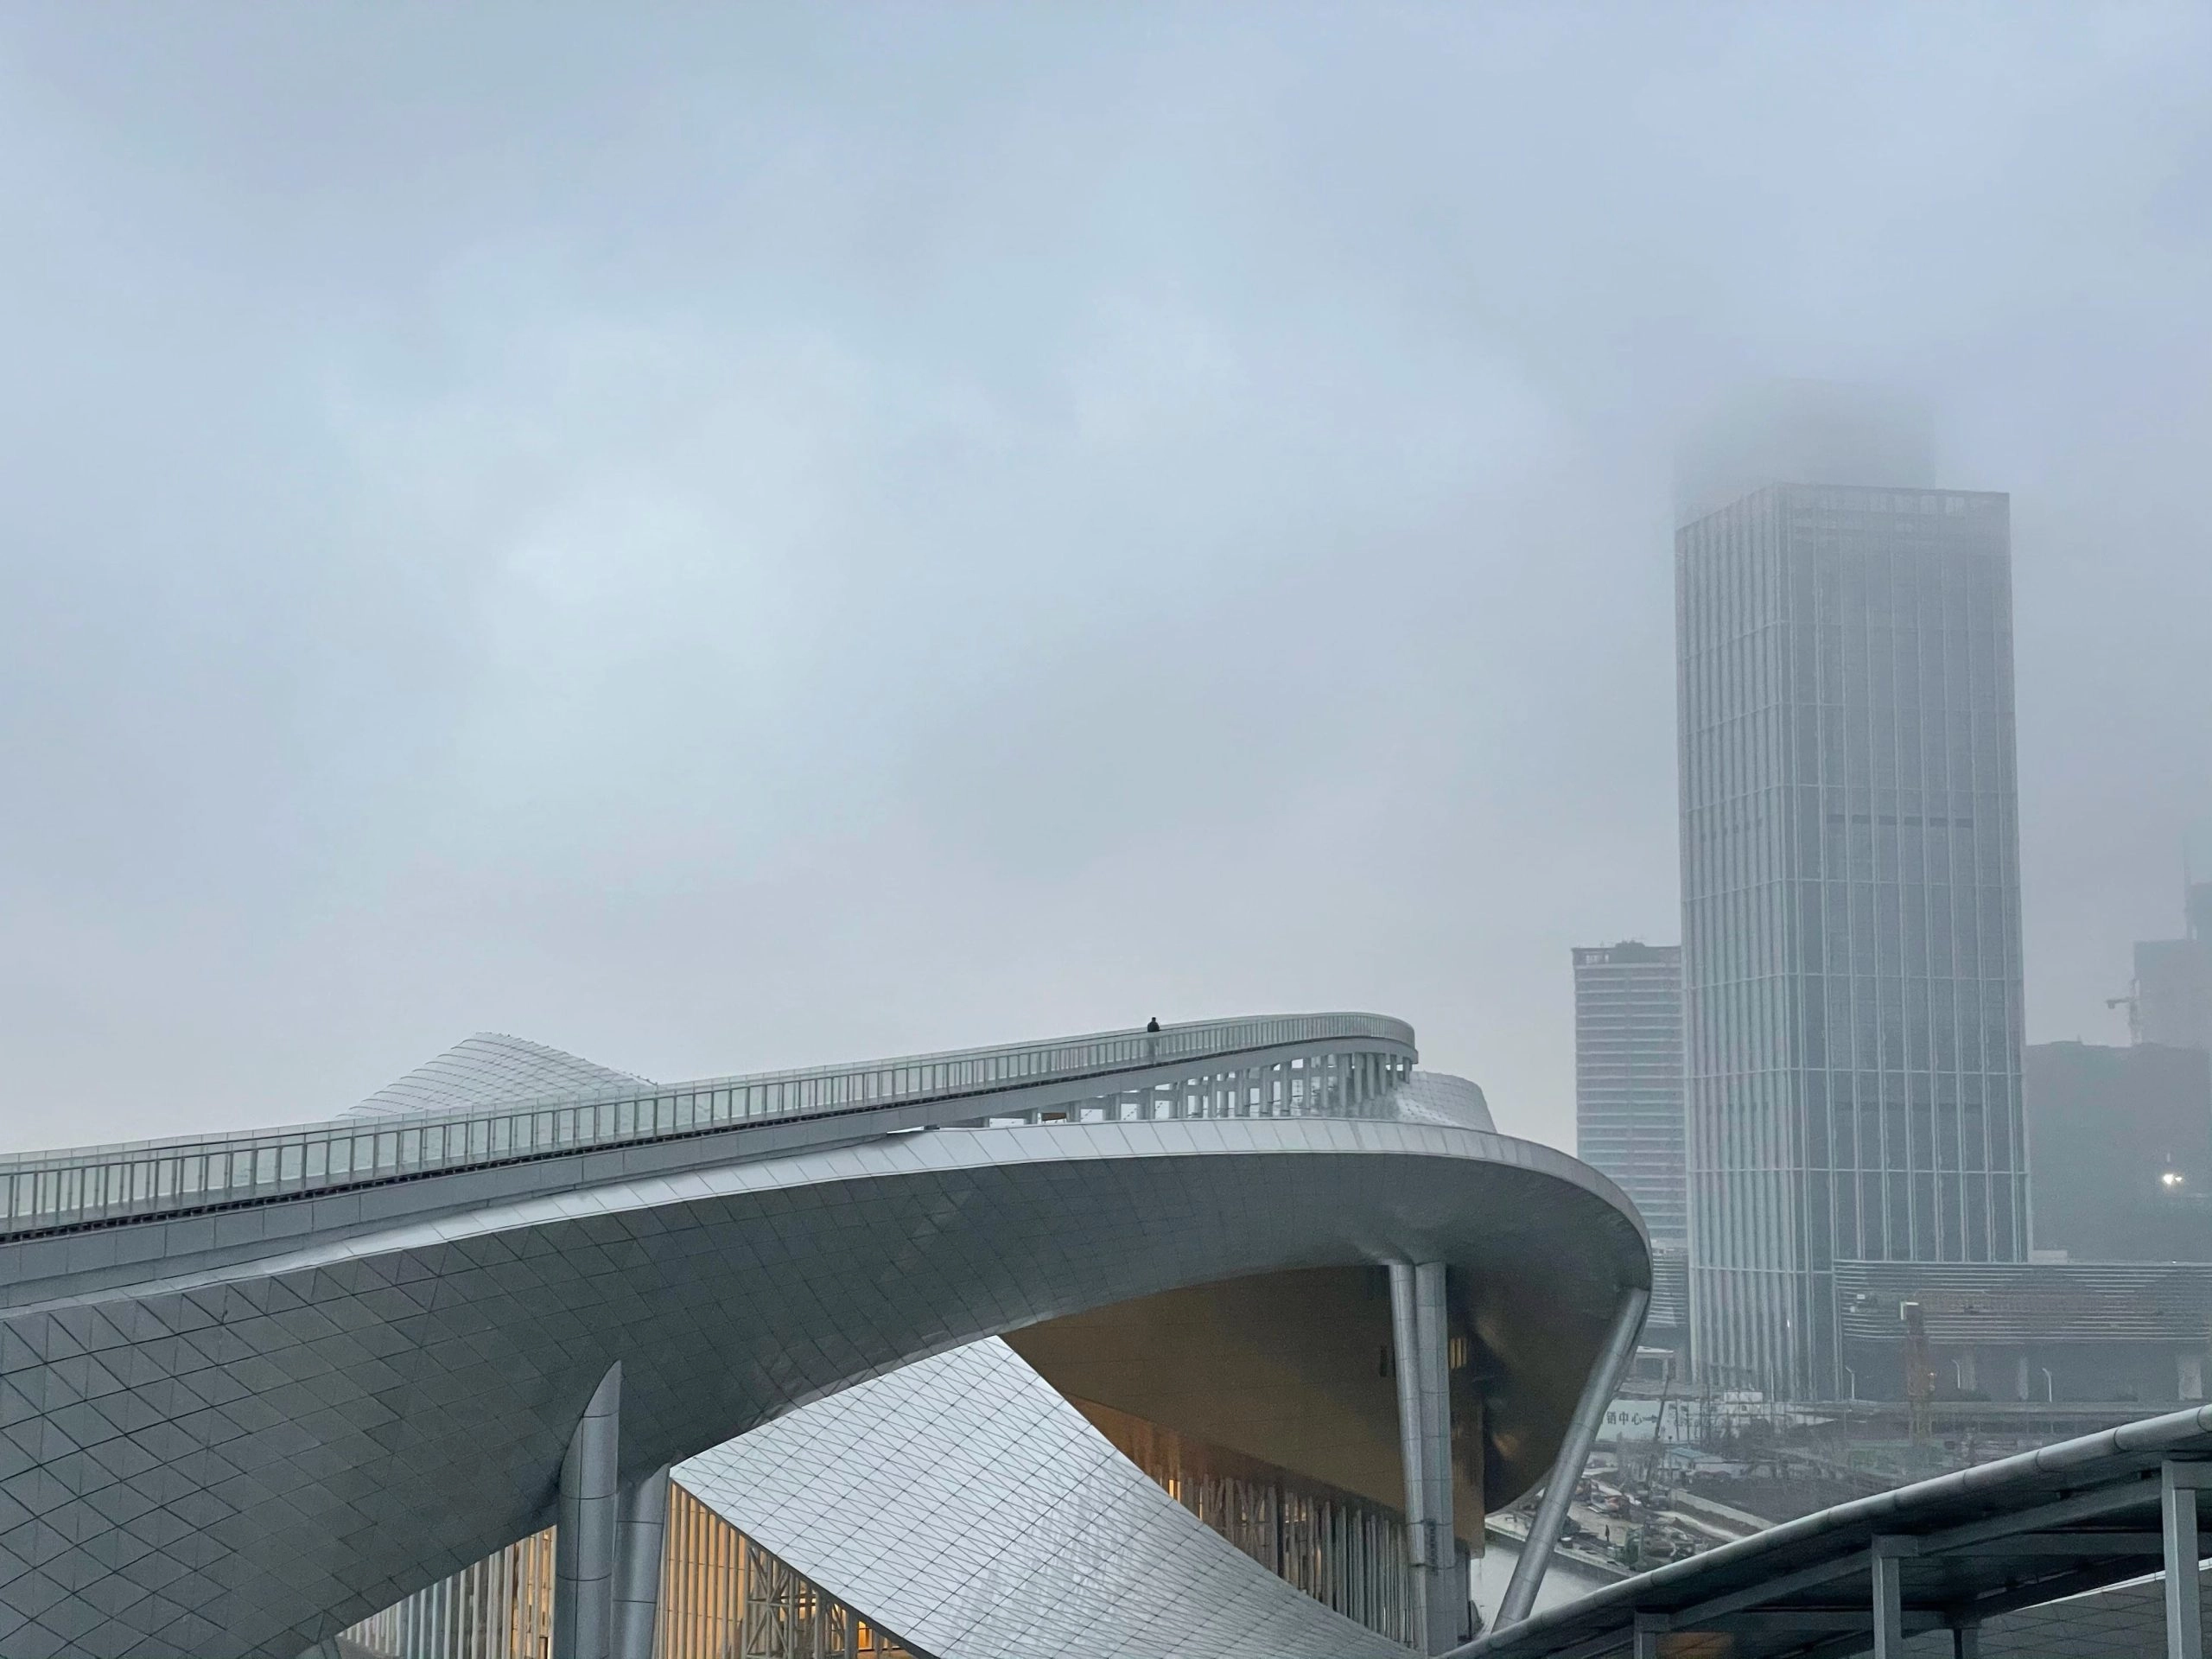
From the urban axis, one can perceive the ballet of the ribbon as it curves and counter-curves. Its lines rise, shelter, and frame the sky. The opera hall and the museum entrance form a vast window overlooking the lake, highlighted by a viewing platform that visitors can ascend to discover the new landscape.
ARCHITECT: Christian de Portzamparc
CLIENT: City of Suzhou
PROGRAM: Cultural facility: a 1,600-seat opera house, a 600-seat multipurpose hall, a museum, an exhibition center, a conference center, movie theaters, cafes, restaurants, and retail spaces
AREAS: Total area of 202,000 m², including museum: 24,000 m², exhibition center: 18,000 m², conference center: 14,000 m², retail spaces: 14,000 m²
LANDSCAPE ARCHITECT: Régis Guignard
ENGINEERING FIRMS: Acoustics: Xu Acoustique; Set Design: Theatre Projects Consultants