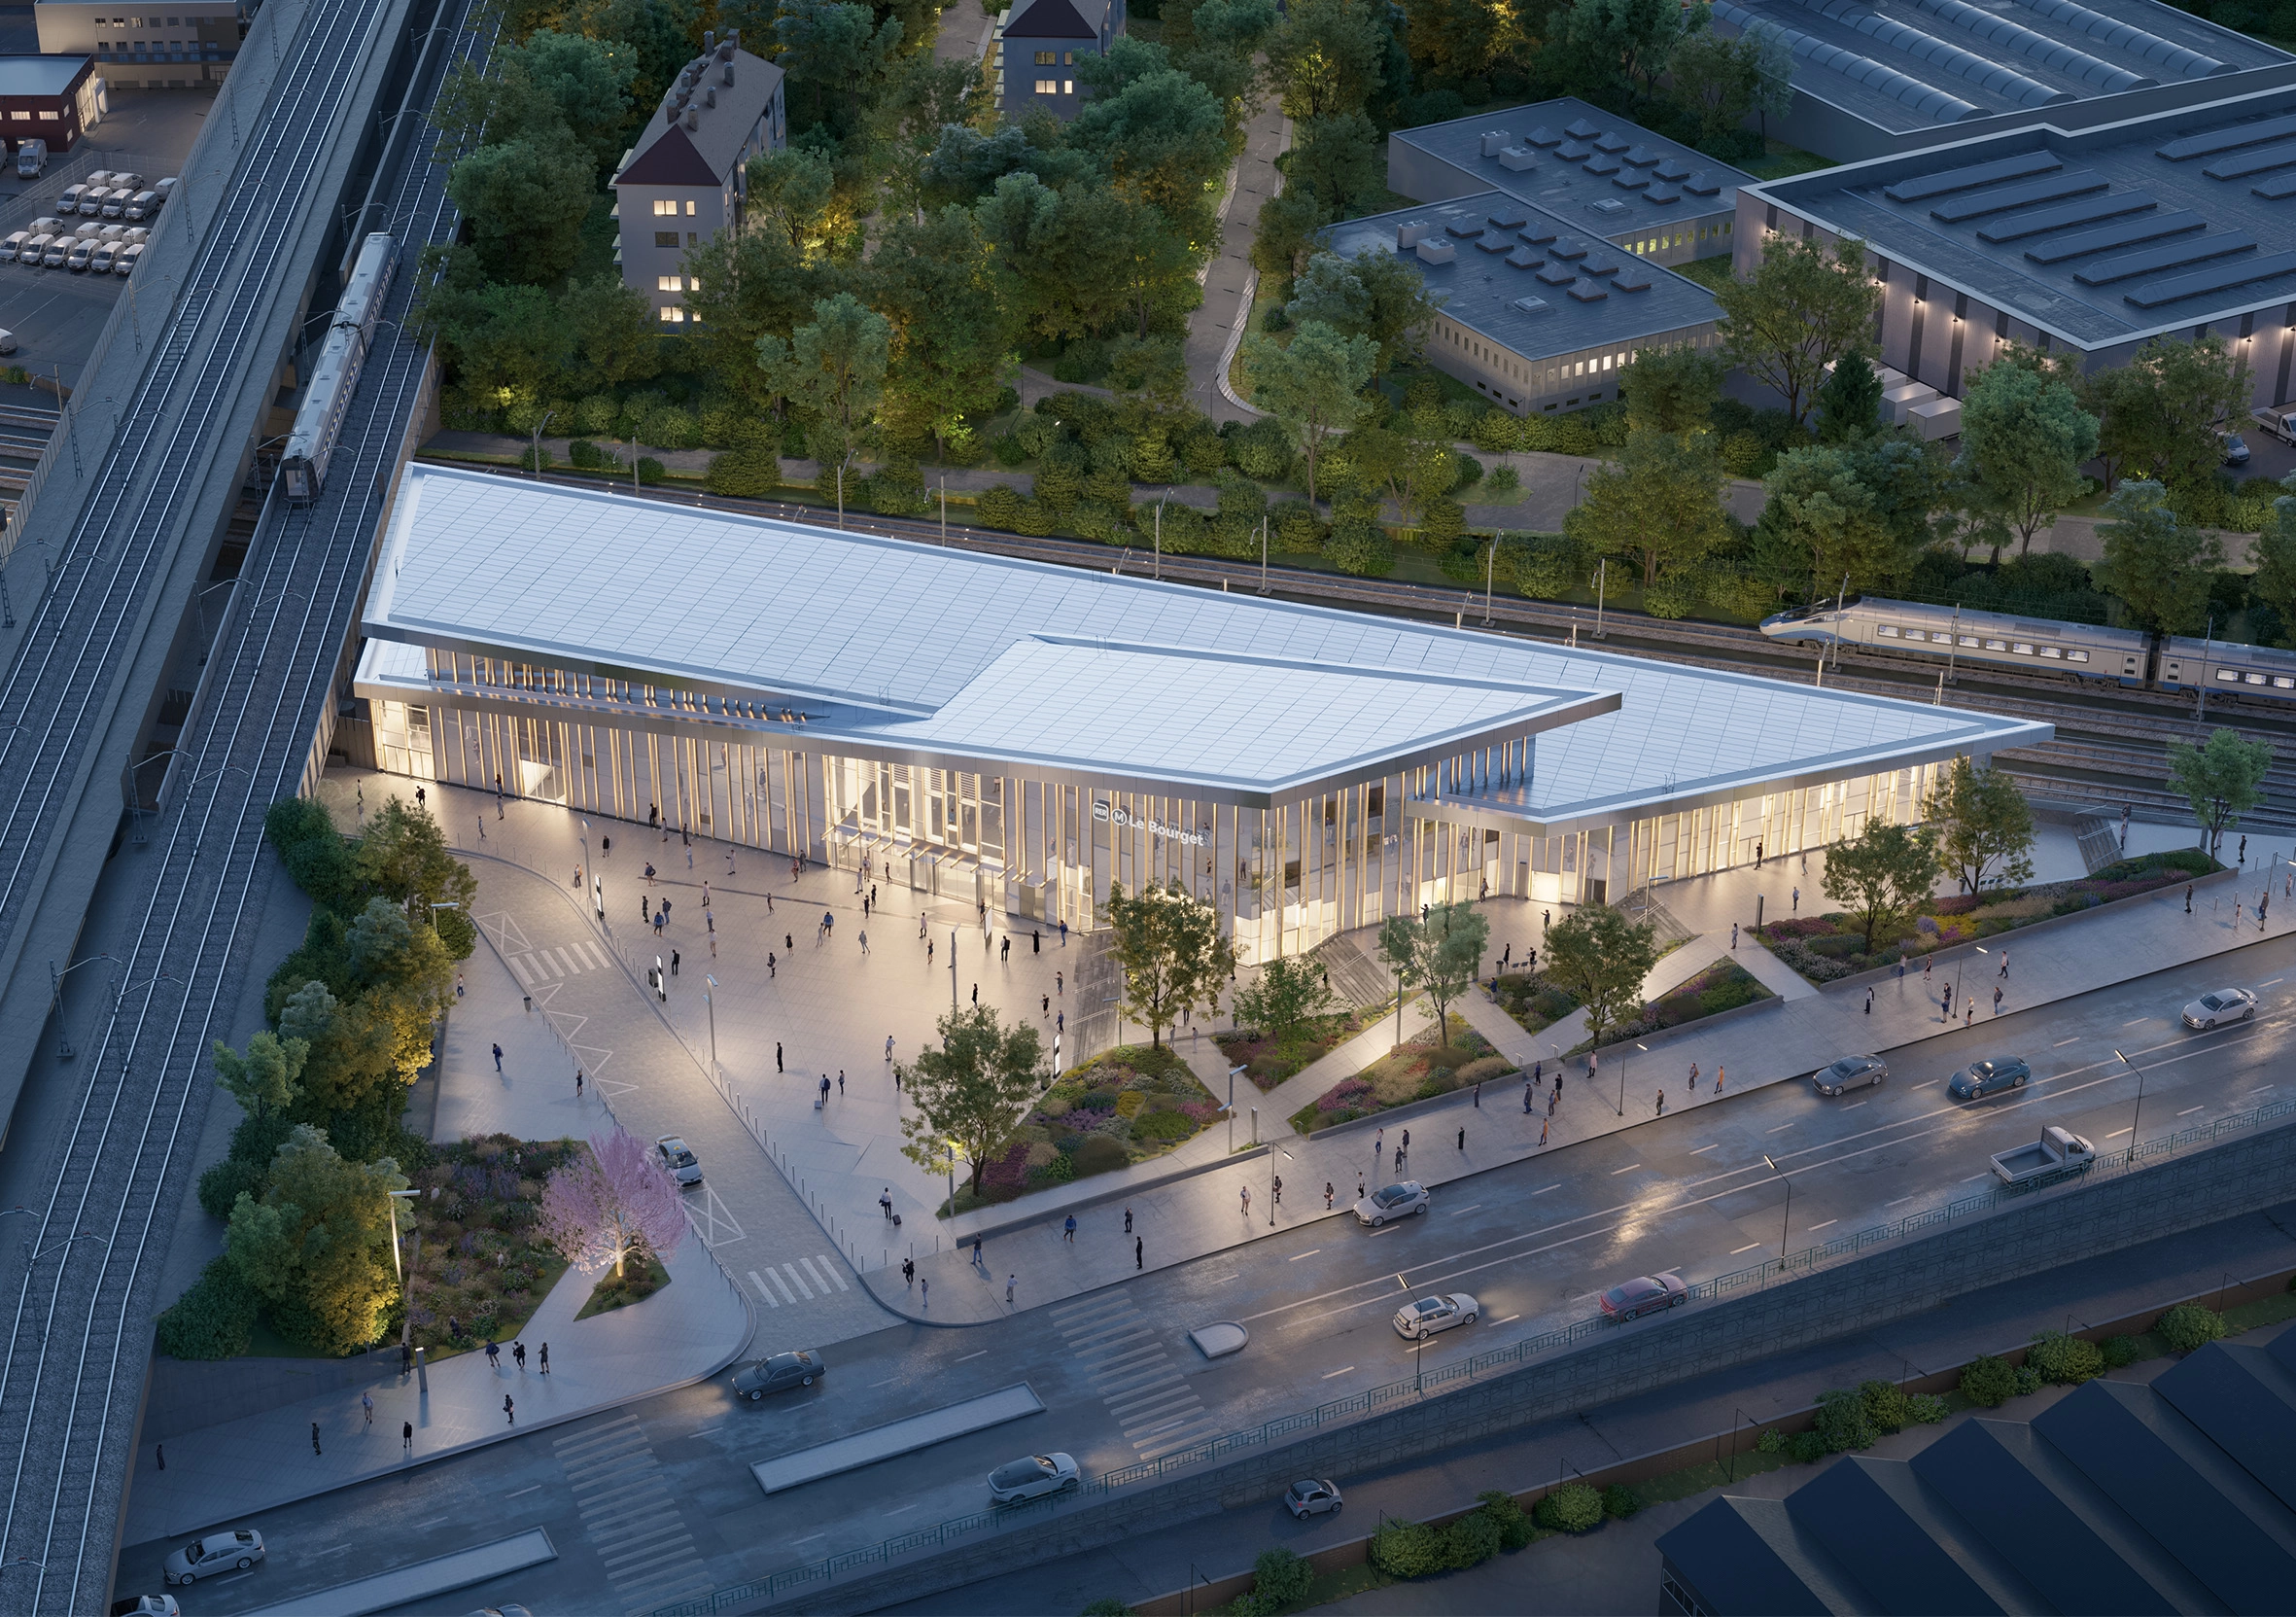
The new Grand Paris metropolitan station, located in Le Bourget, Seine-Saint-Denis, will become a gateway to the metropolitan area. The future regional urban hub in the Le Bourget station district will be fully integrated into the Grand Paris network and connected to the international community via major airport hubs. Located at a strategic site at the junction of the municipalities of Le Bourget, Drancy, and La Courneuve, the new station will serve as a metropolitan hub, connecting various modes of transportation at multiple levels: local, regional, national, and international. It will help create a more efficient network while achieving economies of scale, thanks to the consolidation of resources and the efficiency of interconnections.
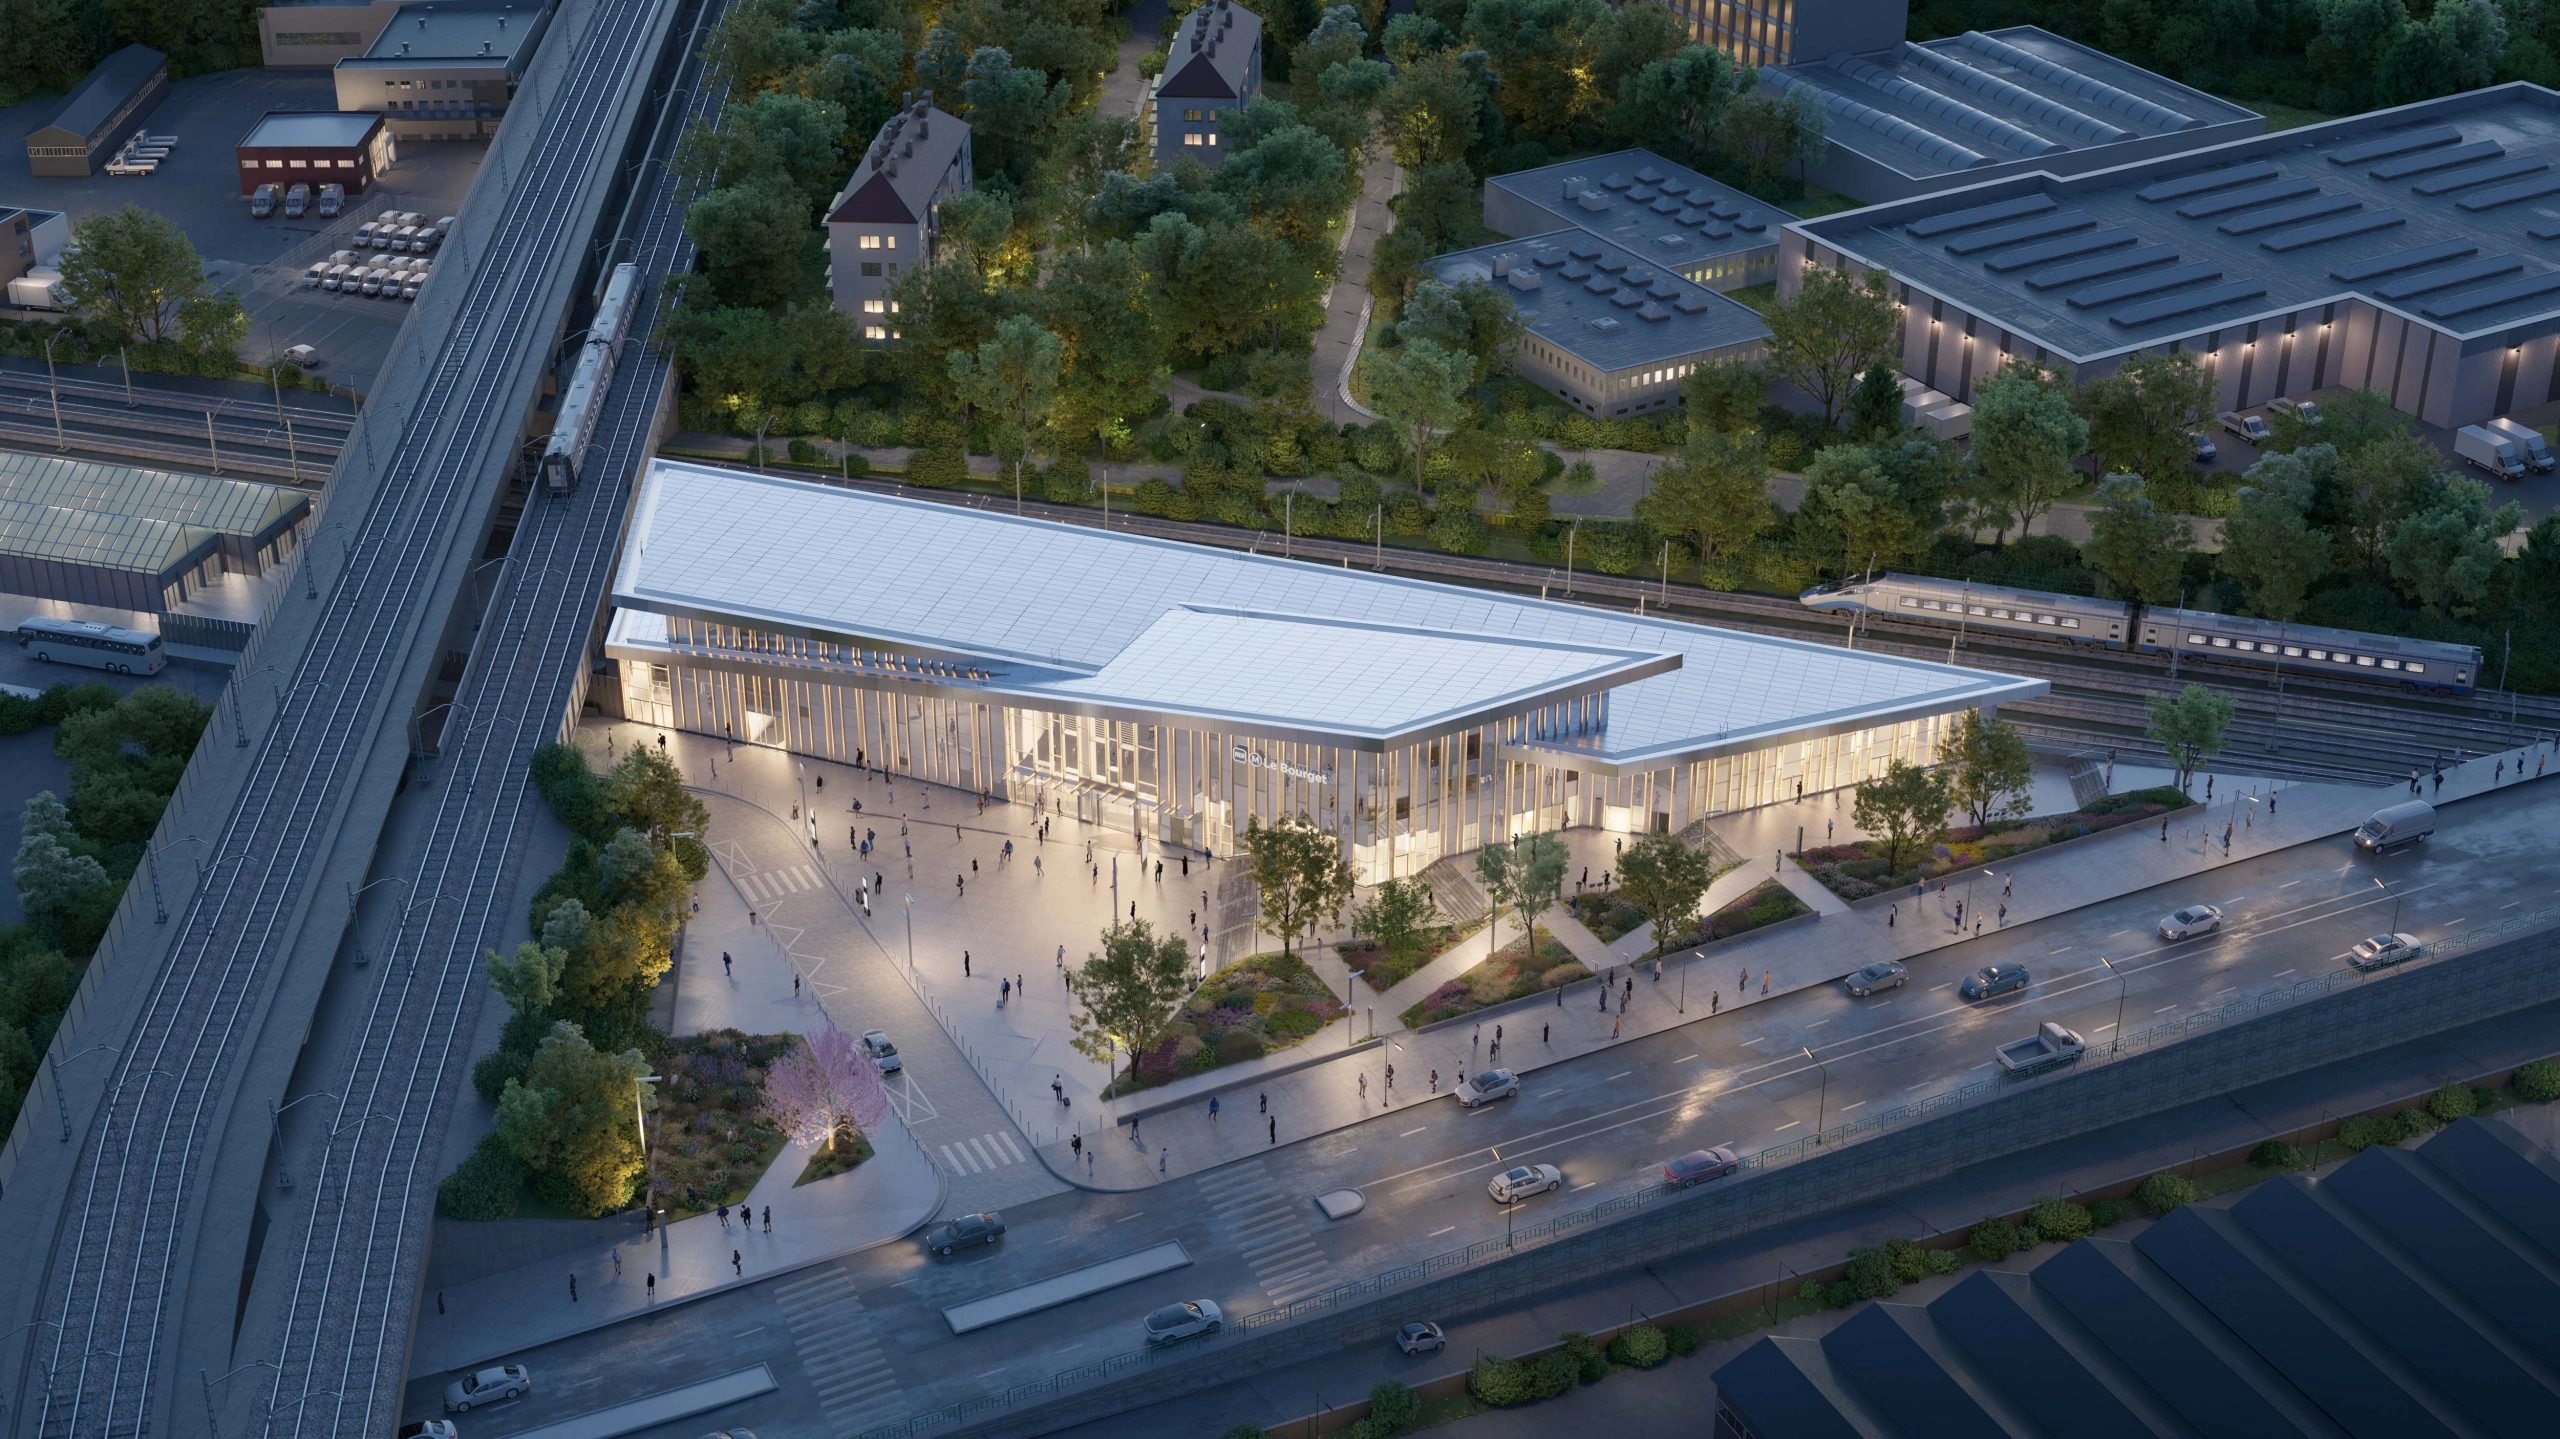
The station’s architecture responds to its context, the city’s identity, and the identity of this type of facility, becoming a powerful architectural symbol. The interplay of the sloping roofs allows for the subtle integration of the site’s significant differences in elevation. The dynamic interplay of these roofs conveys the idea of movement—the mobility inherent to train stations—and the notion of flight, which is deeply rooted in Le Bourget’s image and inextricably linked to the history of aviation.
Accessibility to the facility is designed to be intuitive and efficient, optimizing connections to five different modes of transportation. A large, gently sloping plaza will serve both levels and create new urban gathering spaces that will foster local activities and enhance the quality of life for residents and travelers alike.
The “total-flex” station concept ensures flexibility in the underground levels, with a structure that allows them to be expanded in length and height, and partially in width. The freedom to adapt the station’s layout in the future (such as accommodating businesses and retail spaces in the concourses, connecting with other modes of transportation, expanding transit networks, and integrating elevated TEN platforms, etc.) will allow for future changes in the station’s uses and functions, ensuring a sustainable facility.
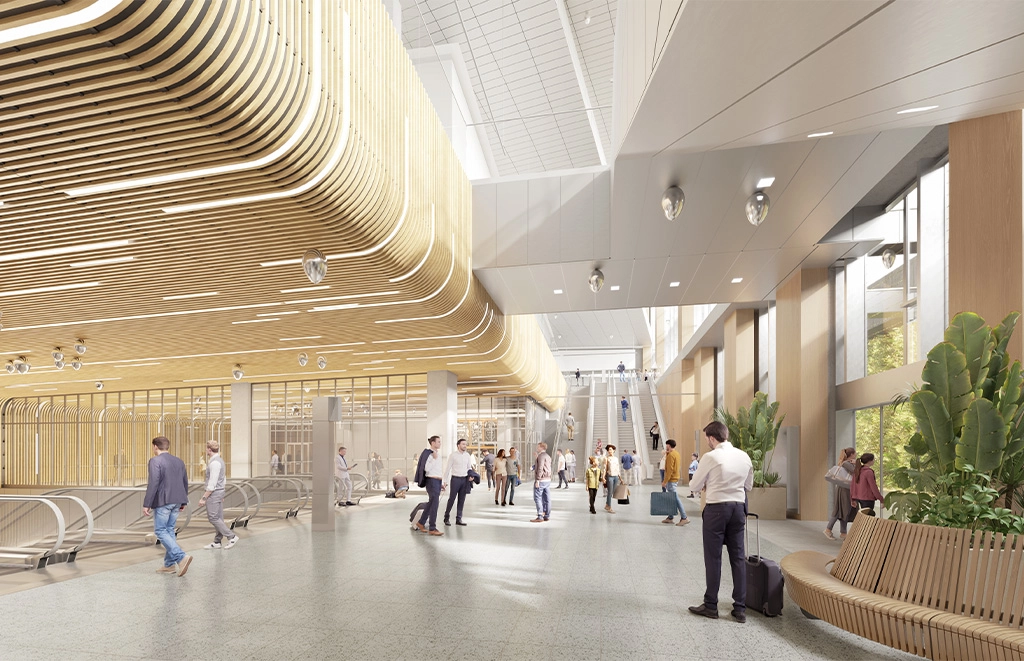
The station is also a place “to experience”—welcoming and sensory—thanks to the materials used (wood, warm tones) and the strong presence of nature. The design principle of a large English-style courtyard brings natural light all the way down to the underground platform level, minimizing the “basement” effect. The interior architecture is understated, designed to effectively showcase the network’s distinctive signage and highlight the identity of the Grand Paris Express.
Building on Elizabeth de Portzamparc’s theories regarding the identity of cities and metropolitan areas—theories she had already articulated in her design for the Bordeaux tram stations—this station-forum is a metropolitan facility that is not limited to its technical and functional versatility, but fully embodies its symbolic and identity-defining mission for the metropolitan area, while never losing sight of the human scale.
Competition
2014–2027
ARCHITECT: Elizabeth de Portzamparc
CLIENT: Société du Grand Paris
PROGRAM: Iconic Grand Paris station – Architectural design and supervision for the Le Bourget RER station on the Red Line of the Grand Paris public transit network
AREA: 13,000 m² (gross floor area)