2008–2016
ARCHITECT: Christian de Portzamparc
CLIENT: Icade Promotion Logement Logement
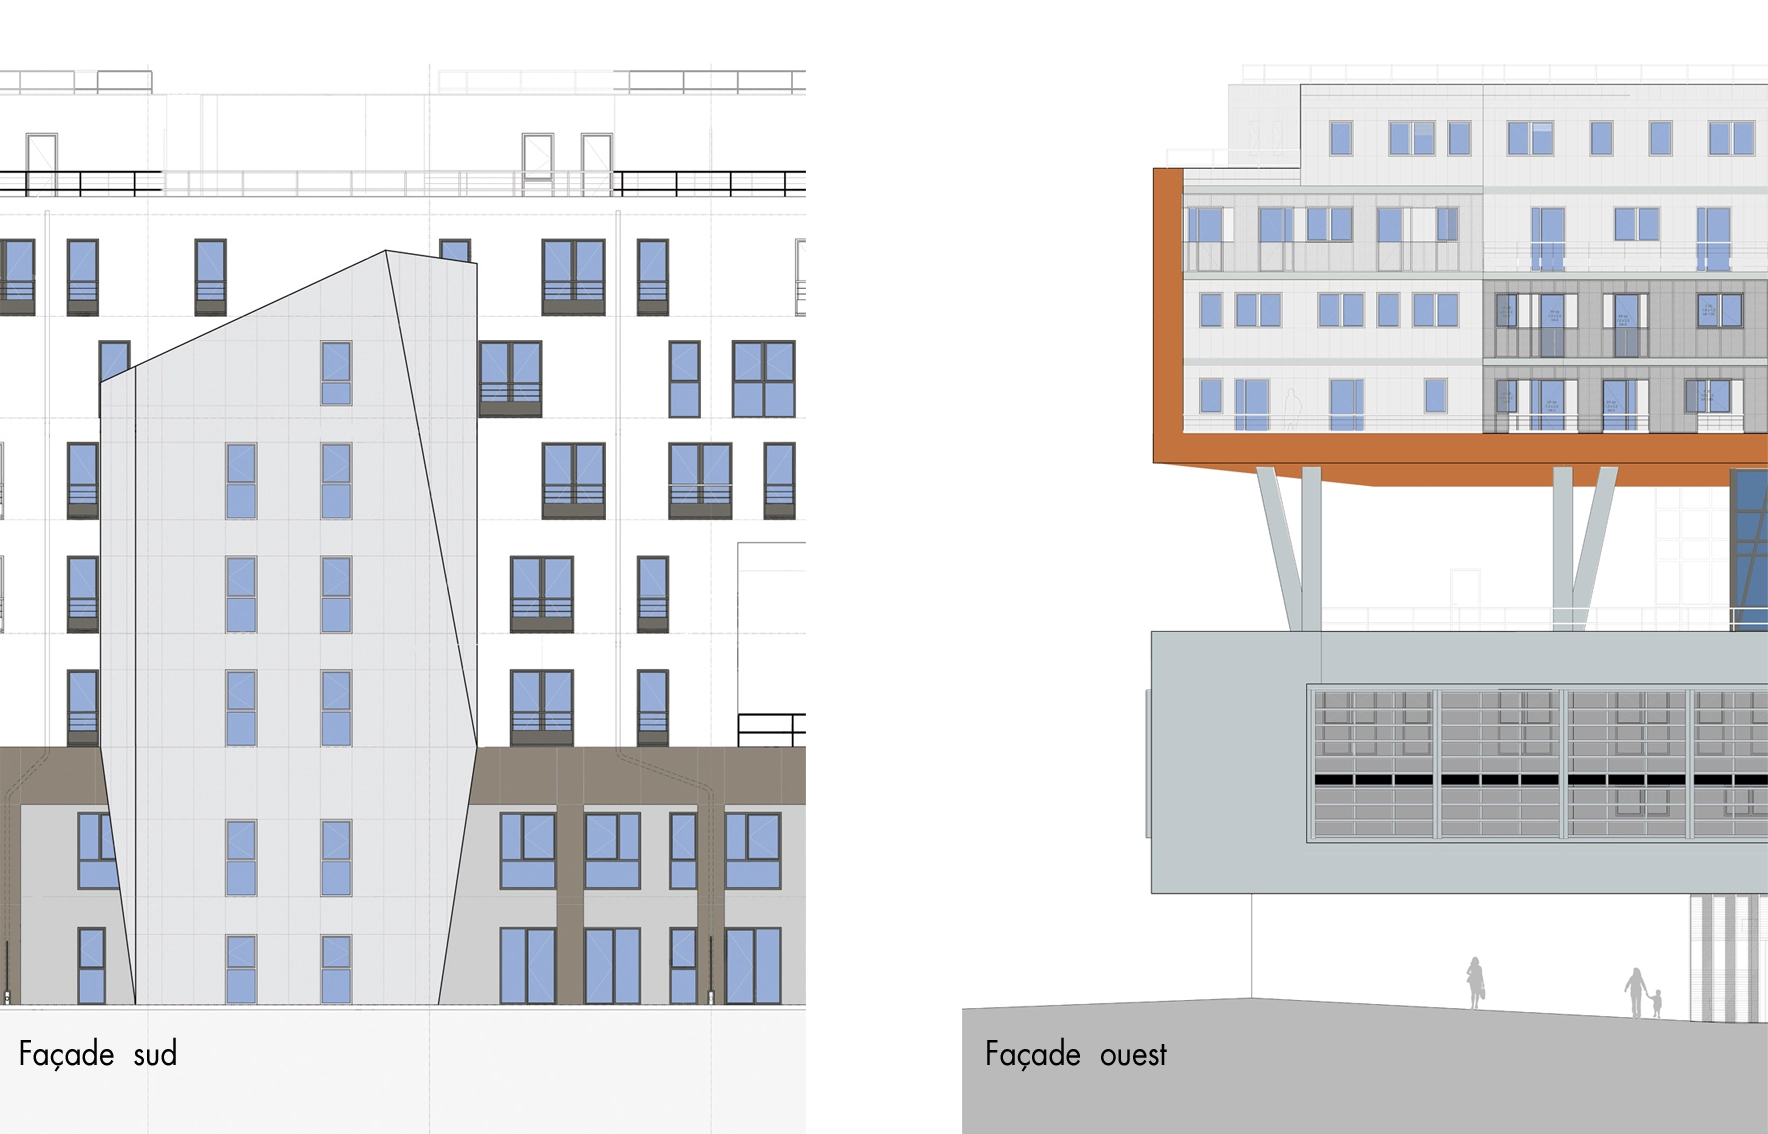
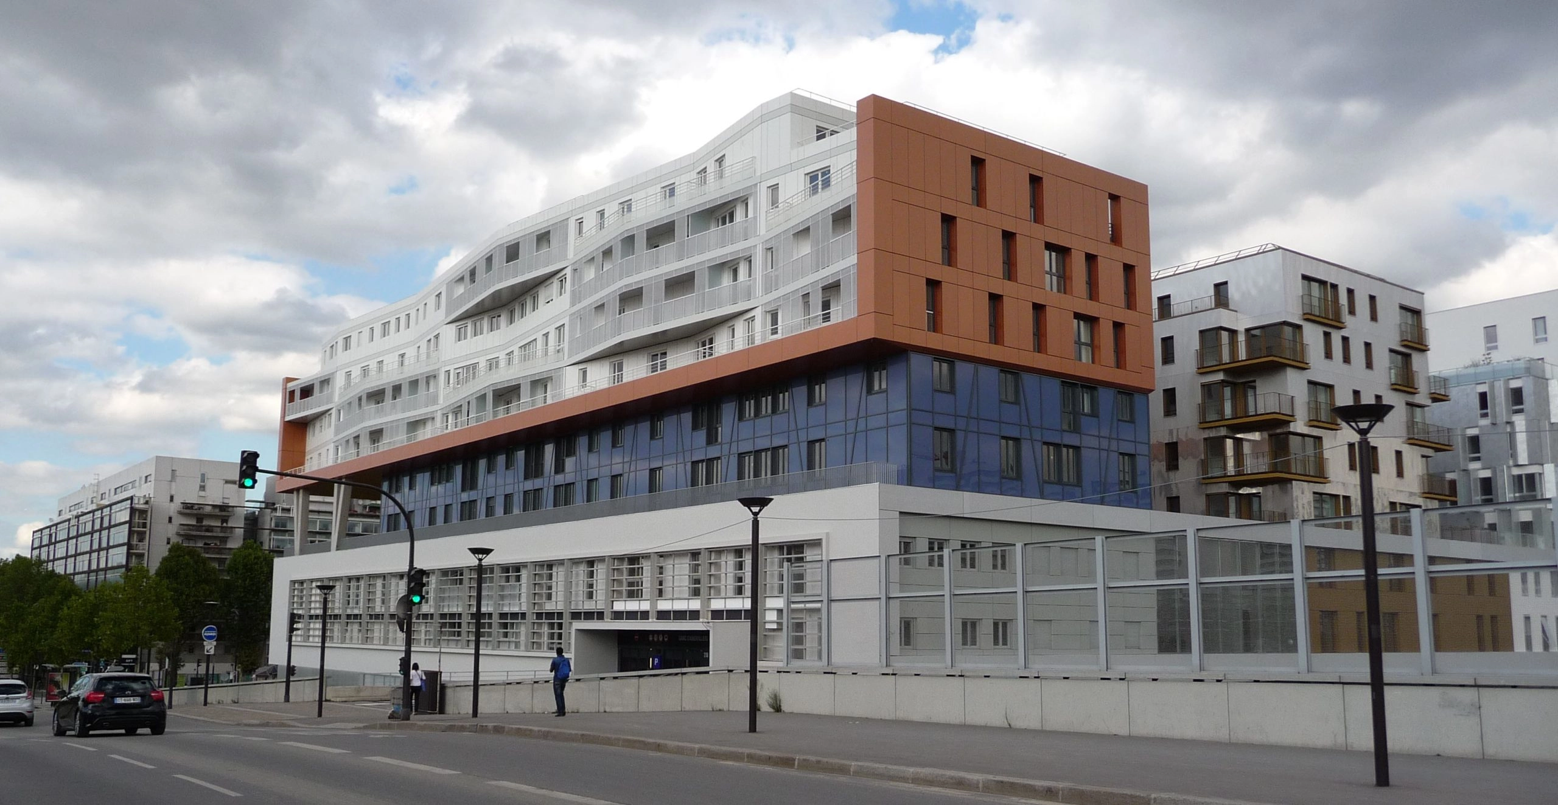
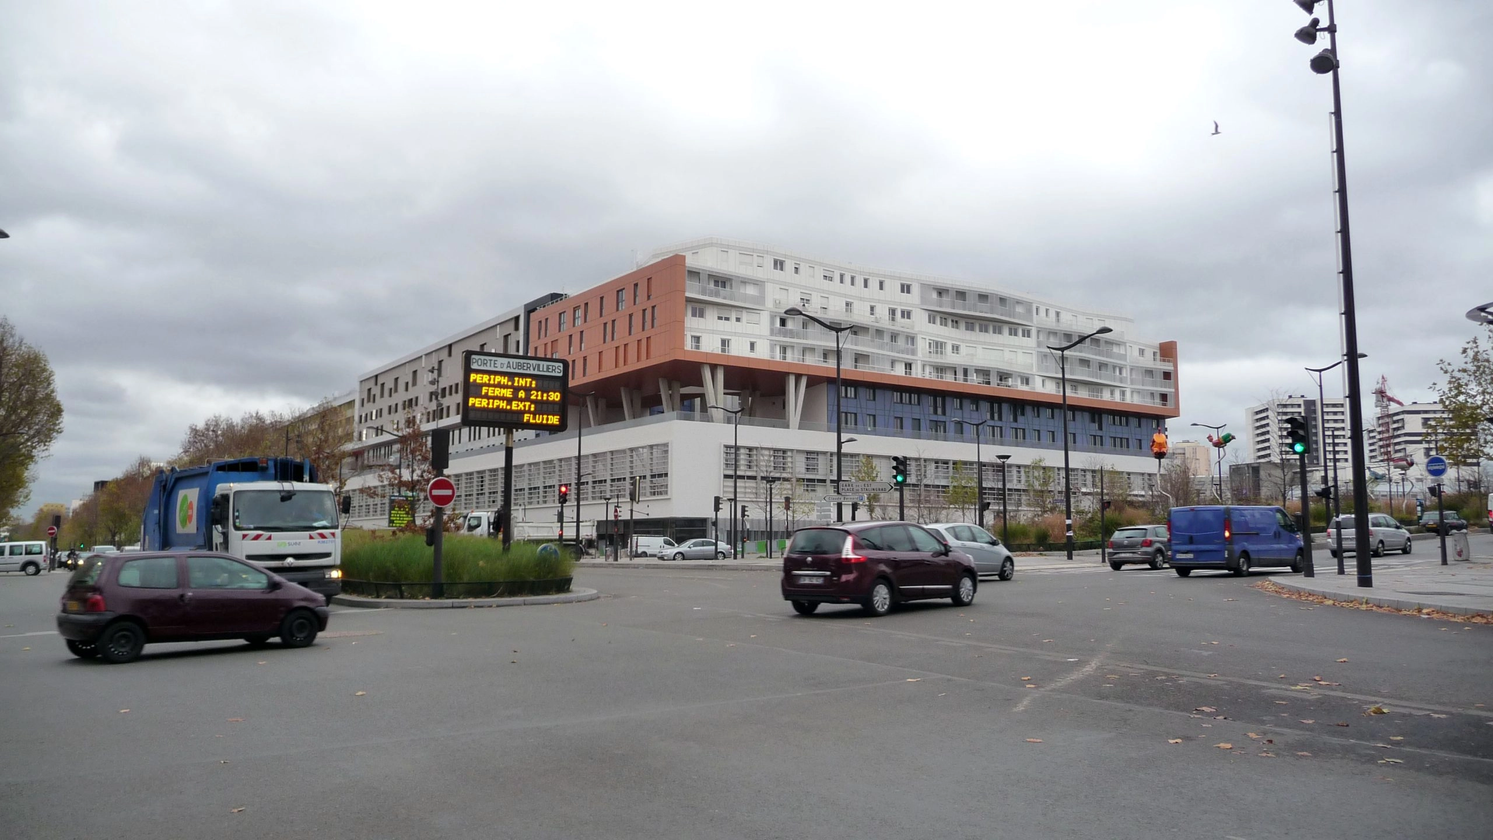
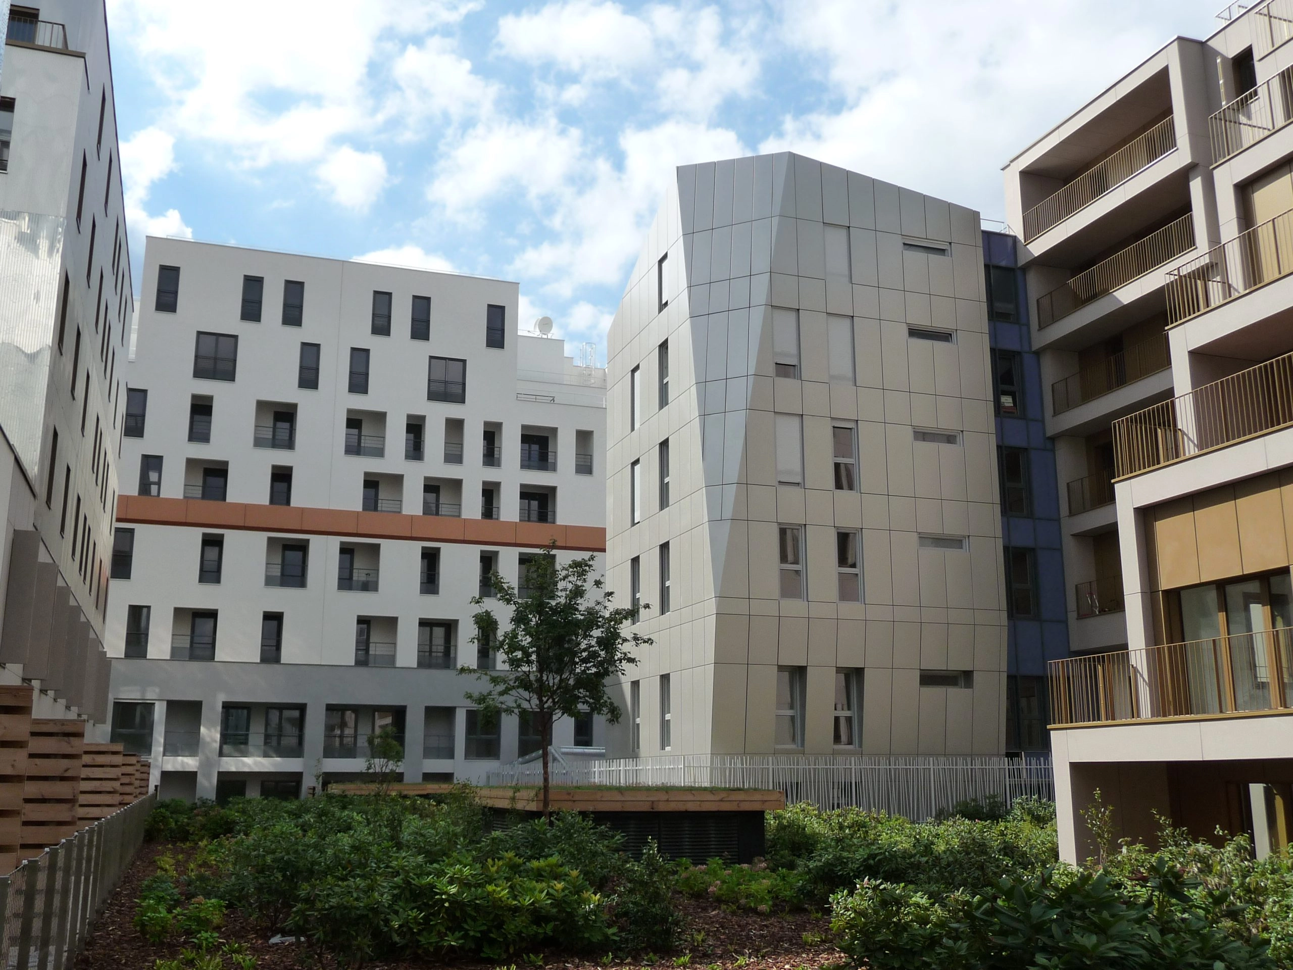
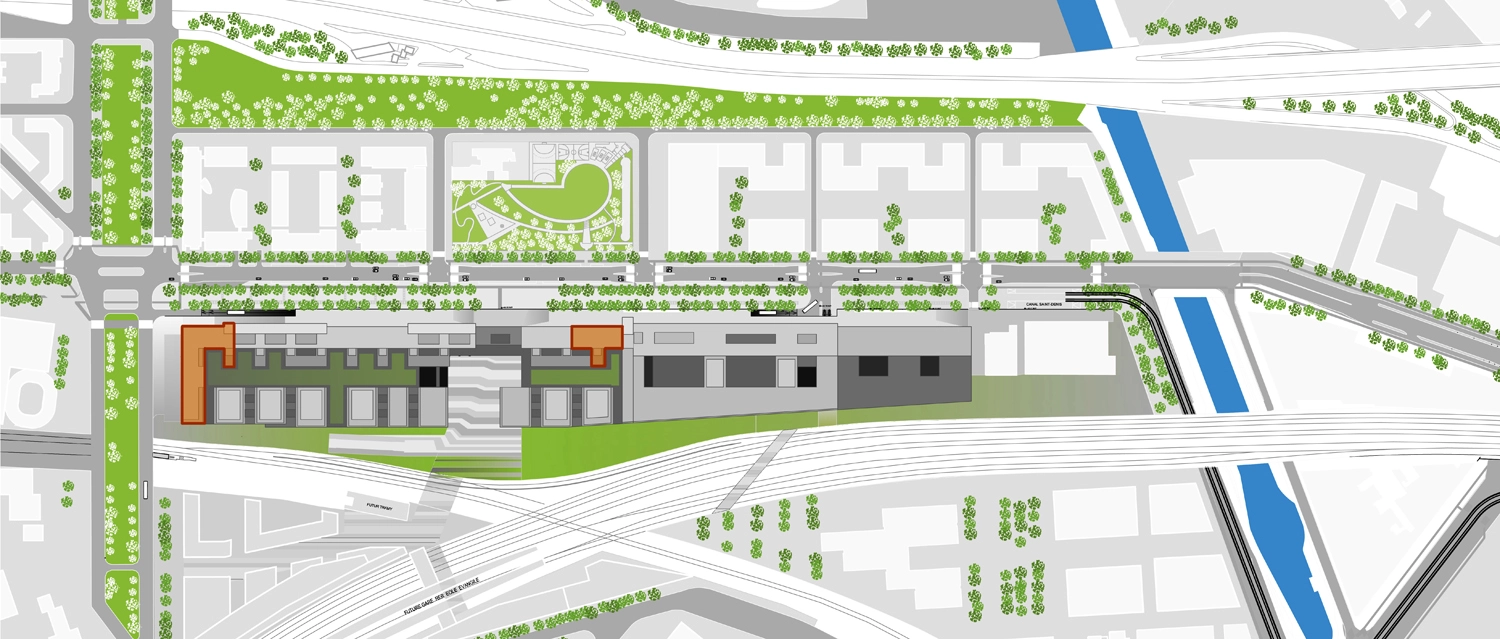
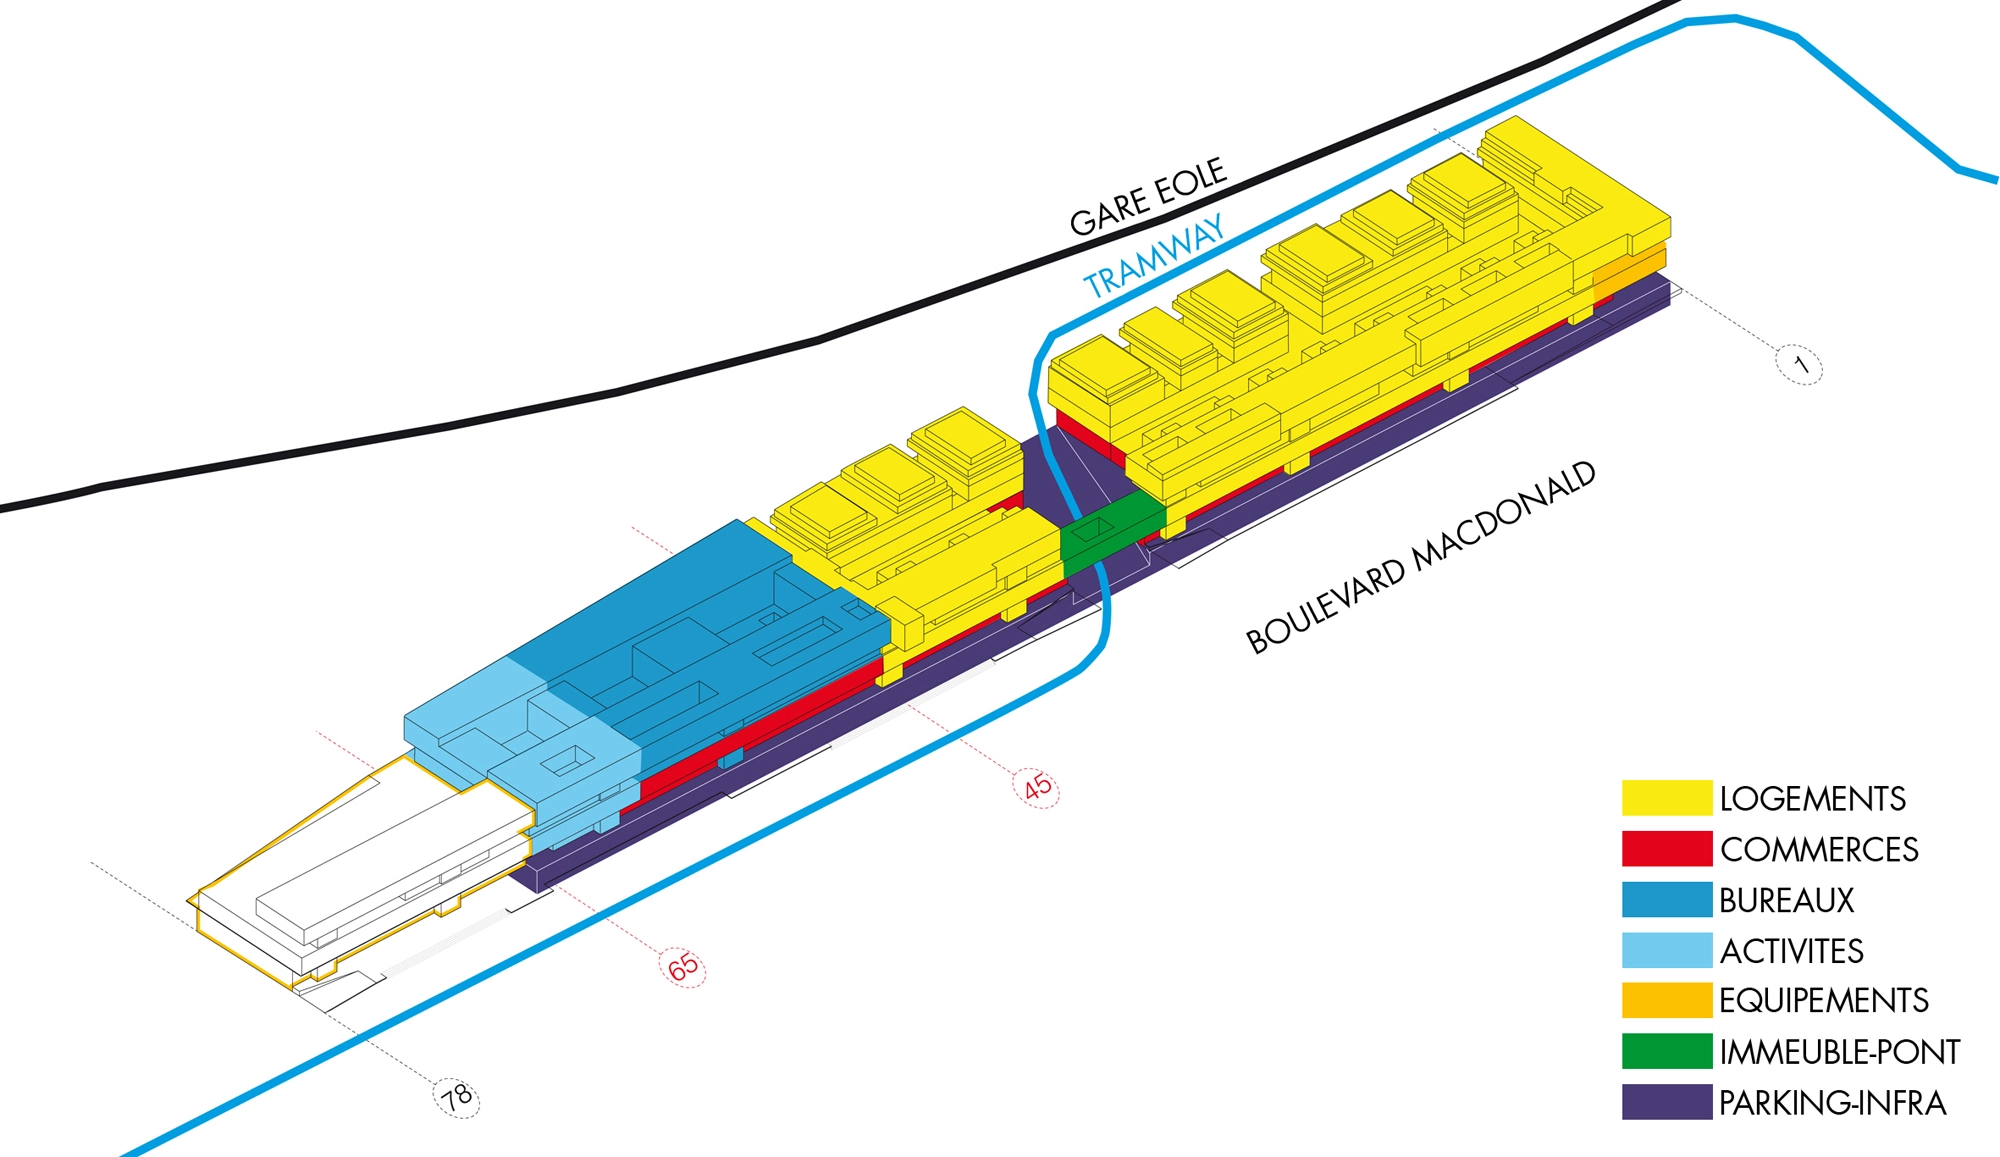
PROGRAM: Conversion of a warehouse into 164 units of public housing and a 60-slot daycare center across three buildings certified under the Habitat et Environnement (H&E) standard.
AREA: 12,400 m² total gross floor area (SHON), including 860 m² for the daycare center and 400 m² for the garden
Thirteen architectural firms worked on the project: Christian de Portzamparc, Nicolas Michelin, Gigon and Guyer, Raphaëlle Hondelatte and Mathieu Laporte, Brenac-Gonzales, Julien de Smedt, Habiter autrement-Mia Haag, AUC (Djamel Klouche), Stéphane Maupin, François Leclercq, Odile Decq, Thierry Beaulieu, and Kengo Kuma. Floris Alkemade and Xaveer de Geyter served as coordinating architects. Michel Desvigne was the landscape architect.