In the spring of 2018, the European Commission launched an anonymous architectural competition to design its new headquarters in Brussels. Teams from around the world, composed of architects, landscape architects, and engineers, were invited to present their vision for the future project.
The program included the creation of office space (90,000 m² – gross floor area), two daycare centers (500 spots), retail space (3,000 m²), and a Visitor Center. In July 2019, Christian de Portzamparc’s team—comprising the engineering firm Artelia and landscape architect Florence Mercier—was awarded second prize in the competition, selected from among 30 shortlisted consortia following two rounds of judging.
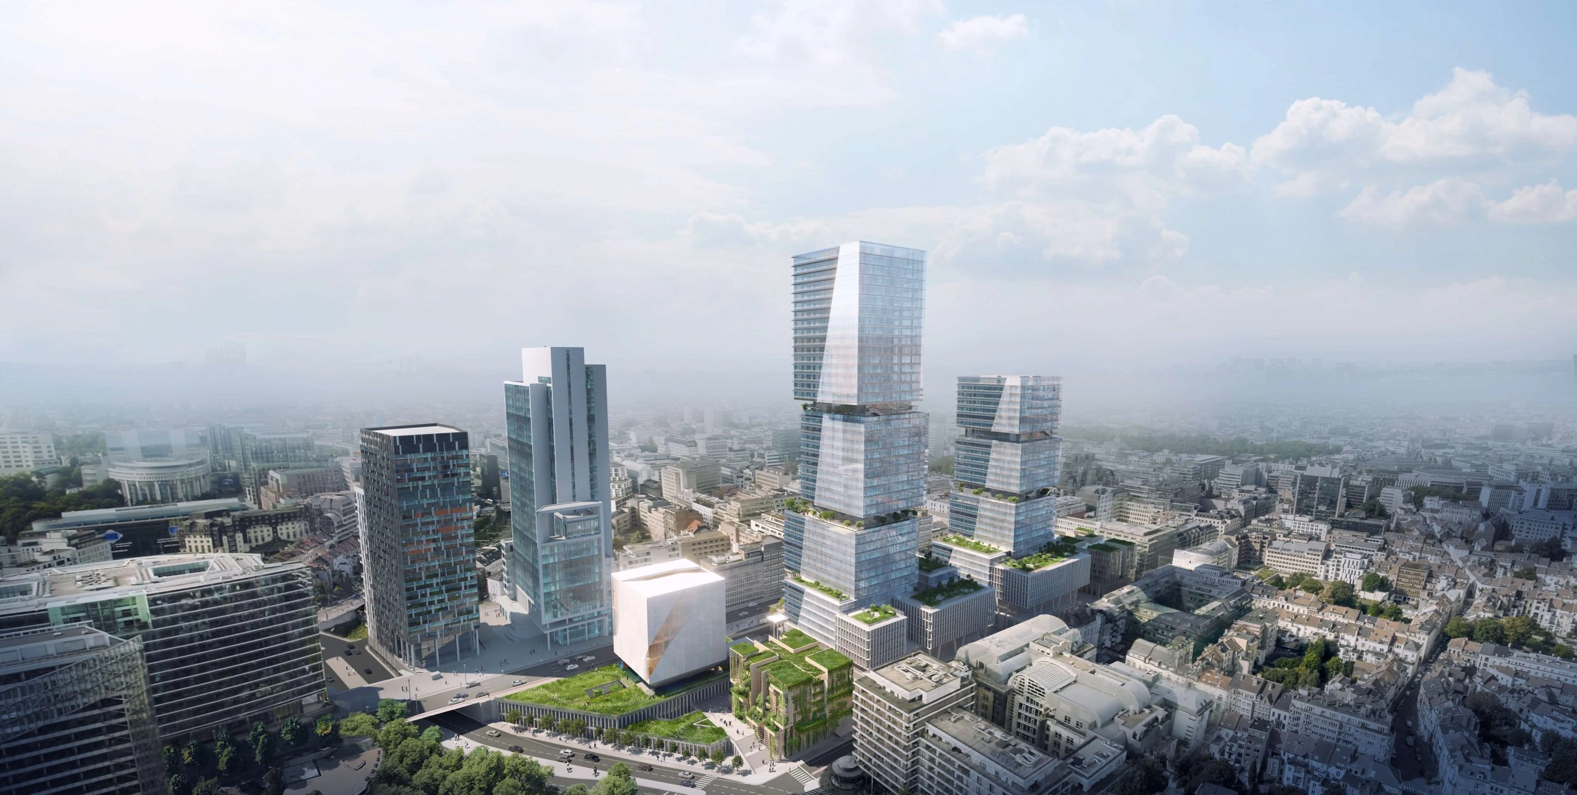
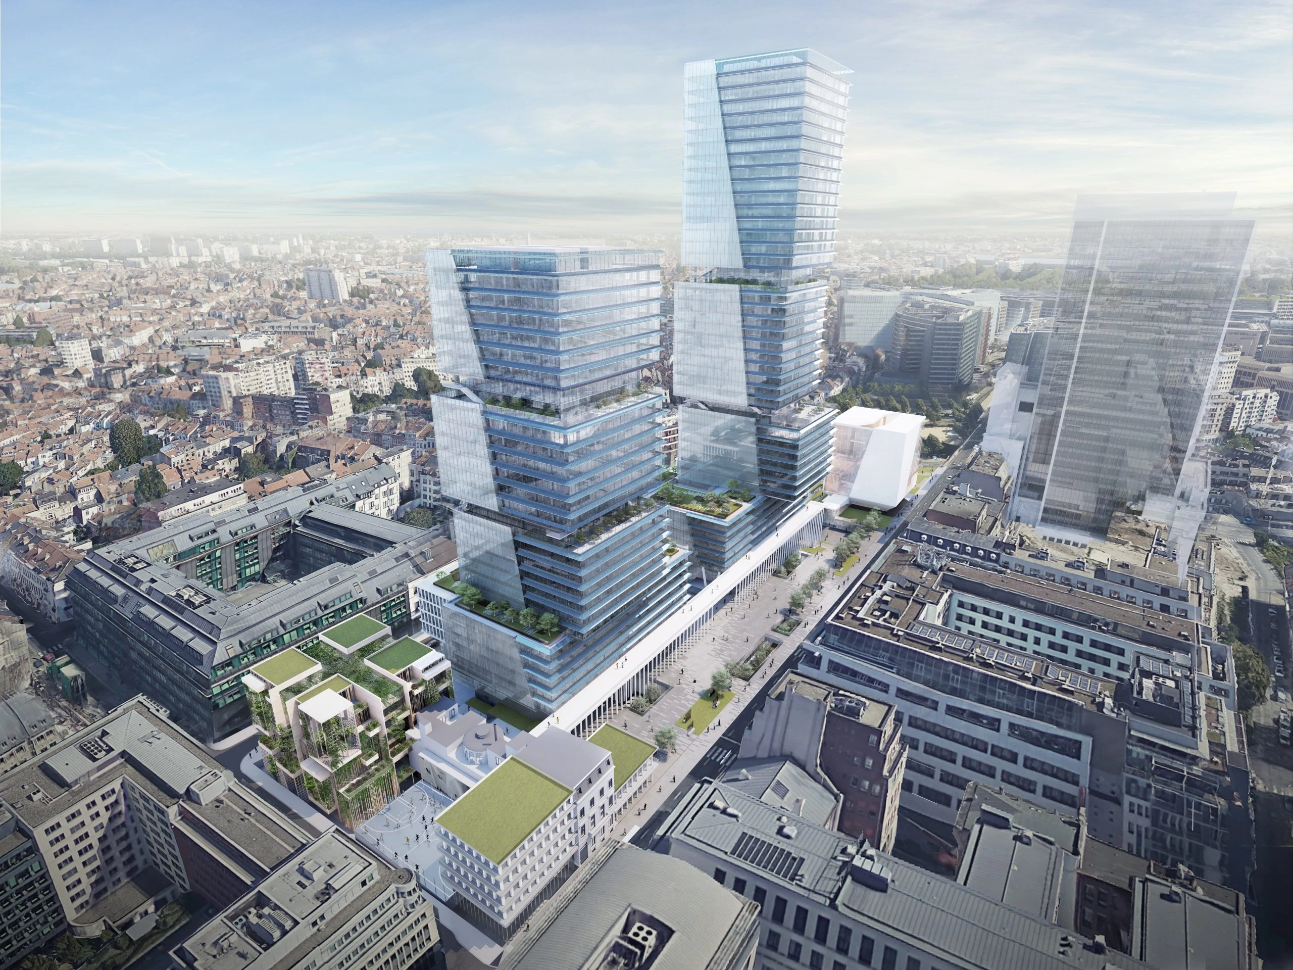
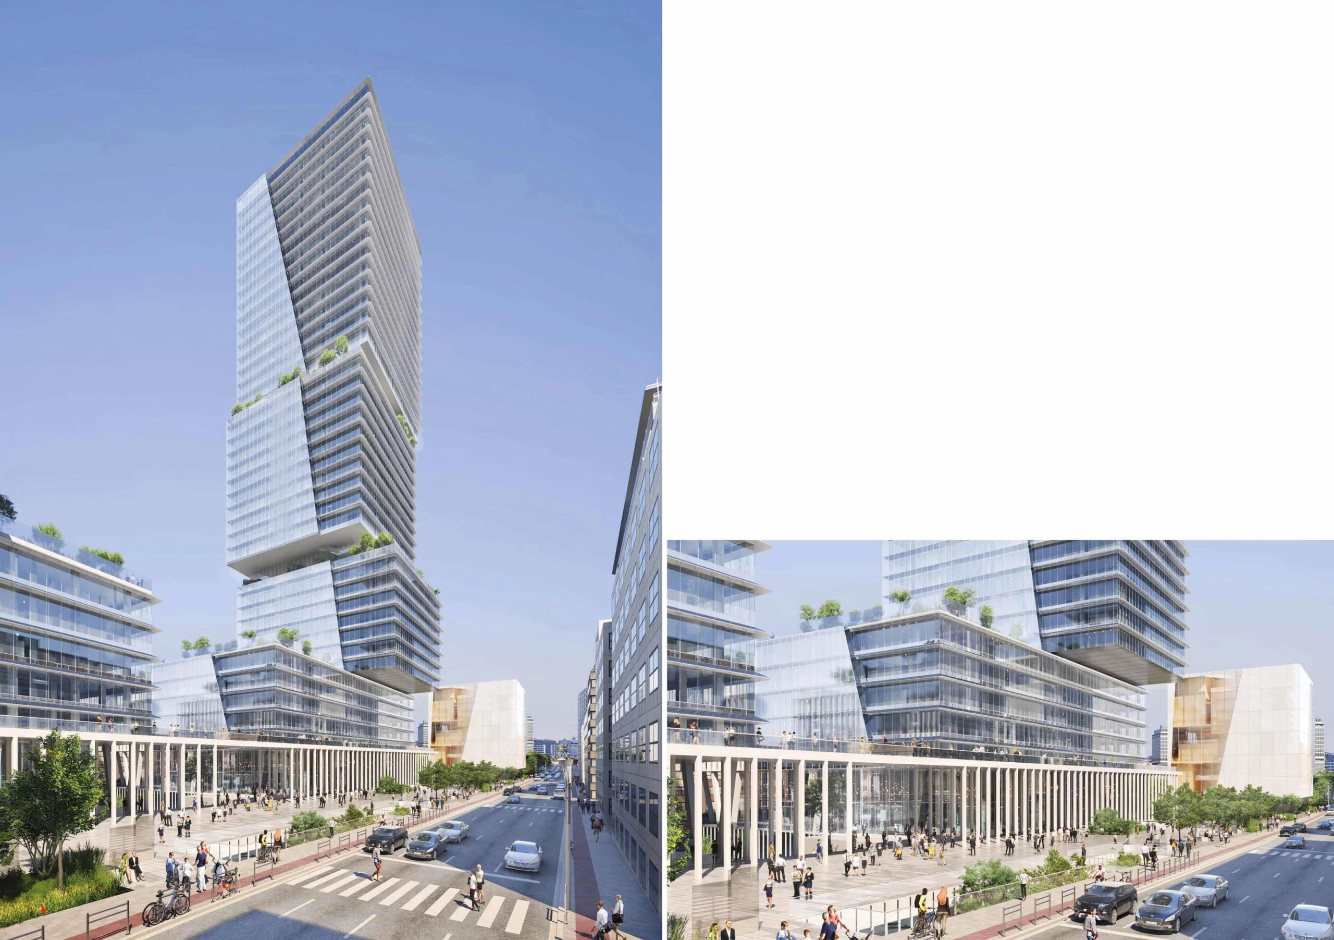
Departing from the European Commission’s purely bureaucratic vision, Christian de Portzamparc’s project features a large landscaped public plaza along Rue de la Loi to unify this urban and architectural complex and anchor it within the city, along this major historic axis stretching from the Royal Palace to the Cinquantenaire Park.
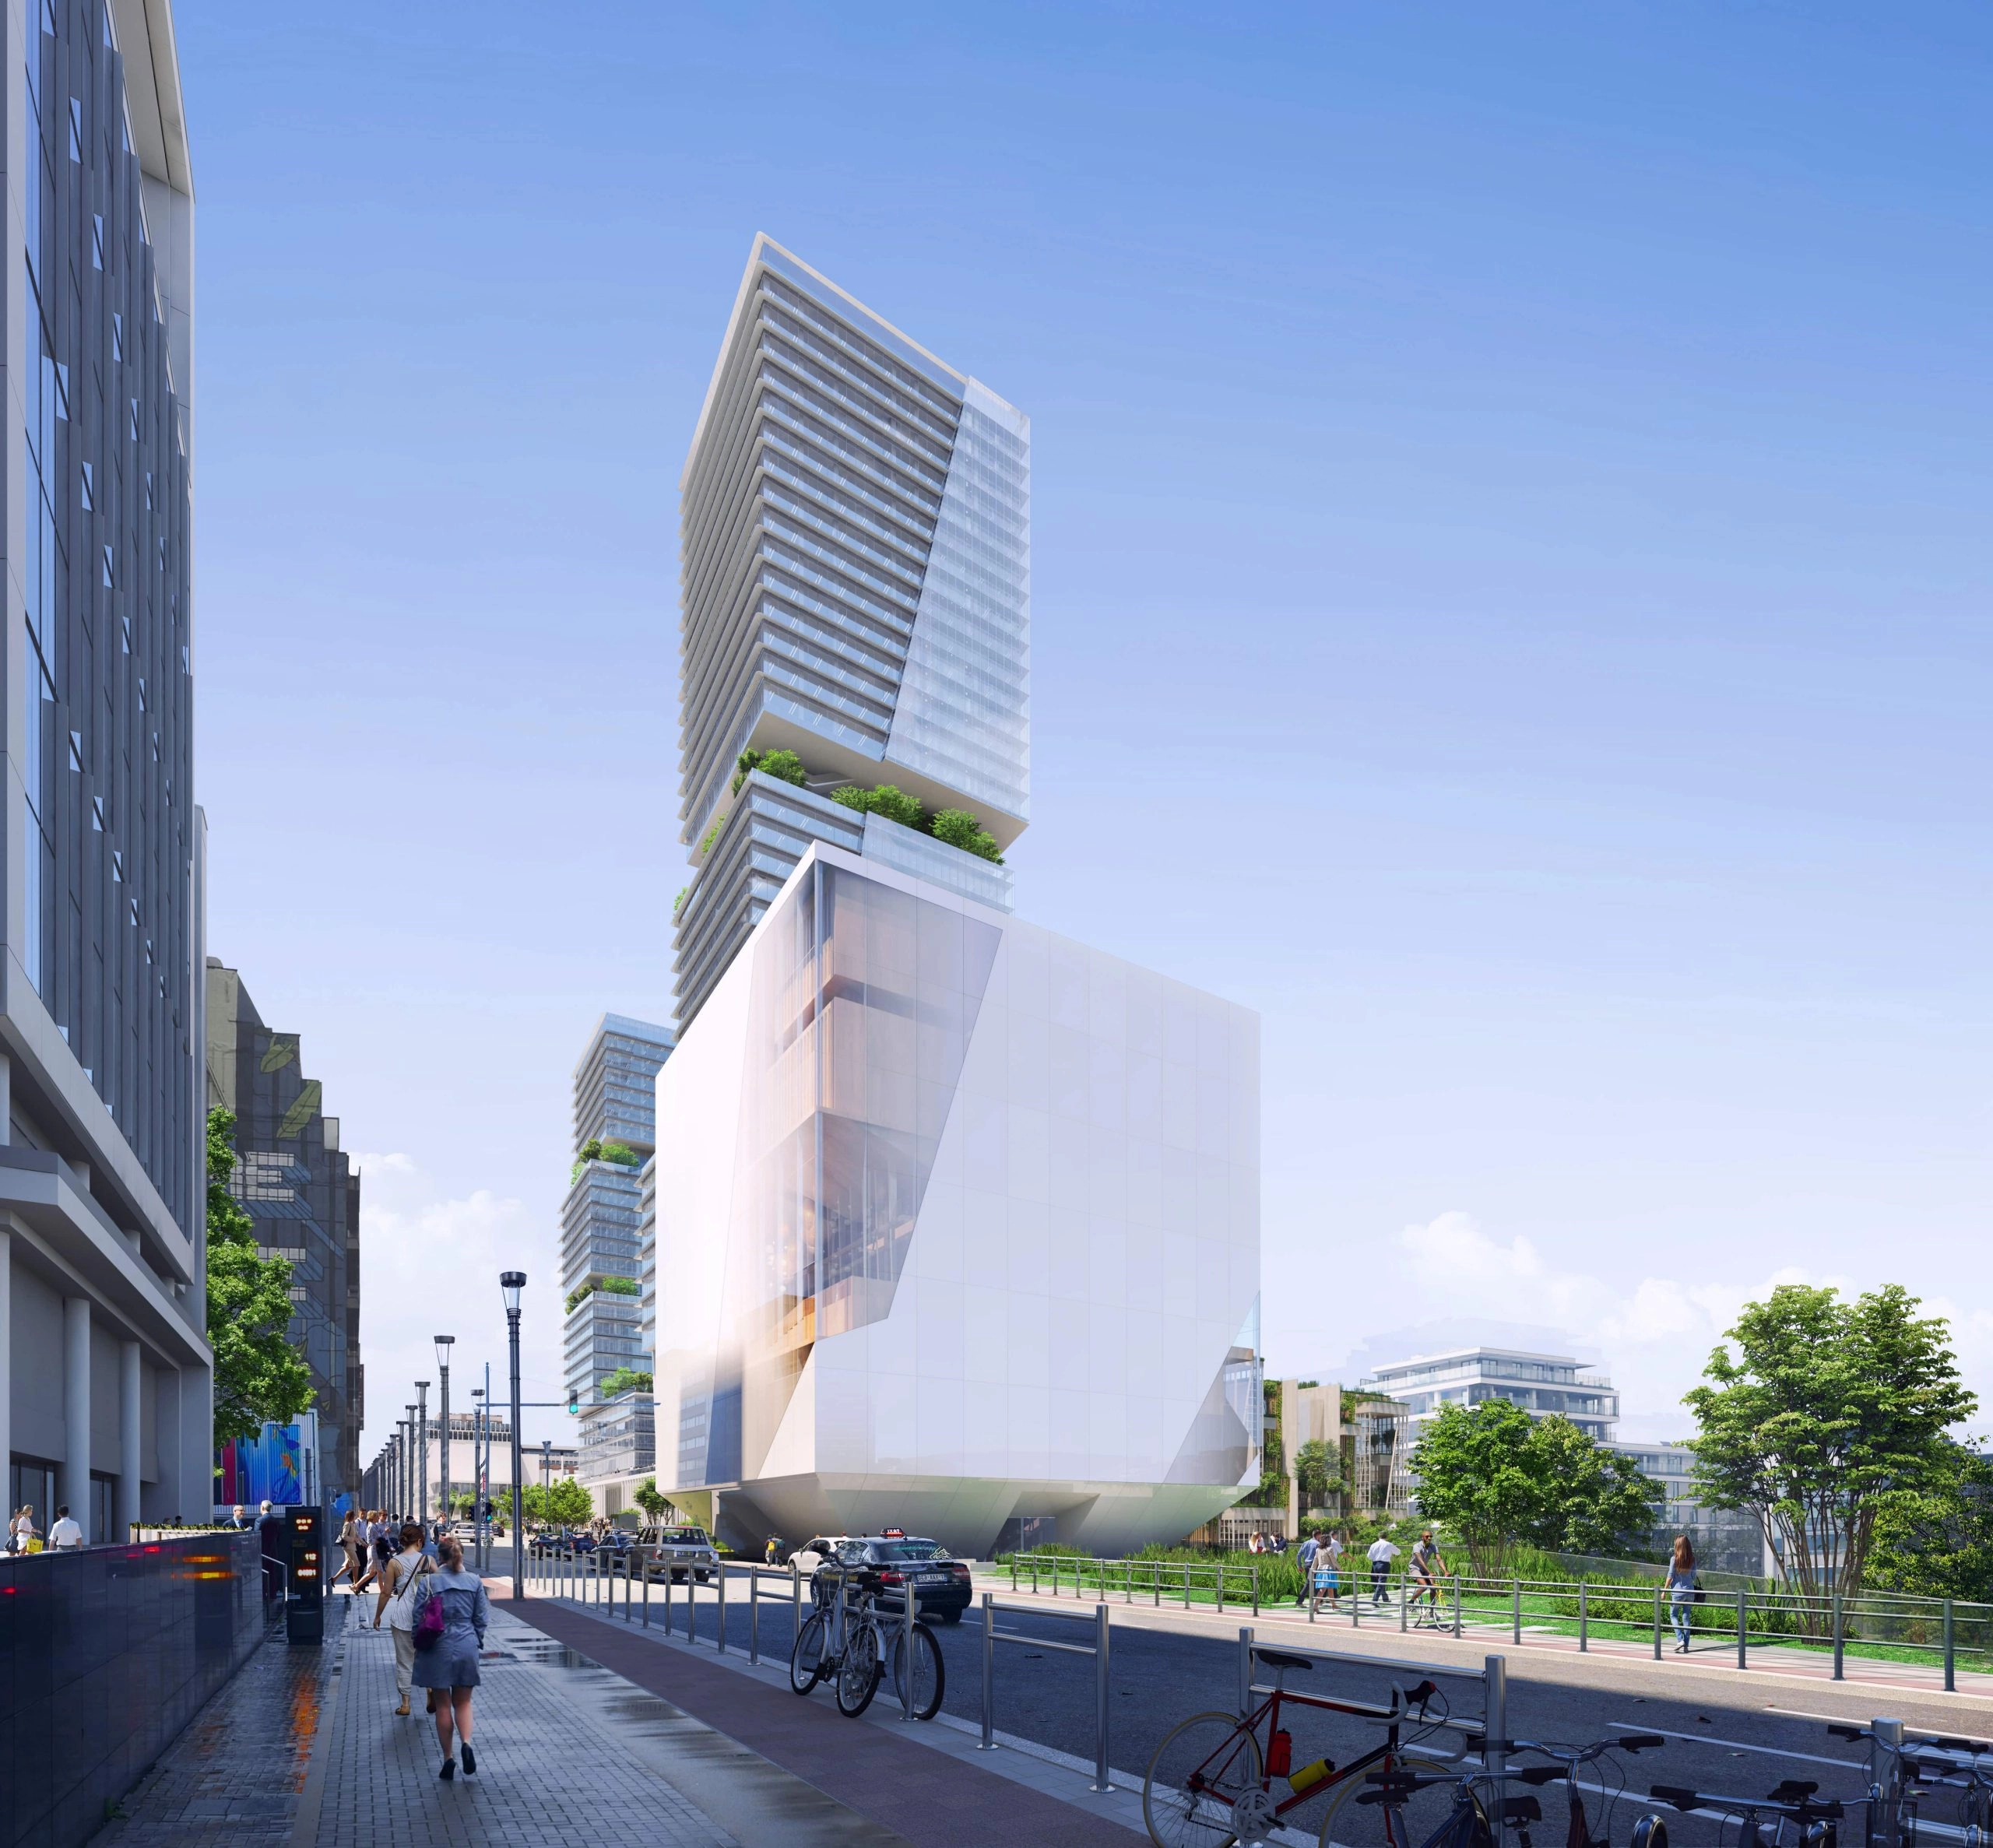
In addition to the many offices to be created, the project included the Visitor Center—a space open to the public and a key element dedicated to promoting understanding of the European Union, its development, and its challenges—which is intended to serve as a symbol, a metonym for the Union. The defining feature of this project is to give the Visitor Center exceptional visibility—a location at the entrance to Rue de la Loi that makes it the geometric center uniting the entire neighborhood of European buildings: the Berlaymont, the Council of Europe, and the new European Commission buildings.
Here, the Visitor Center takes the form of a white-enameled glass cube—a striking presence in the city that embodies unity and conveys the idea of a Union of nations bound by a shared past and a responsible future to be built together.
From September 5 to 28, 2019, an exhibition will showcase this project along with the other winning entries and the proposals that were not selected, tracing the various phases of the competition from its launch through the Commission’s final decision.
Competition
ARCHITECT : Christian de Portzamparc
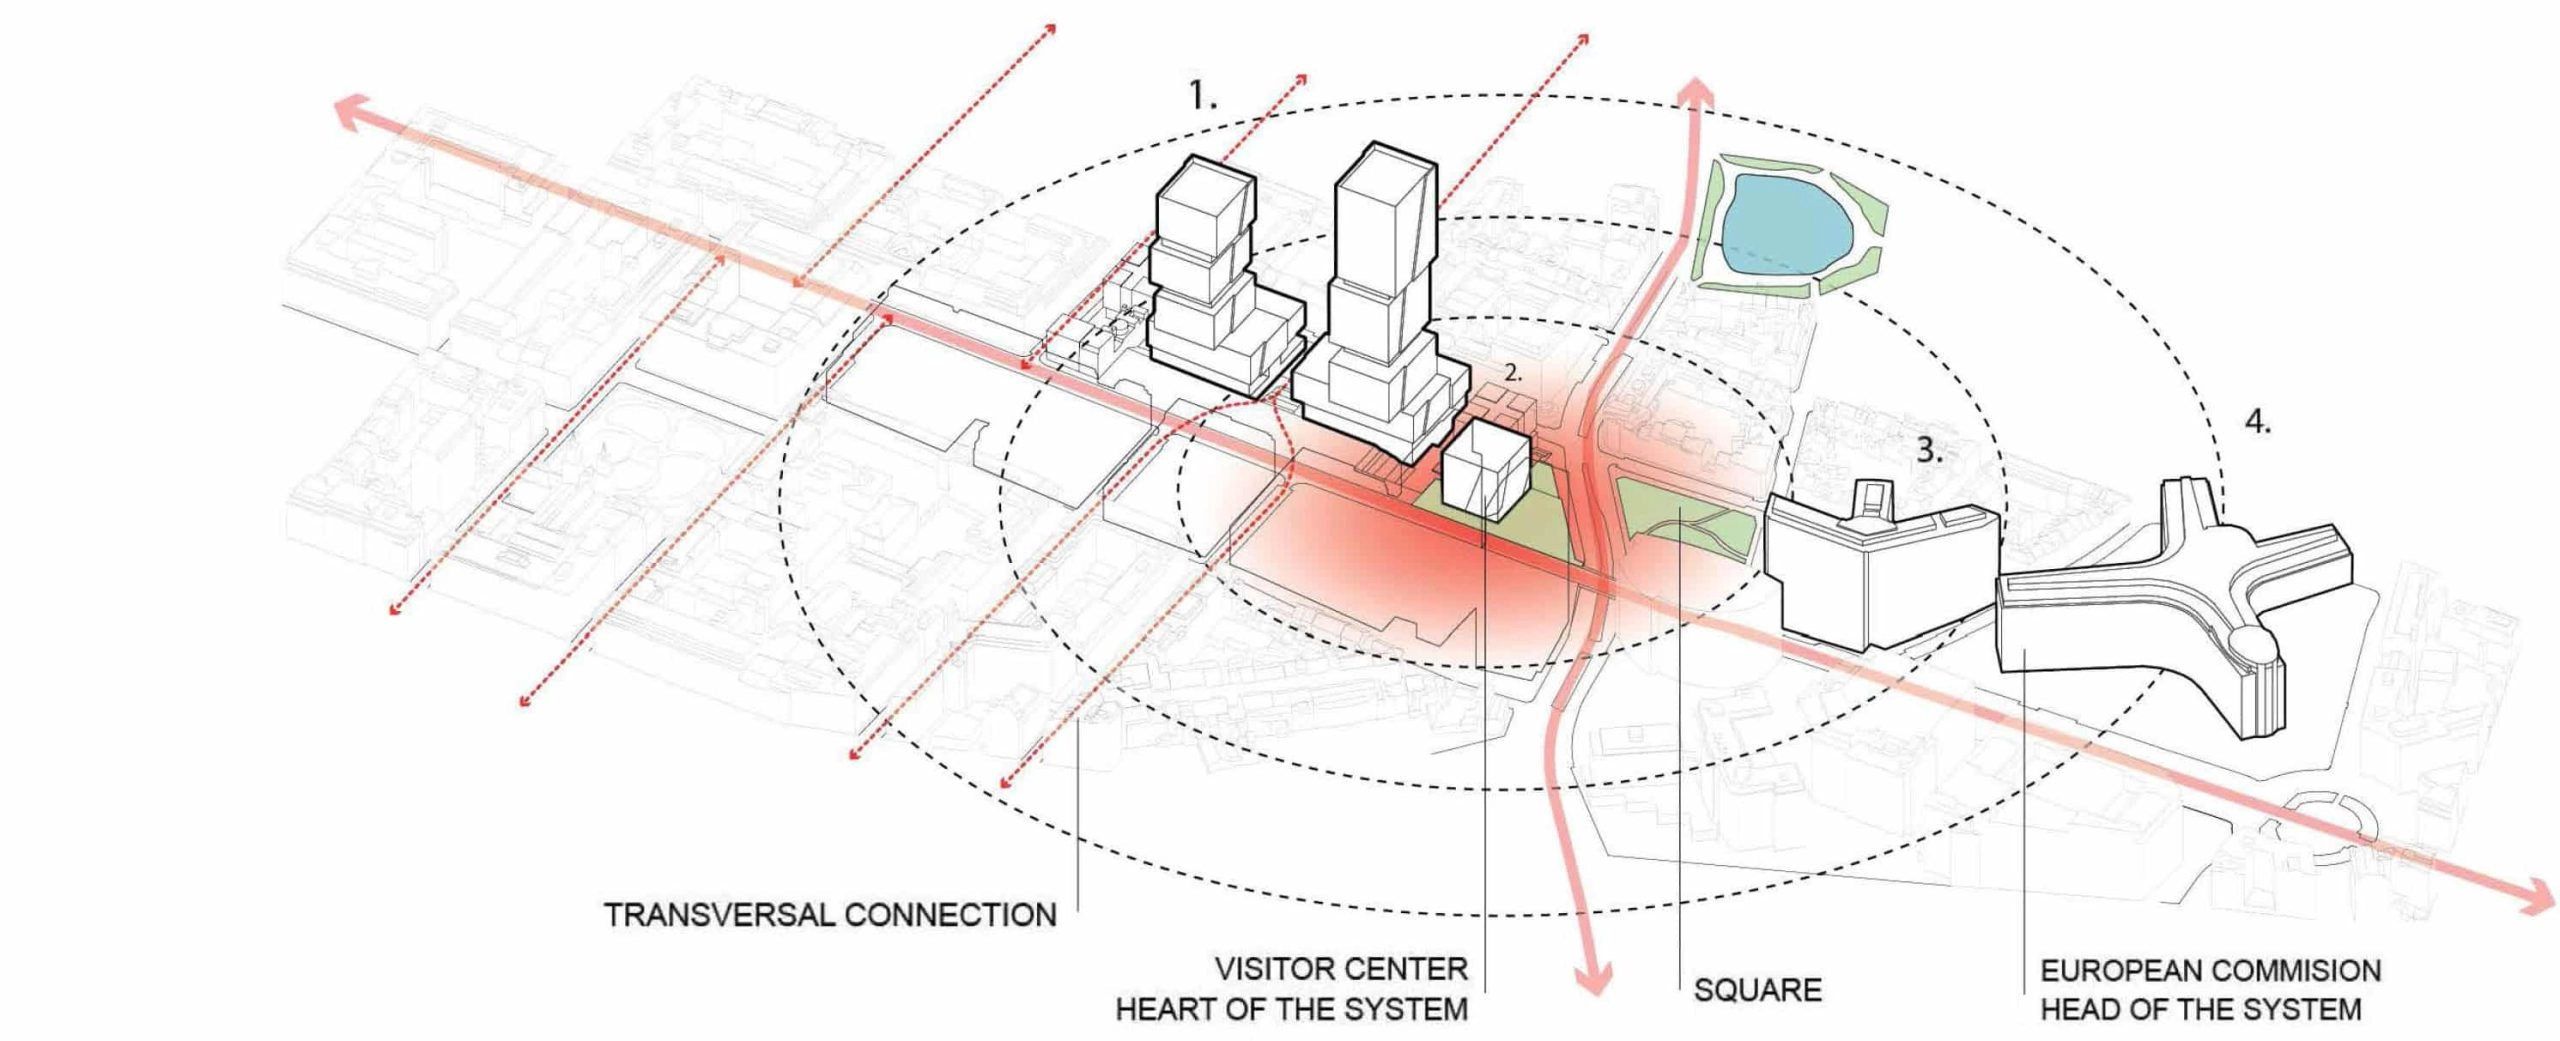
- 1. Office Buildings
- 2. Visitor Center
- 3. Charlemagne
- 4. Berlaymont