Imagina
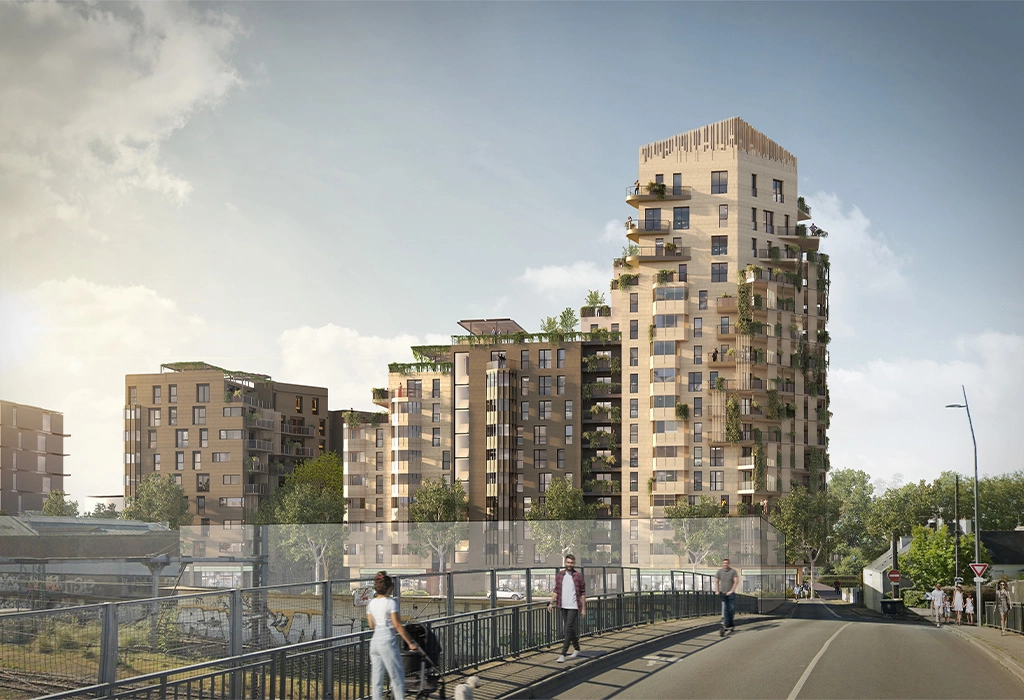
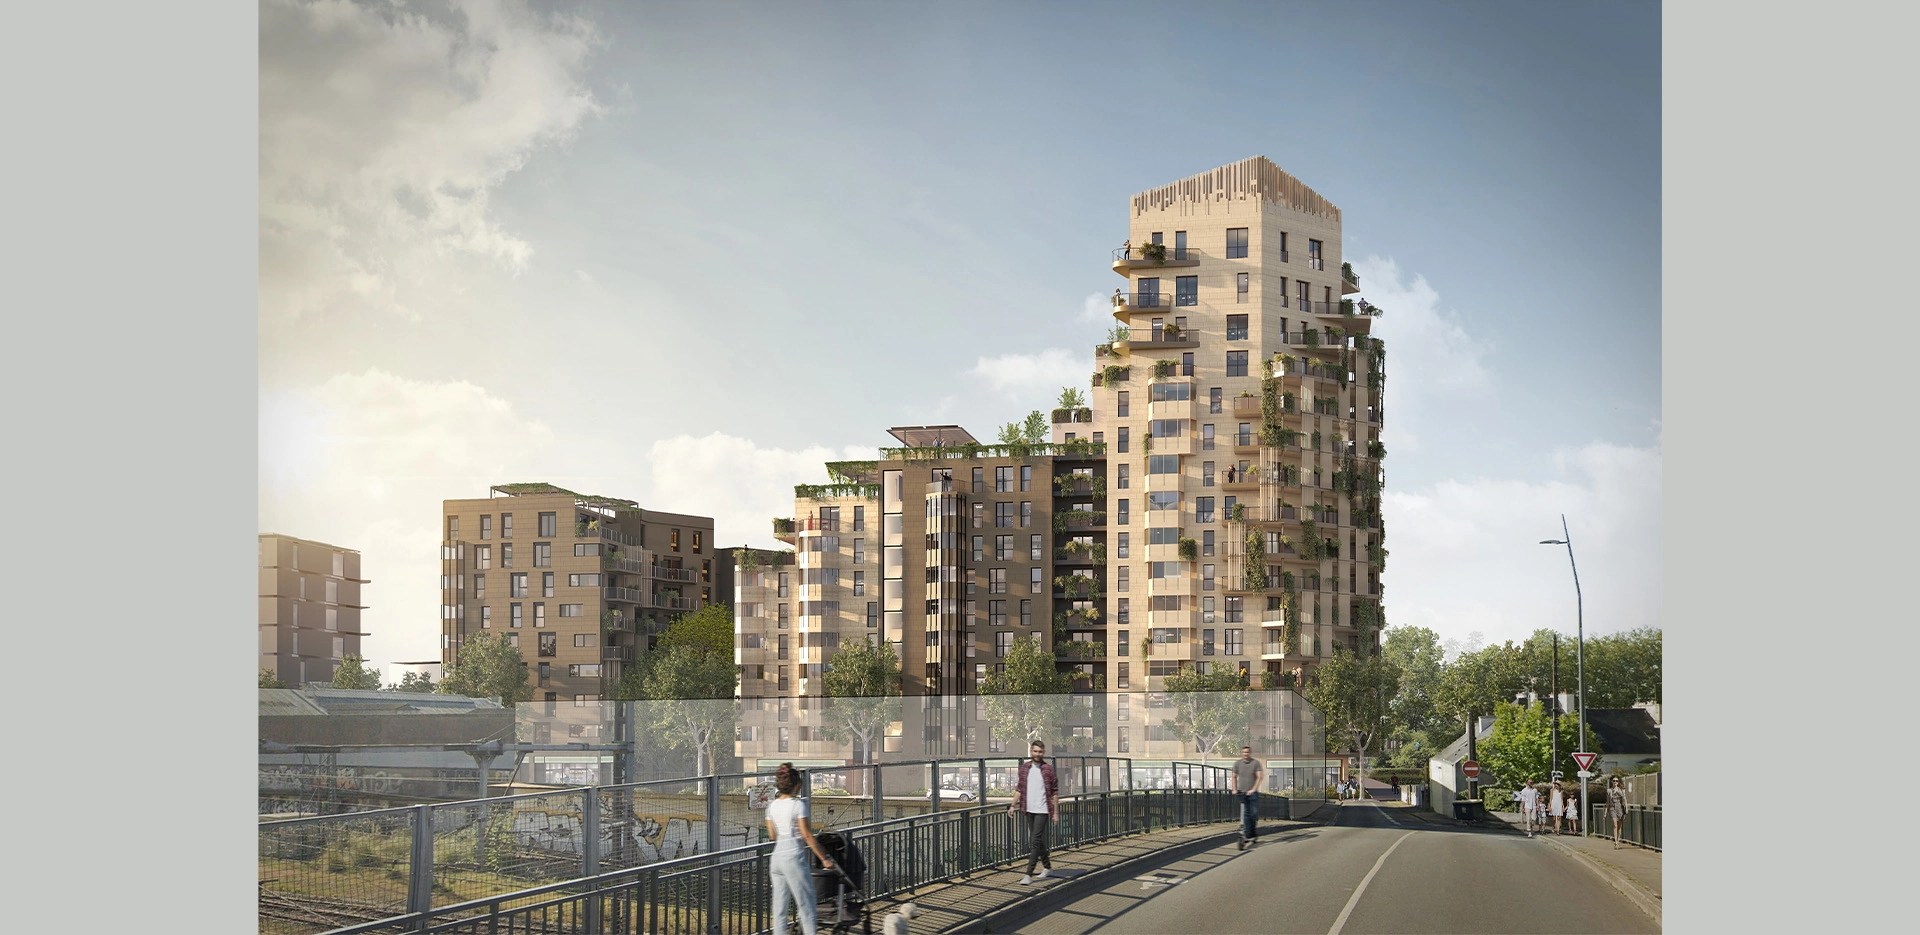
The site is located in one of Lorient’s oldest neighborhoods. It lies between Cosmao Dumanoir Boulevard and the cemetery near the train station. It serves as a gateway to the city, situated on a 3,749 m² lot that was the subject of an in-depth urban study at the neighborhood level.
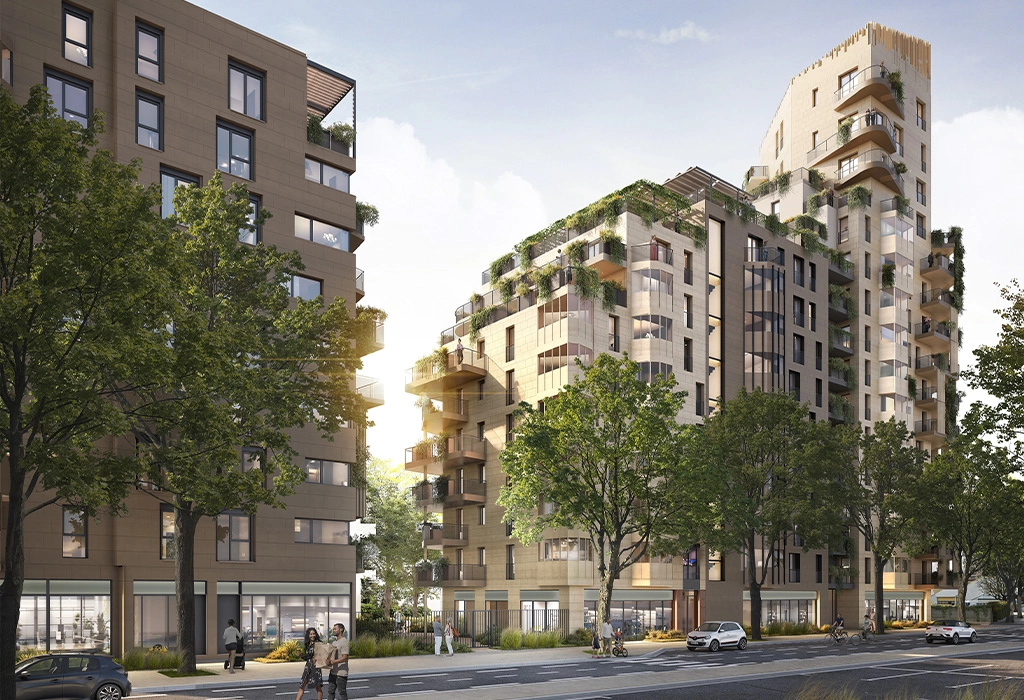
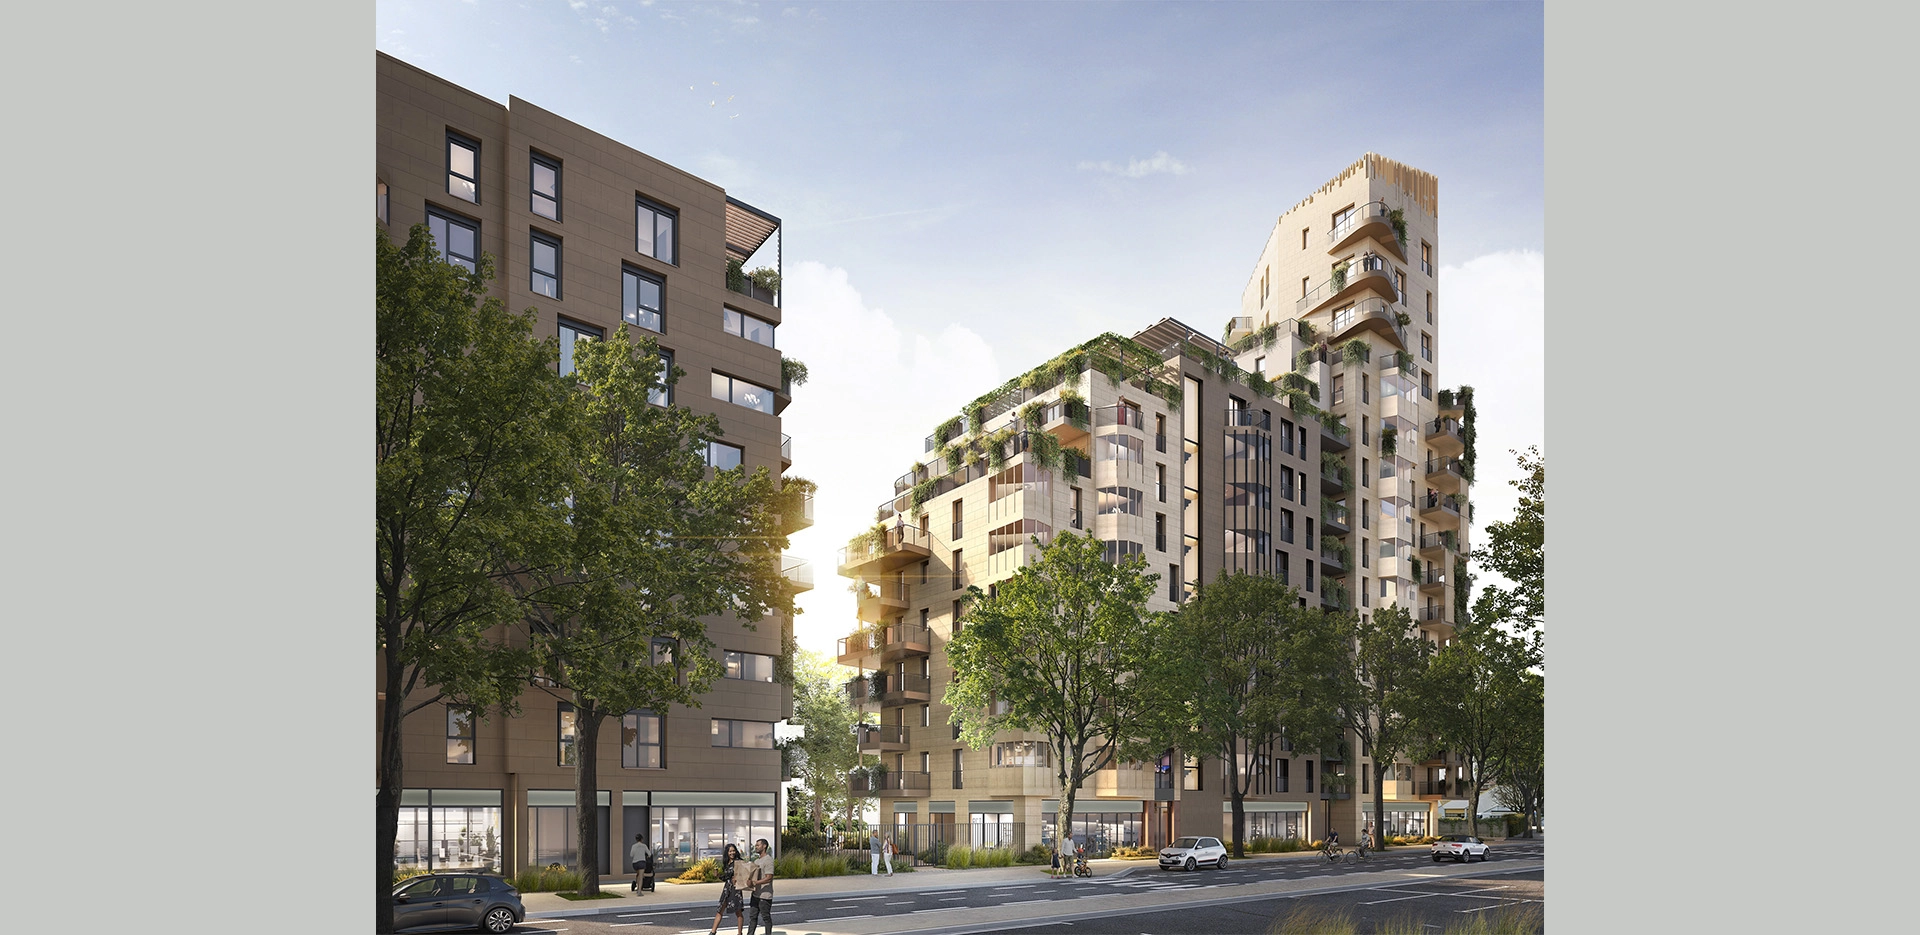
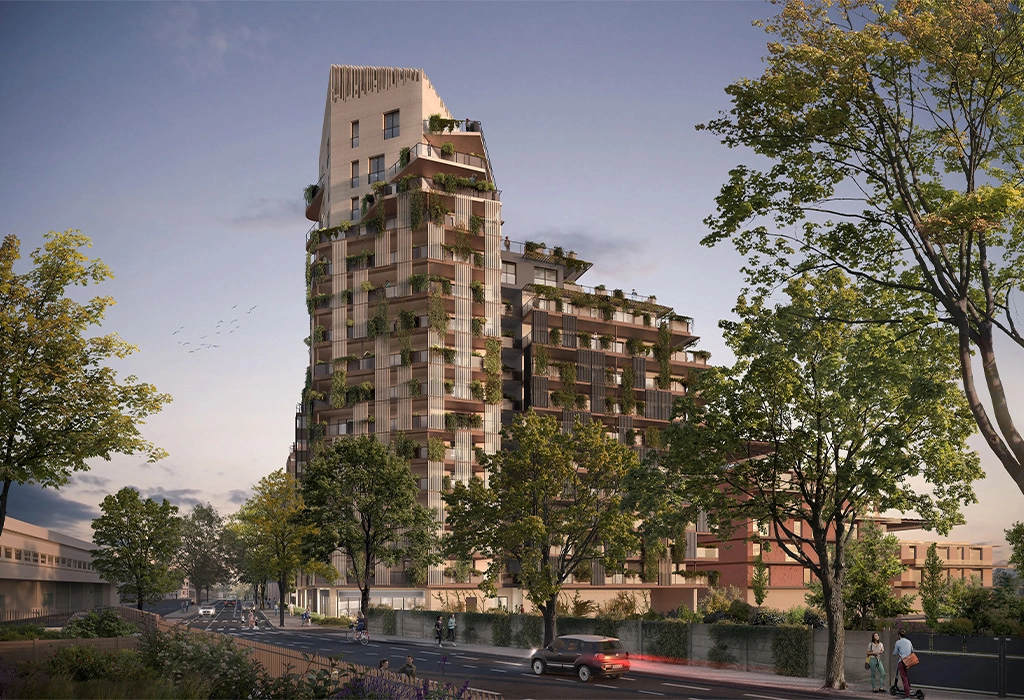
This 190-unit housing project serves as the starting point for this new neighborhood. It consists of two buildings designed to be lively and comfortable living spaces. The lobbies are conceived as genuine spaces for gathering and interaction, opening up to the heart of a generously sized, landscaped courtyard that provides a cool retreat in the summer. All units feature dual exposure and have access to both private and shared outdoor spaces.
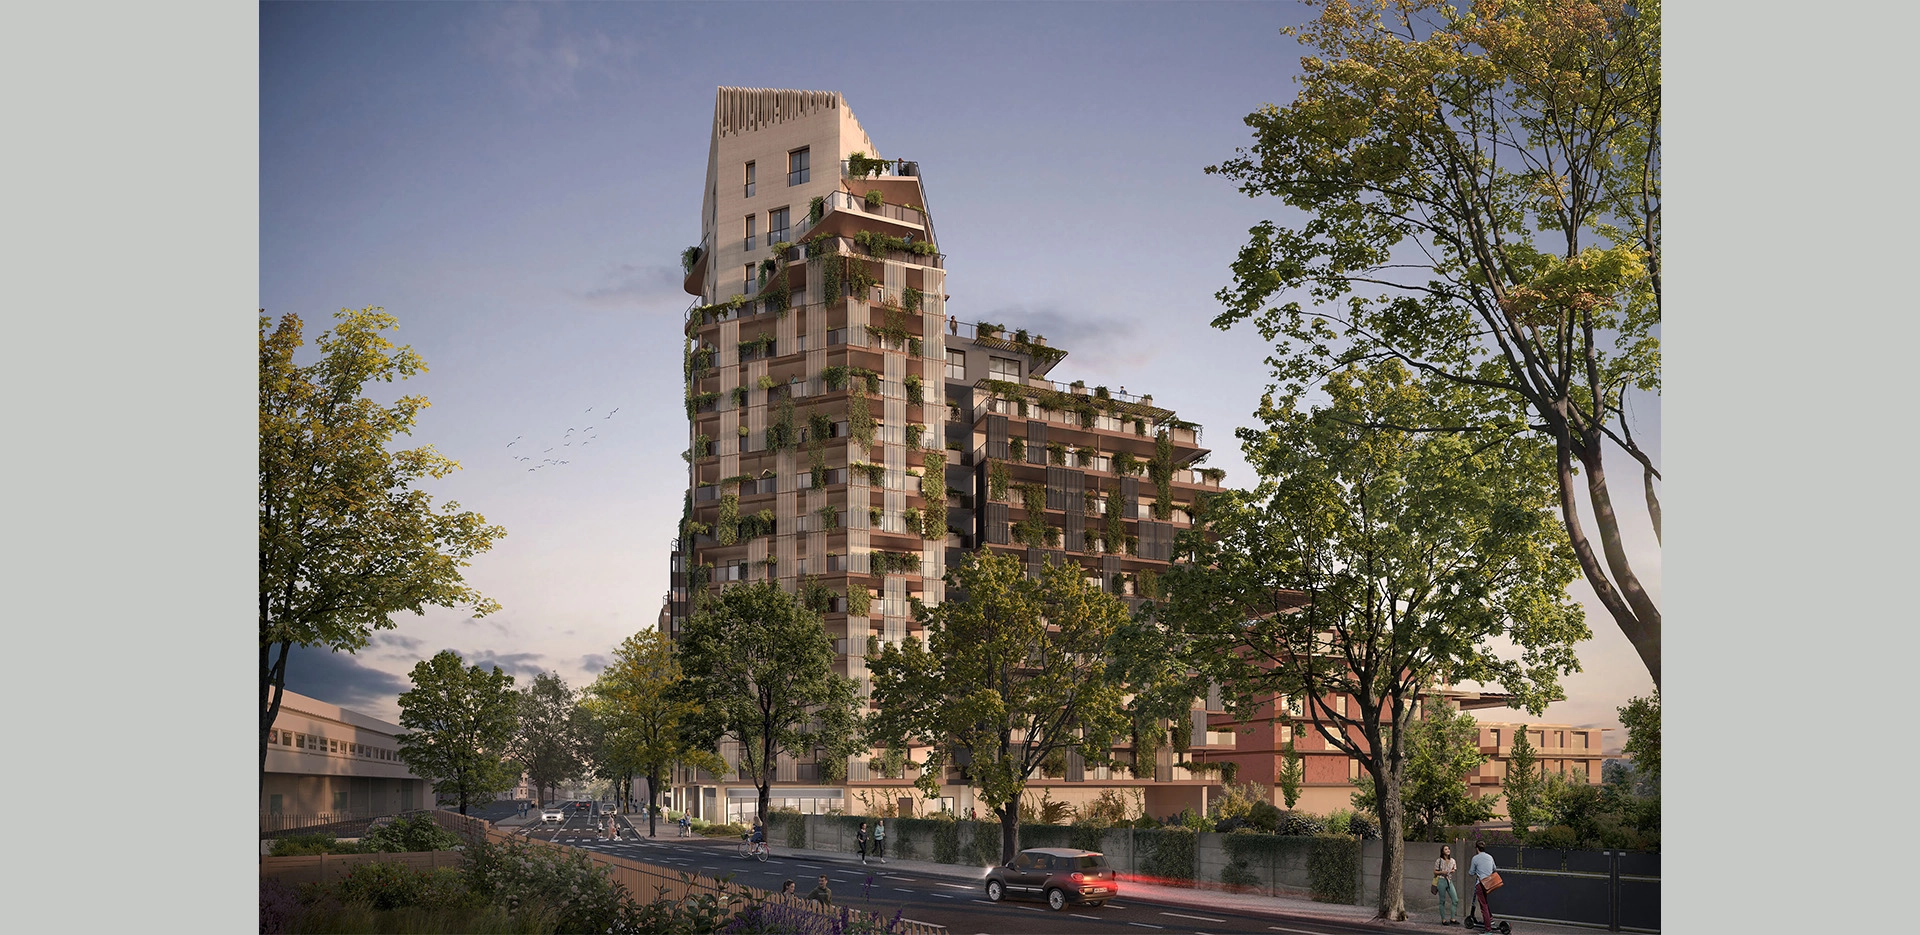
Since the project is oriented 360°, each facade features a unique design: on the south side, the units have deep balconies shaded by sunshades; on the east side, there are spacious balconies designed to capture the morning sun, on the west, continuous balconies sheltered by a screen of sunshades that protect against the low evening sun while maintaining the view; and on the north, large windows accompanied by loggias or wide bay windows allow sunlight from the east and west to enter. The building’s layout offers residents spacious terraces, two of which serve as shared spaces, ideal for socializing and strolling.
For this project, the architecture explores the full range of relationships a building maintains with its context, environment, and uses, drawing inspiration from ecological principles and the concept of an ecosystem.
2022 – In Progress
ARCHITECT: Elizabeth de Portzamparc
CLIENT: SEEMO, KEREDES & ARC Promotion
PROGRAM: Design of 190 housing units, ground-floor retail space, and 176 parking spaces
AREA: 13,386 m² gross floor area
TEAM: Alexandre Belle, Sarah Coriat, Morgane Cauchy, Héliance Neron