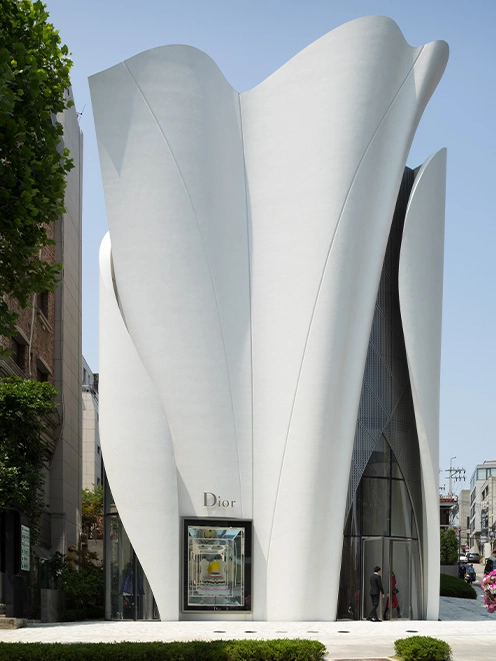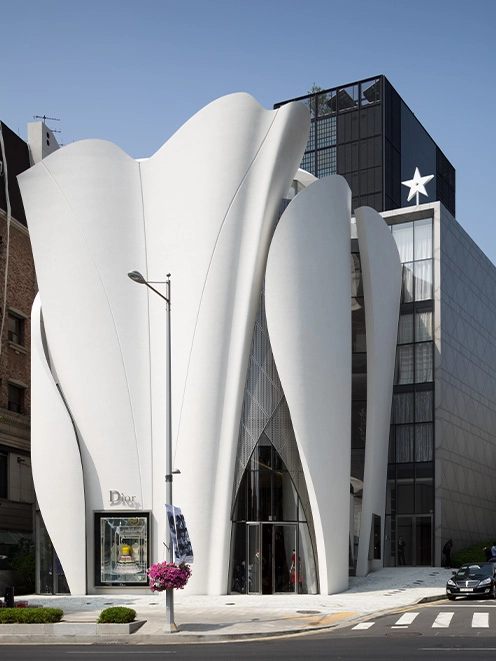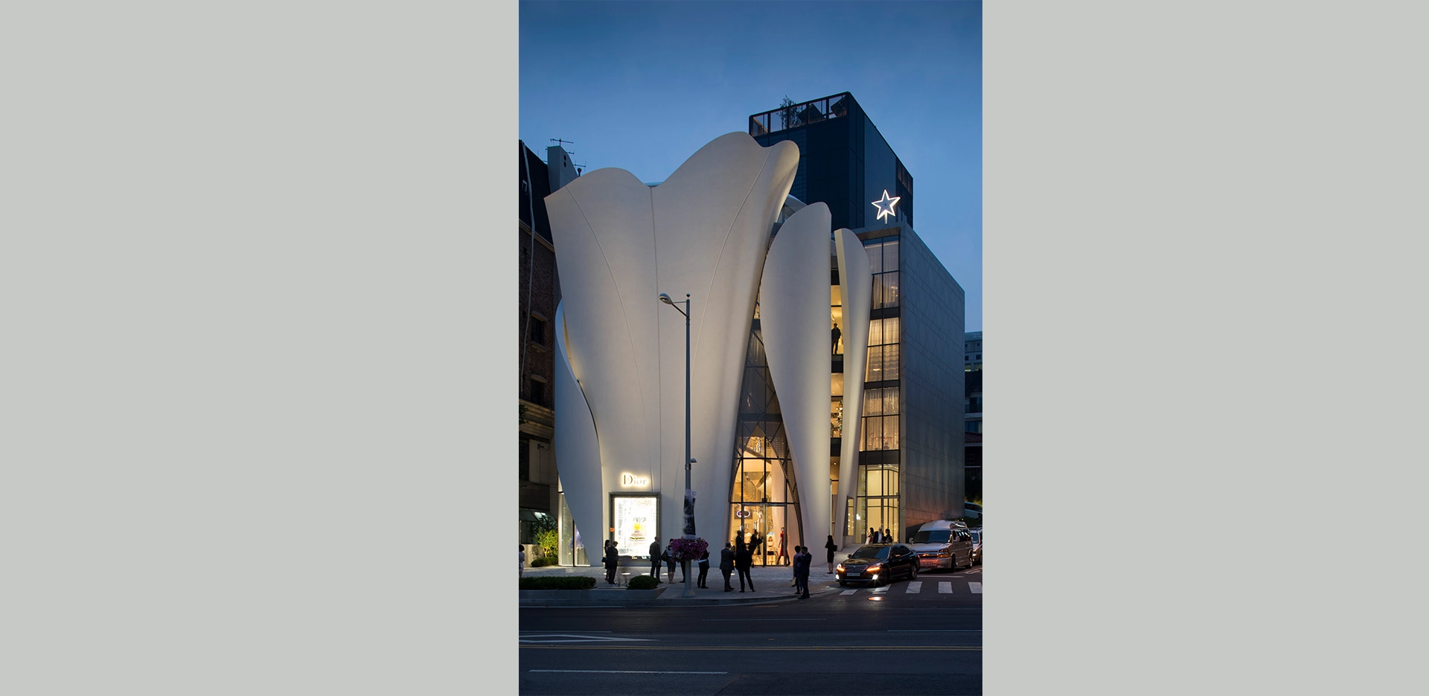
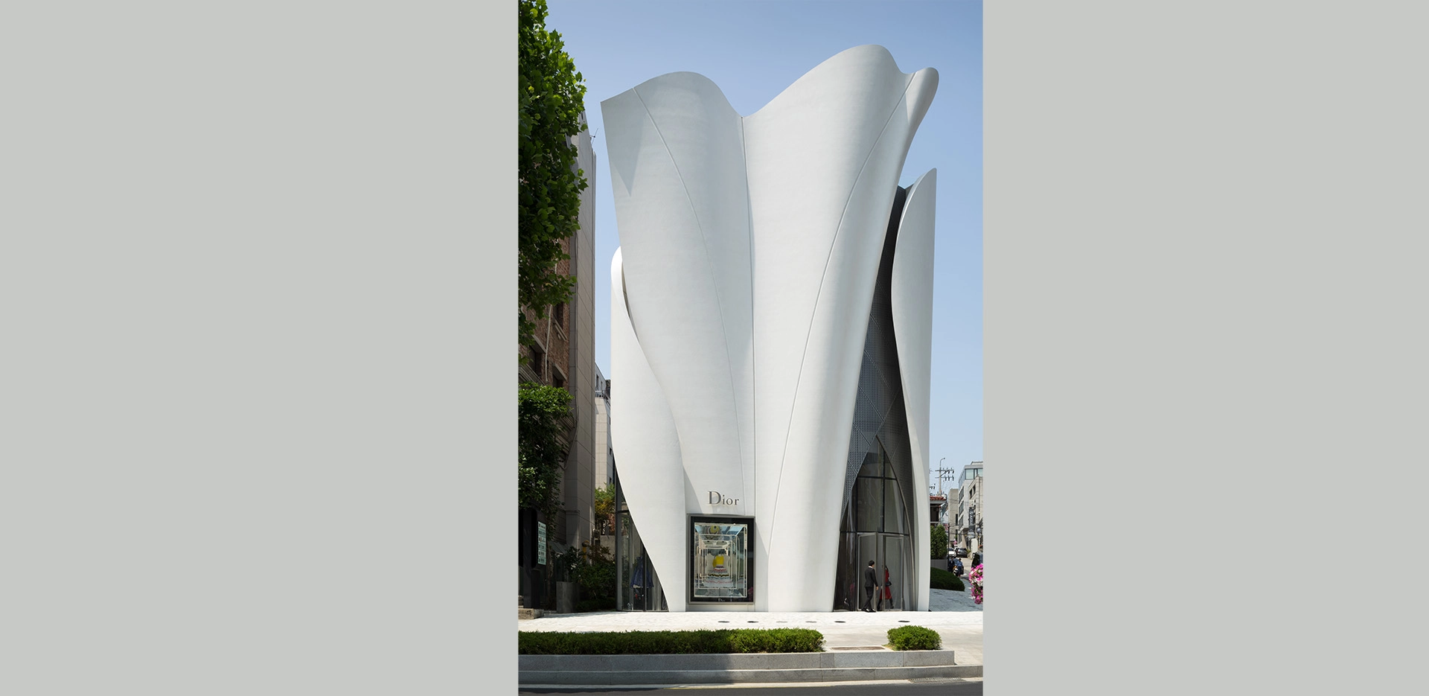
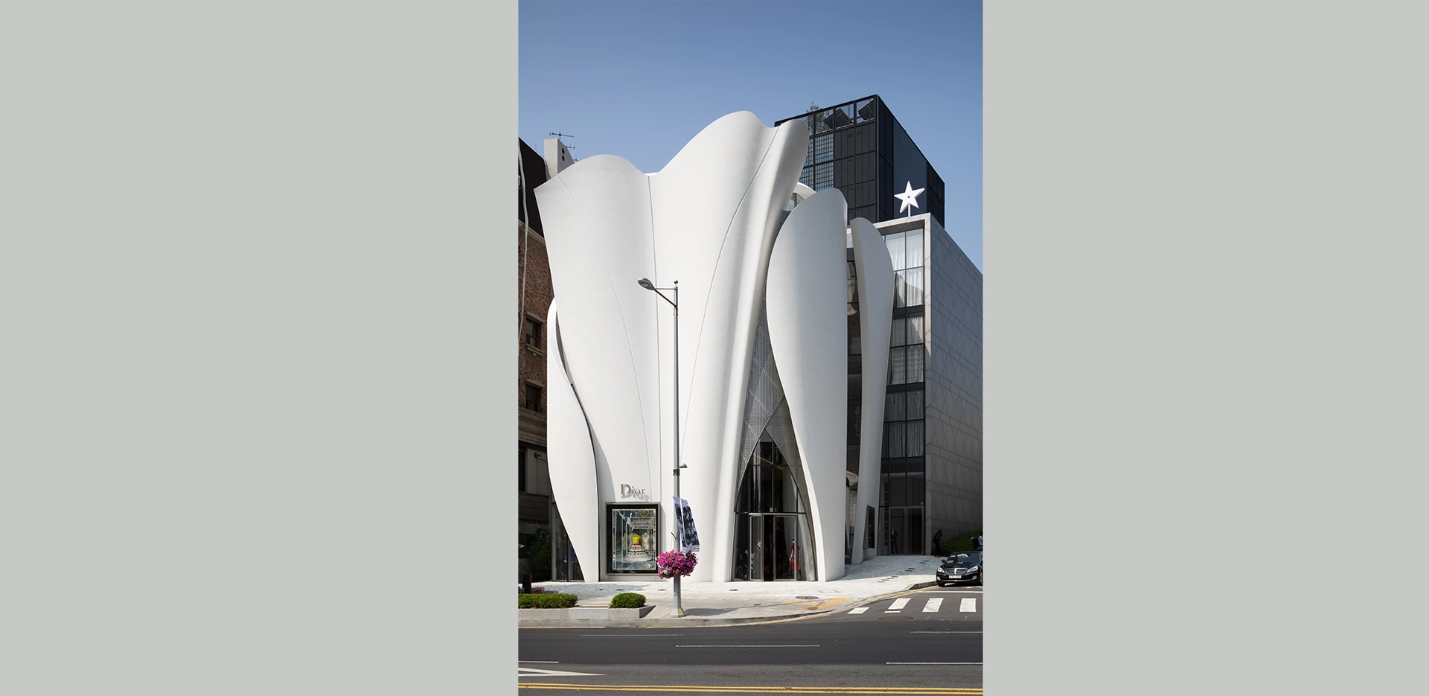
In 2011, Bernard Arnault commissioned Christian de Portzamparc to design a flagship store for the Dior brand in the heart of the elegant Cheongdam-dong neighborhood, on Apgujeong Avenue in Seoul. Inspired by the fashion house’s haute couture creations, the building is a statement piece, with its white lines undulating toward the sky in a subtle asymmetry—evoking fabric, the very foundation of all haute couture pieces.
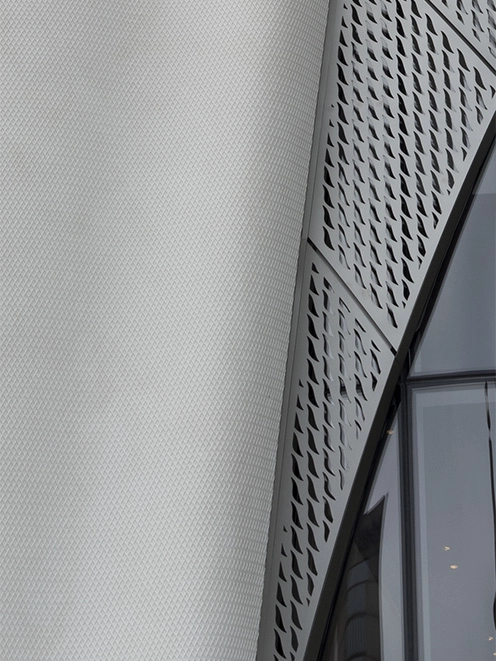
“I wanted the building to represent Dior, to resonate with the work of Christian Dior. This led me to seek out the softness of surfaces that appear supple, woven like the white cotton fabrics the couturier works with. These surfaces, which rise toward the sky, undulating as if animated by movement and crisscrossed by a few lines, are crafted from long molded fiberglass shells, assembled with the precision of an airplane.
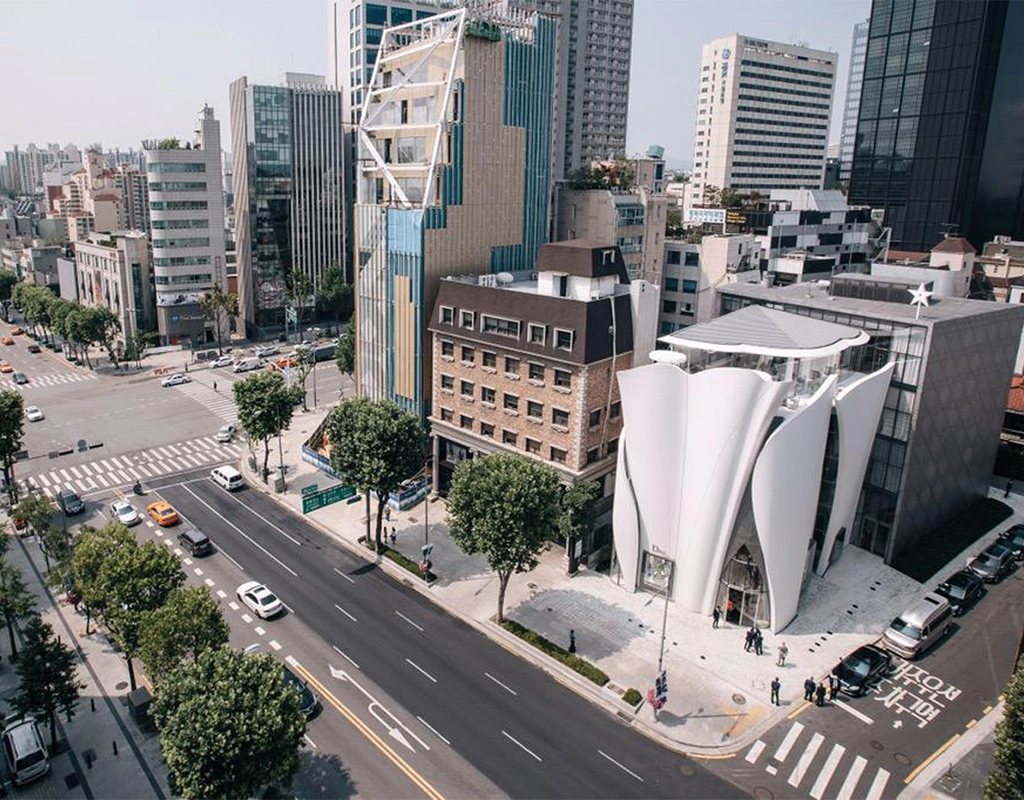
In Seoul, where rectangular buildings line the avenue and are all dedicated to major global fashion brands, the structure stands out like a grand sculpture paying homage to Dior, into which everyone is invited to step.
The entrance, formed by the convergence of two shells, is a sort of modern ogive, in which two metal mesh surfaces intersect, continuing the metaphor of clothing. Once past this threshold, we are drawn into the continuous journey of discovery that is the interior designed by Peter Marino.”
Christian de Portzamparc
After several years of research and construction, Christian de Portzamparc completed the building in June 2015, featuring its volutes on the façade—these shells, crafted like ship hulls from reinforced resin, are of truly impressive dimensions. The panels—over 20 meters high by 7 meters wide, designed as a single piece, and textured to mimic a woven pattern—clad the Dior Femme boutique. At the rear, like a metallic case, a silver rectangular “box,” decorated with the French label’s cannage pattern, houses the Dior Homme boutique.
2011–2015
2016 International Architecture Awards for Best New Global Design, presented by The Chicago Athenaeum, Museum of Architecture and Design
ARCHITECT: Christian de Portzamparc
LOCAL ARCHITECT: DPJ & Partners – David-Pierre Jalicon
CLIENT: Christian Dior Couture
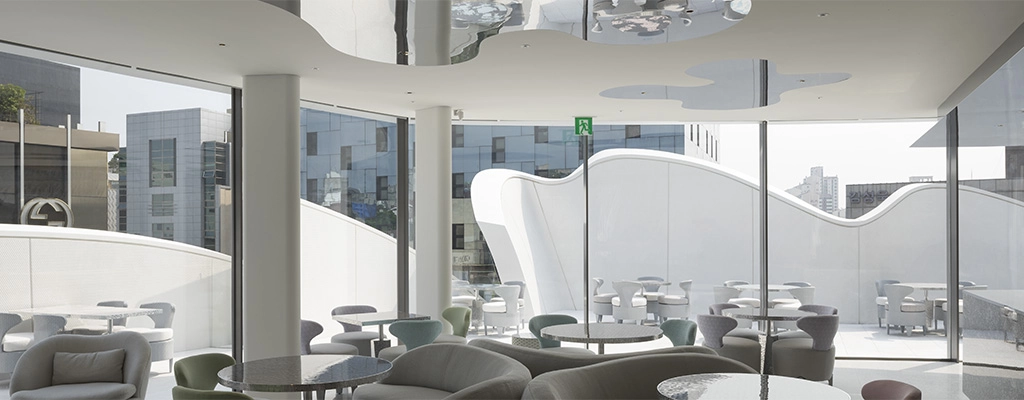
PROGRAM: Design of the four-story façade for the Dior flagship store, including retail spaces, private lounges, a gallery, and a rooftop café with a terrace
AREA: 4,408.57 m² total gross floor area (962 m² lot)
INTERIOR DESIGNER: Peter Marino Architect
ENGINEERING FIRMS: Structural Engineer: CS Structural Engineering | GFRP Facade Development: DPJ & Partners, Design Base | Quality Control: Bureau Veritas | Metal Facade: Iljin Unisco | Contractor: Kolon Global Corporation | Lighting Designer: L’Observatoire International
ADDRESS: 464 Apgujeong-ro, Gangnam-gu, Seoul, Korea