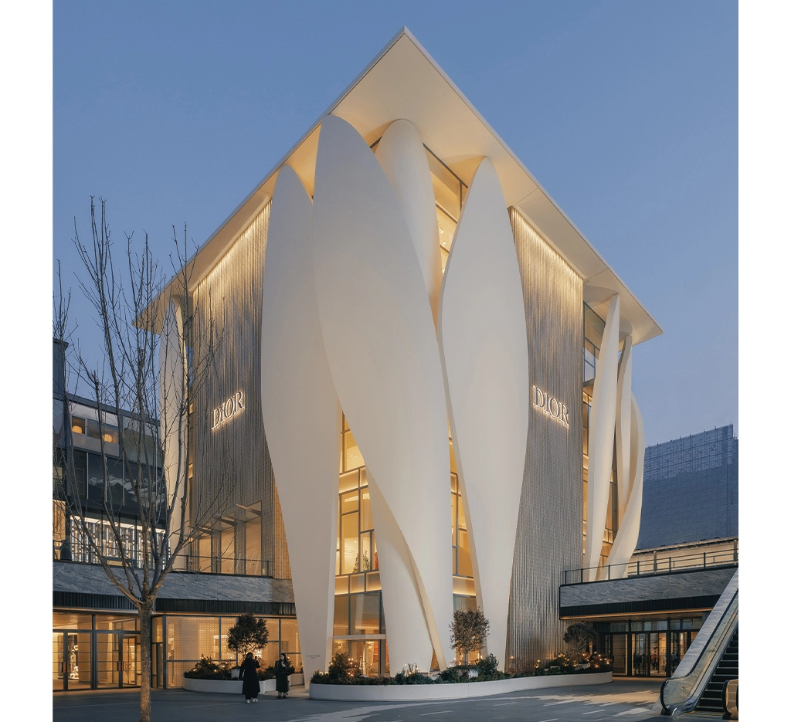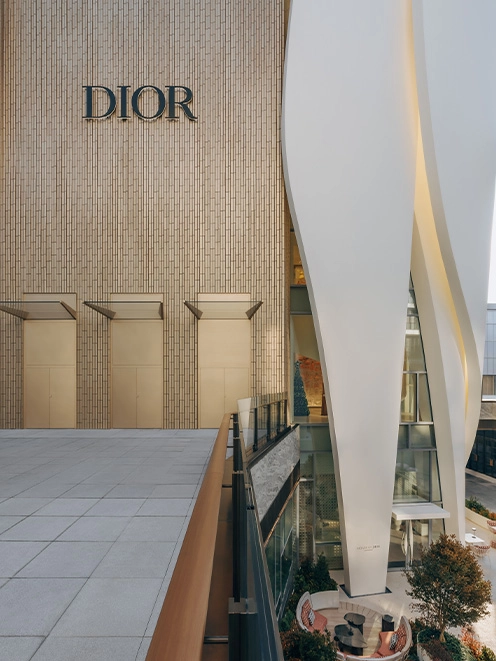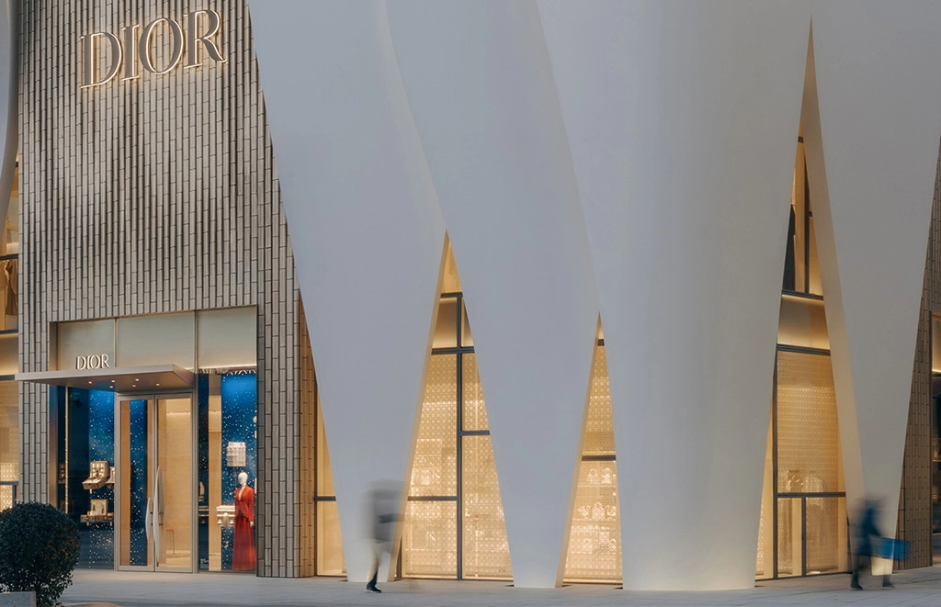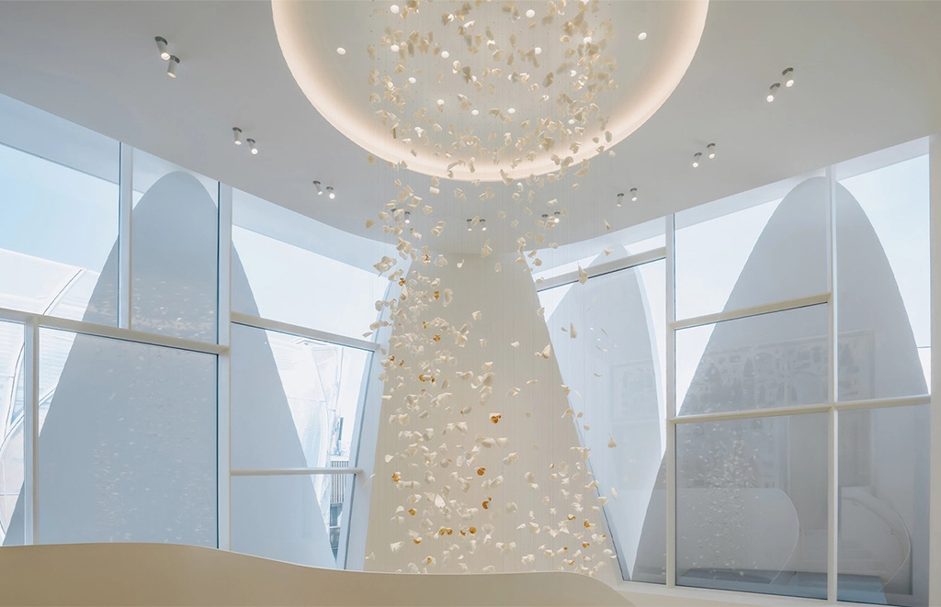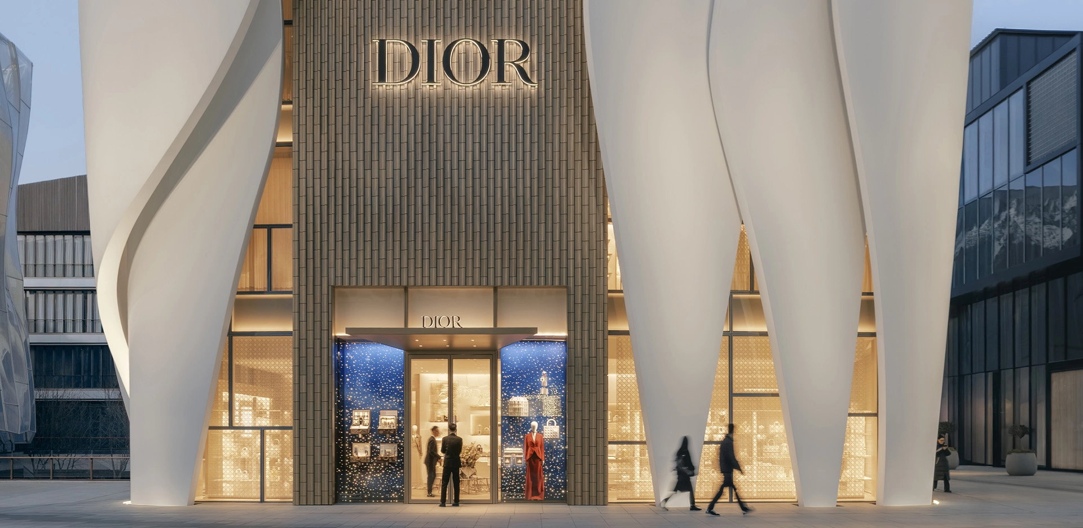
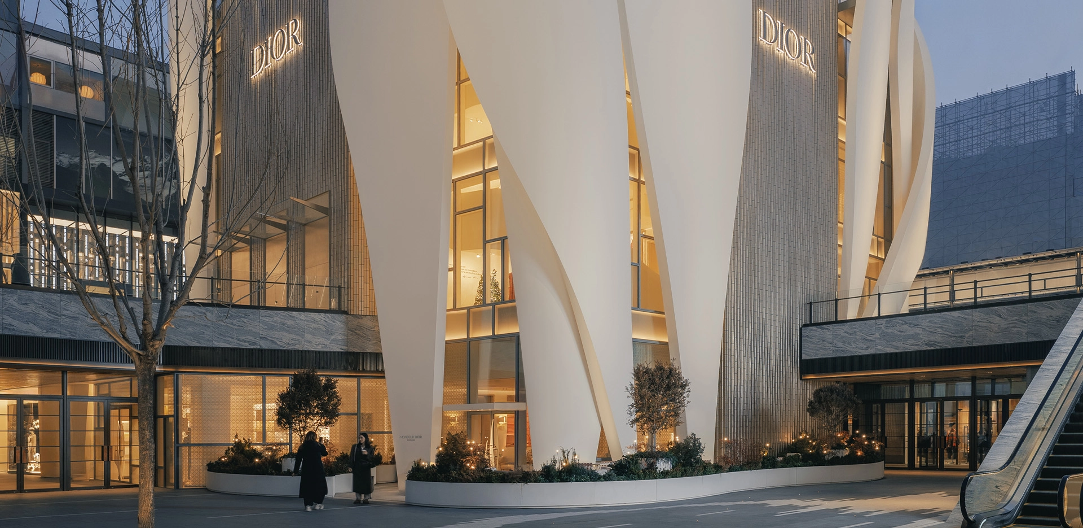
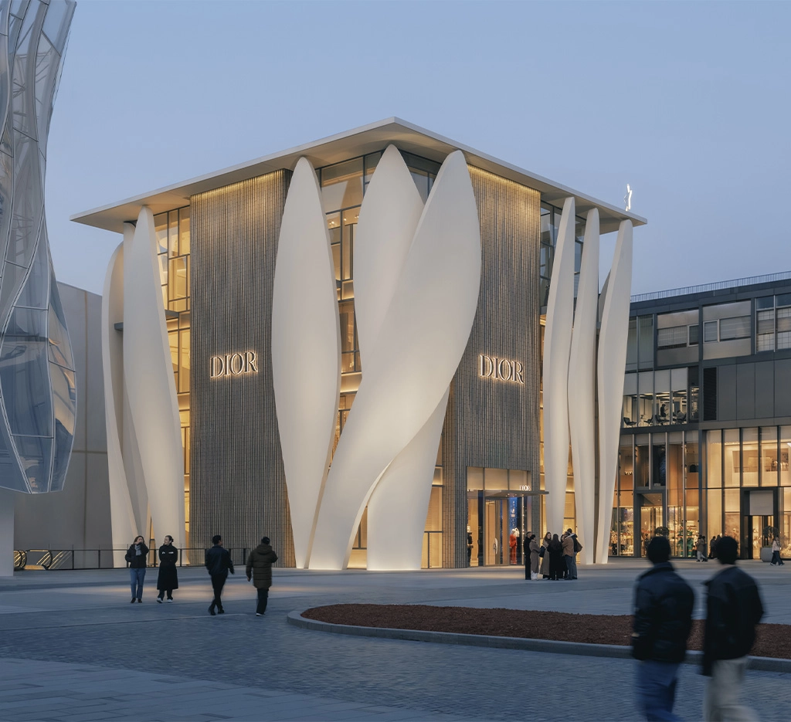
The flagship store is part of a complex consisting of four buildings arranged around a sunken plaza. The building, which was renovated, houses retail spaces, VIP lounges with a private terrace on the top floor, and a restaurant.
This new flagship store marks the third collaboration with Dior and is one of the House’s largest boutiques. Christian de Portzamparc conceives the architecture of Dior’s flagship stores as a collection, continuing the sculptural style he created for the flagship stores in Seoul and Geneva.
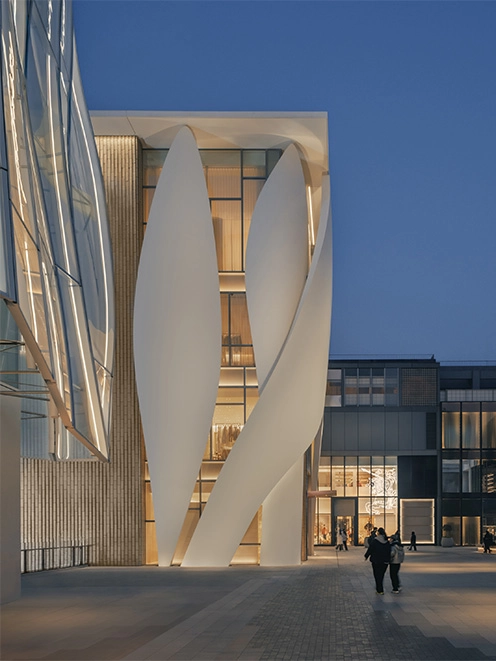
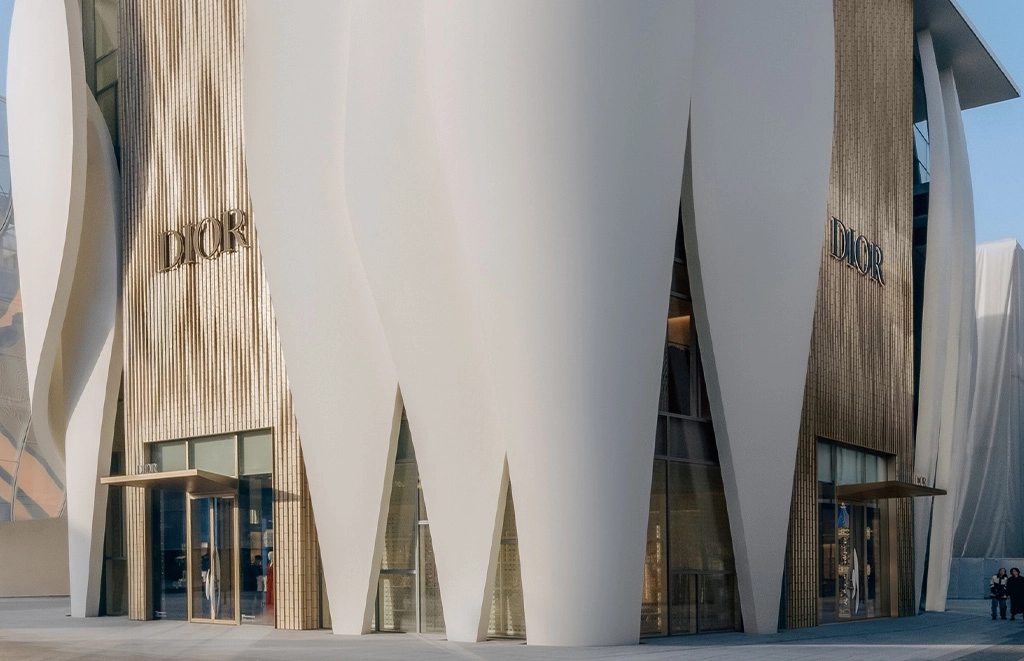
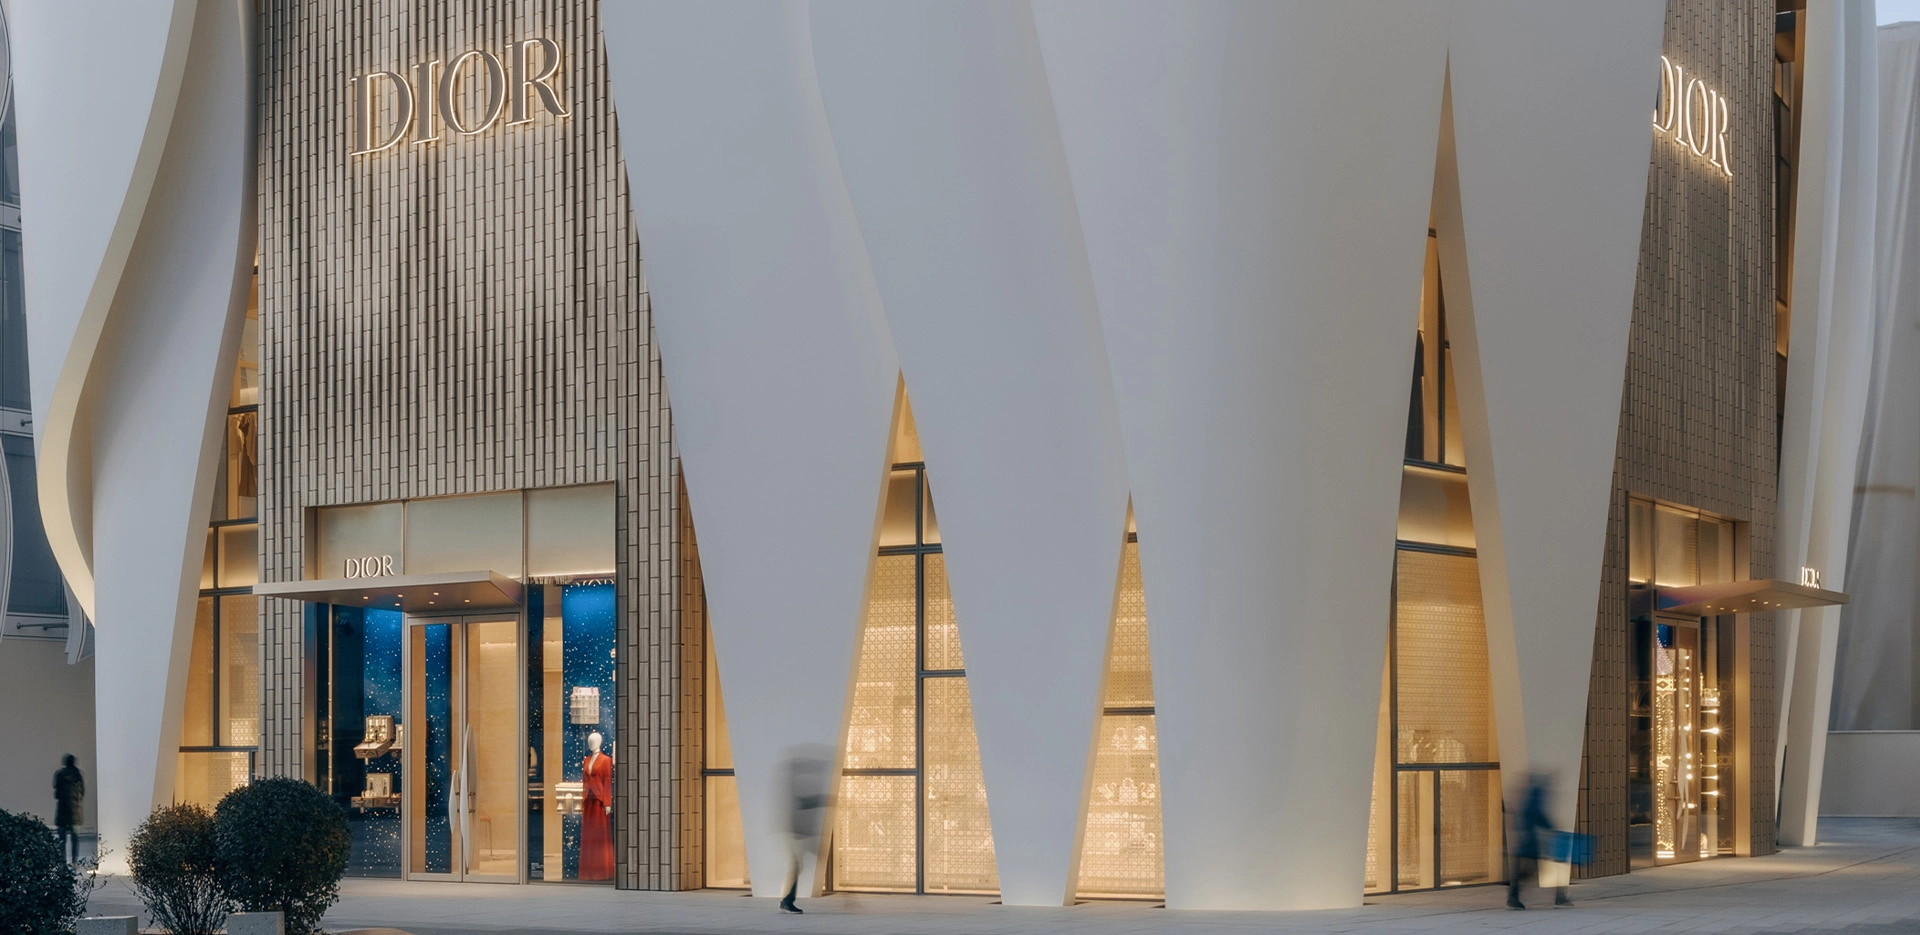
In Beijing, he has envisioned a showcase supported by fourteen white shells shaped like curved leaves, often coiled into spirals. Like caryatids, these shells support a large roof structure that unifies the entire building. The curves of these “petals” evoke the drapery of the fabrics that Christian Dior shaped to create his dresses.
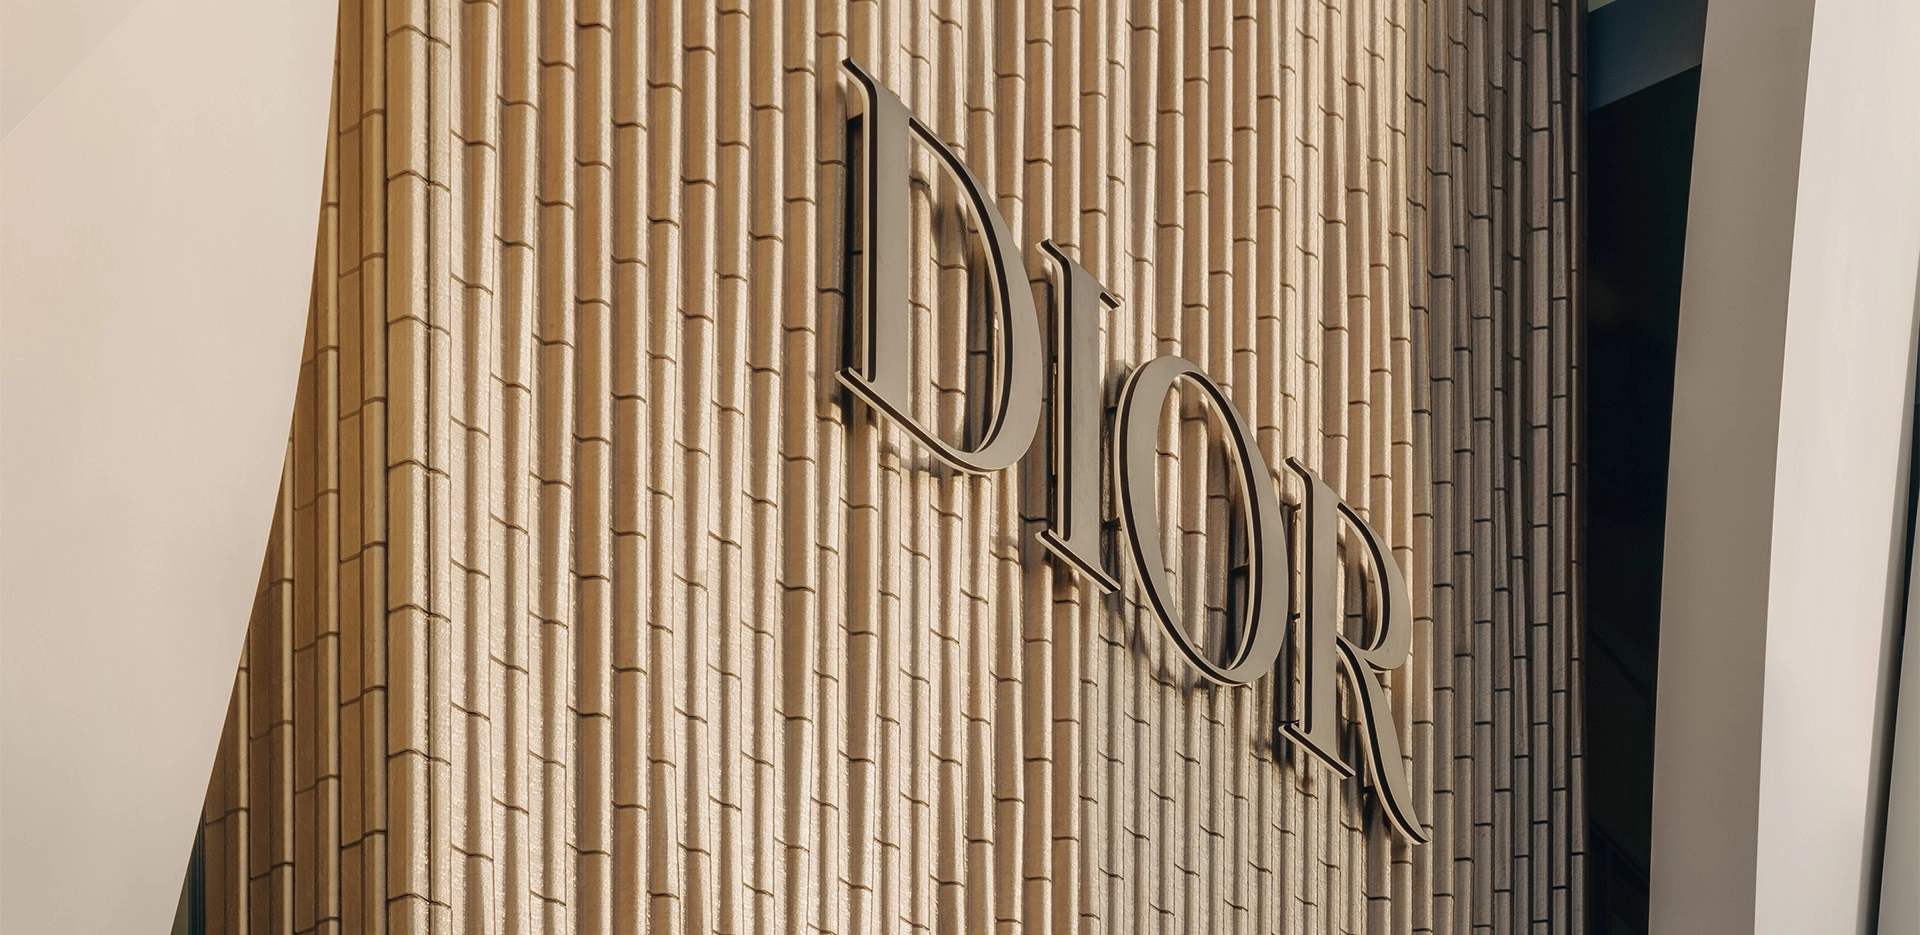
Crafted with the precision of aerospace engineering, the resin shells and glass facades are uniquely assembled so that they brush against one another in a subtle interplay of light and shadow. The petals, ranging from 20 to 25 meters in height, interact with the flat surfaces of the walls clad in golden glass tiles. The sequence of tiles, each with a slightly different shape, creates a subtle ripple effect across the surface of these facades.
A soft light emanates from these walls, contrasting with the whiteness of the shells.
2021–2025
ARCHITECT: Christian de Portzamparc
PROJECT OWNER: Christian Dior Couture
PROGRAM: Design of the facade for a five-story flagship store featuring retail spaces, VIP lounges, and a terrace
SCOPE: Design, engineering studies, and construction supervision
AREA: Approximately 2,000 m²
ENVIRONMENTAL PERFORMANCE: LEED Gold
TEAM: Sébastien Menu, Margherita Frezza, Lijiang Niu, Michele Calzolari