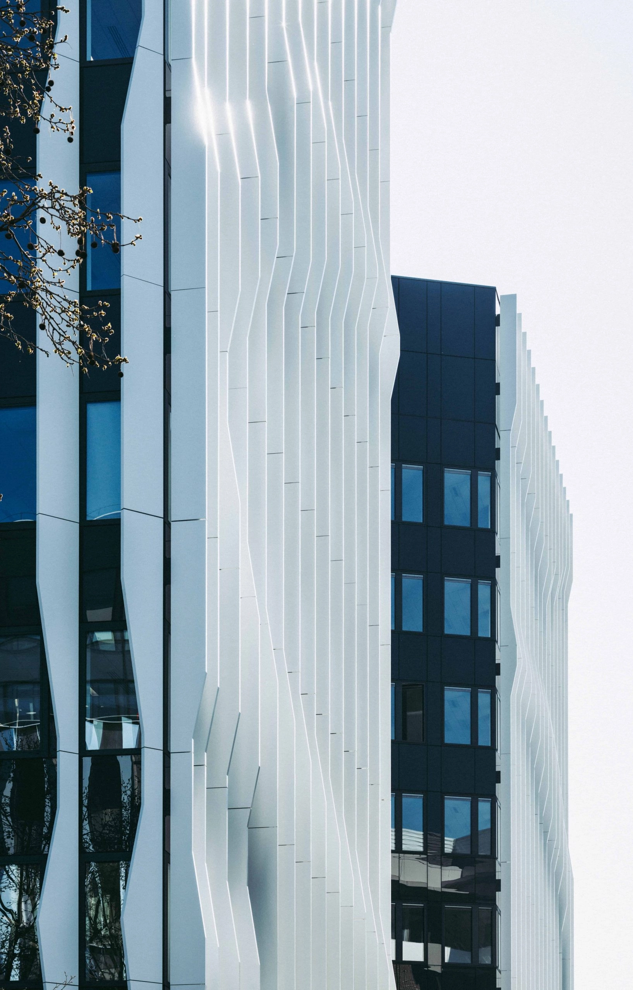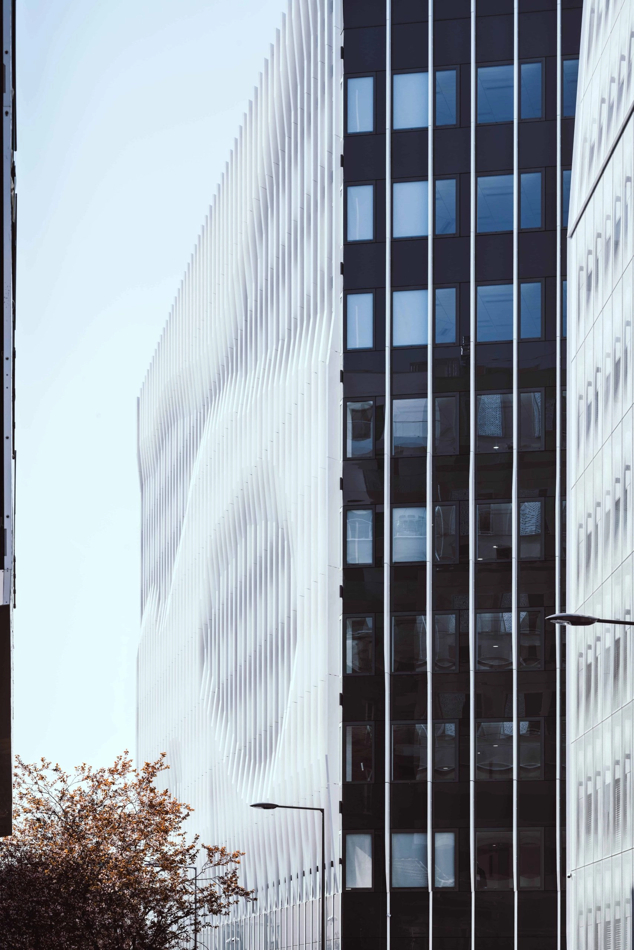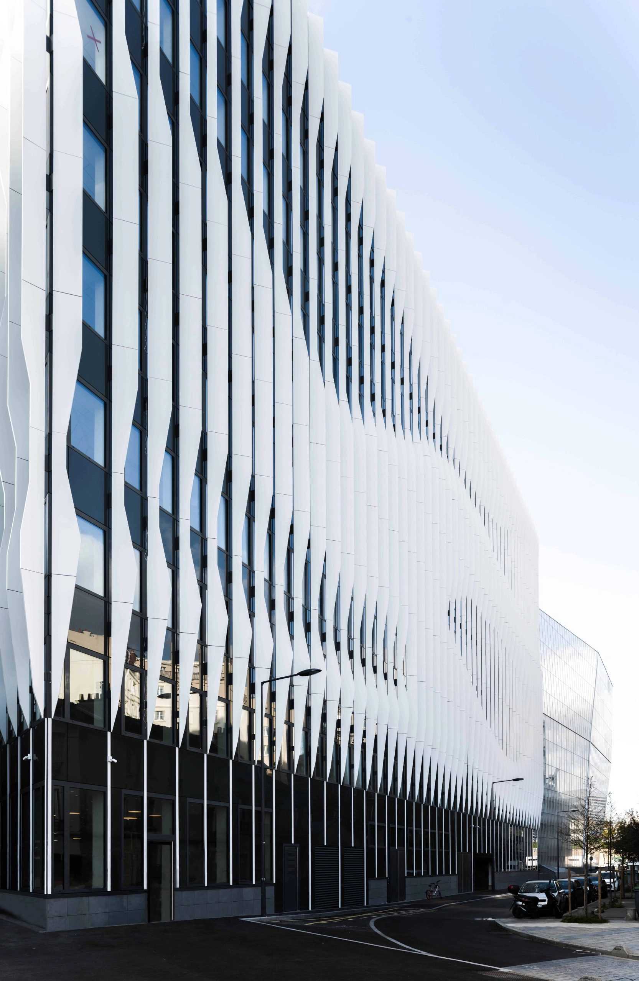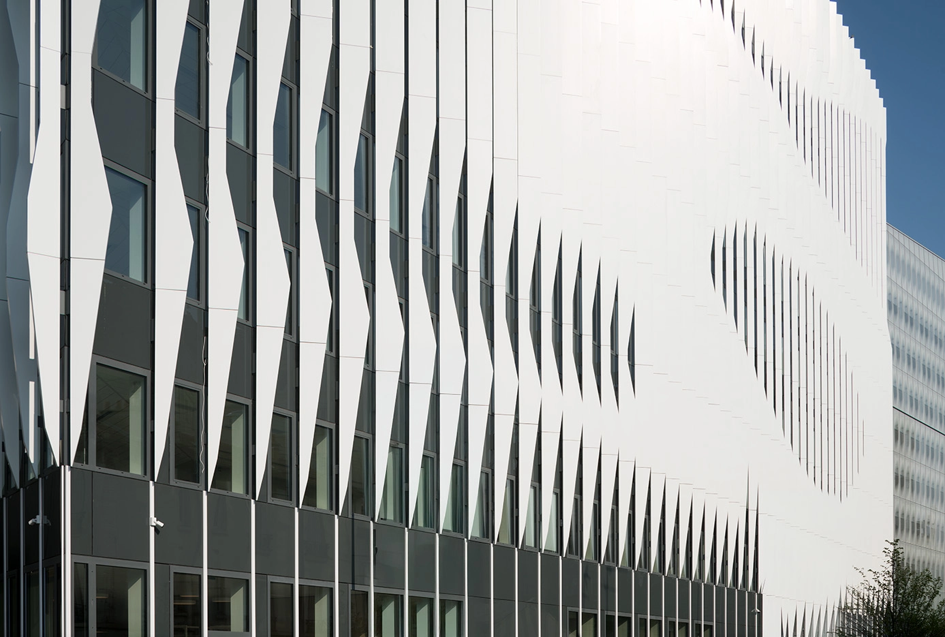
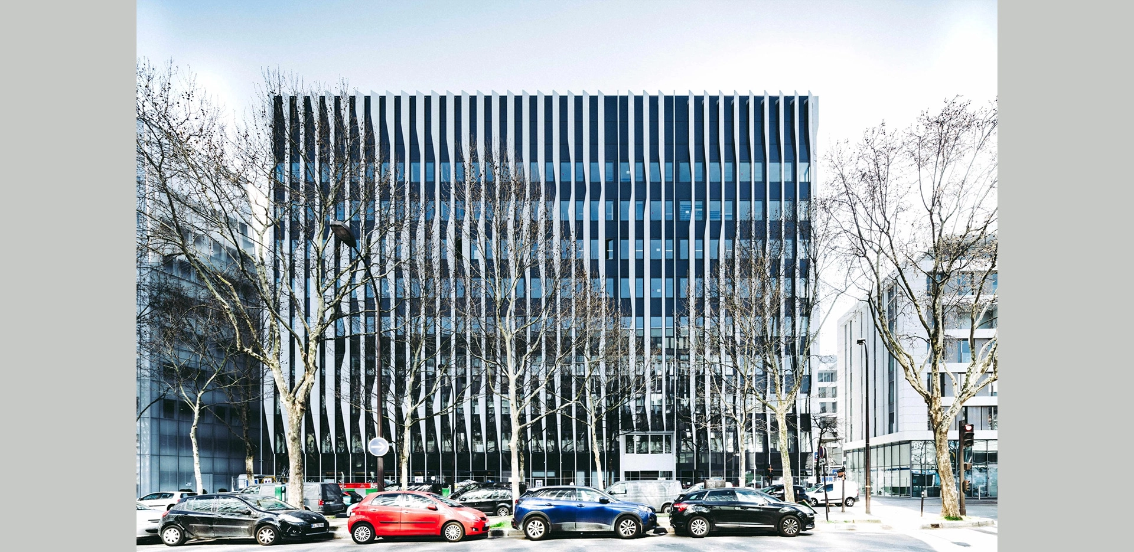
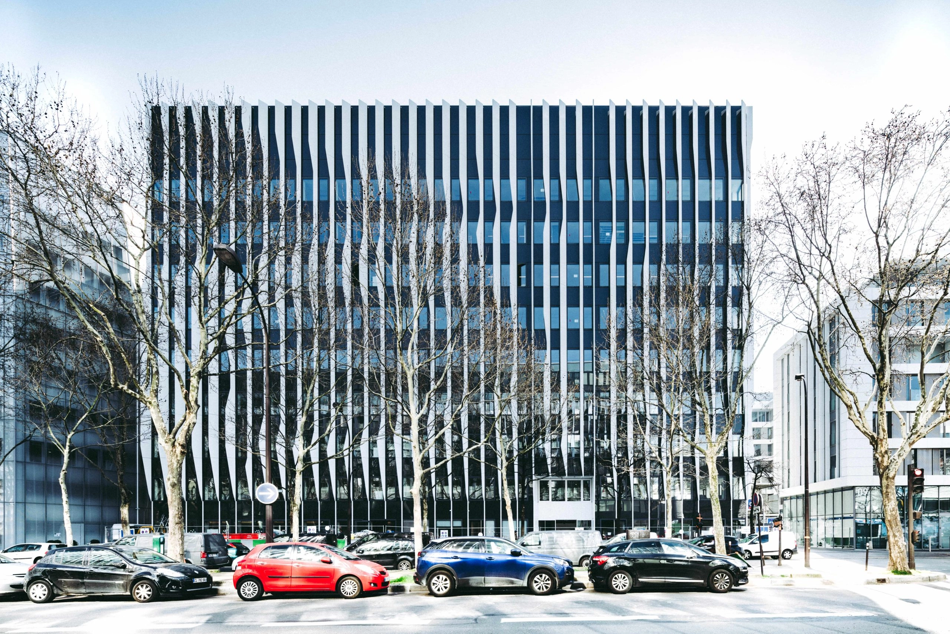
The Opale building is situated between the monolithic “Quartz” and the horizontal lines of the Lemnys project. With its pure geometry, the design of its facades gives it its identity and makes it easily recognizable in the urban landscape.
The Green Opale, with its 17,500 m² of usable floor space, is situated as an extension of the Quartz building, like the tail of an arrow with the Quartz building as its tip. With a simple and effective geometric shape, the building effectively meets the needs of La Poste Group’s expansion project.
Through optimal use of the site, the project offers very spacious floor areas. The main entrance will be on Rue du Colonel Pierre Avia, from the forecourt. The ground floor will house the reception area for the building’s users and visitors, a multipurpose room and its foyer, the company restaurant, and the required bicycle storage area.
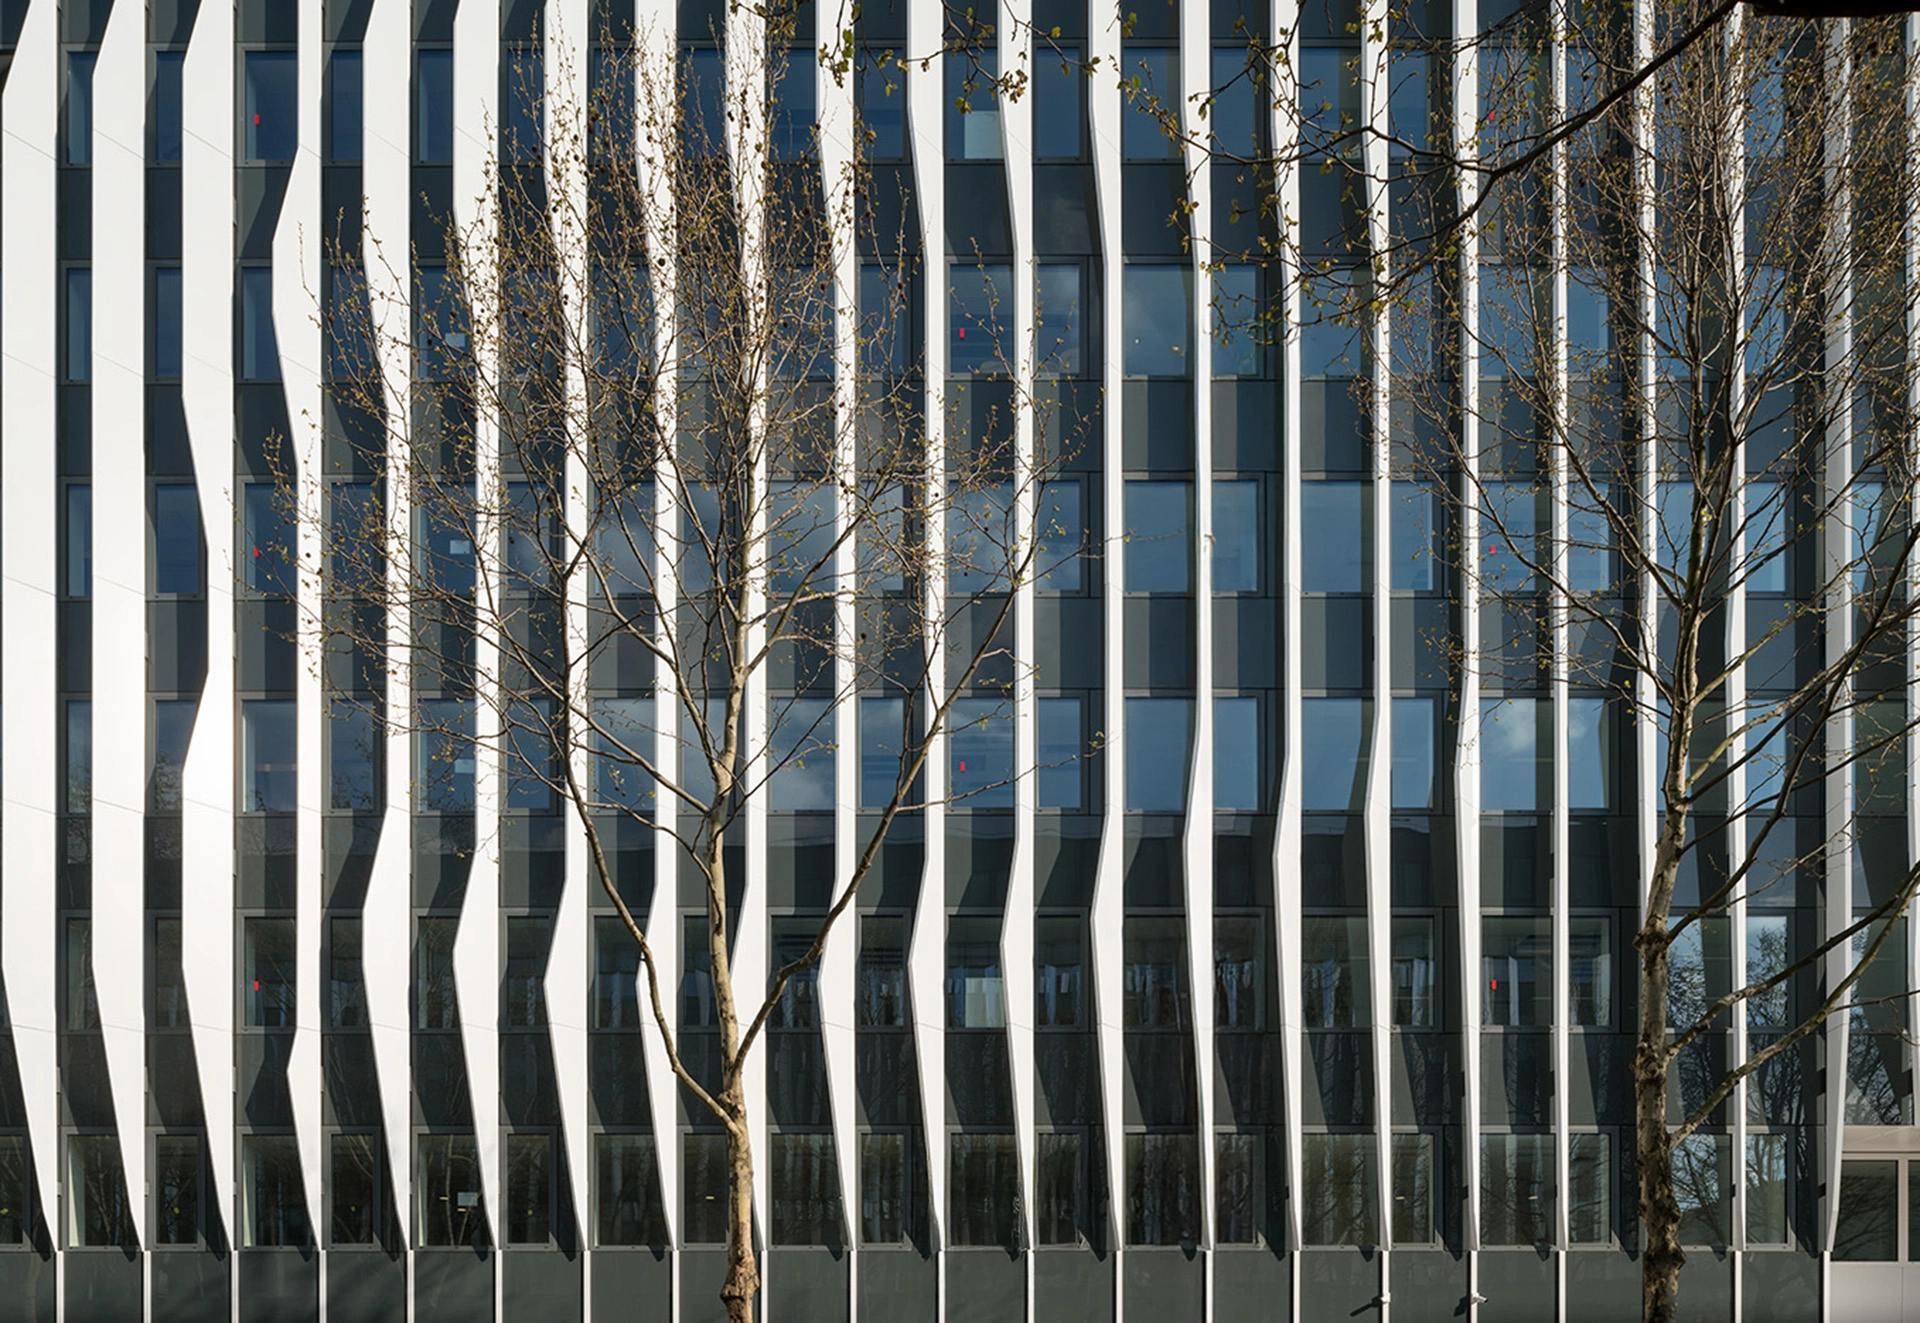
Clad in 138 vertical sunshades, each consisting of 8 to 9 modules and forming a protective “skin” of 1,239 modules, this system ensures the building’s thermal performance. Air circulates between these sunshades, allowing it to cool as it passes through the shaded areas.
Through its irregular, non-repetitive design, this shell creates a relief with a kinetic effect that is clearly perceptible as one moves around the building. It is architecturally designed to provide a distinct identity and enhance urban legibility.
2014–2018
ARCHITECT: Christian de Portzamparc
CLIENT: Bouygues Immobiliers
PROGRAM: RIE | Cafeteria | Offices | N1 through N8 | Retail spaces – 492 m² | Parking – 280 spaces
AREA: 17,500 m²
CLIENT: Bouygues Immobiliers
LEASEE: Poste Immo
ENGINEERING FIRMS: Design Coordination: Setec Bâtiment | Structural Engineering: Cotec | Facades: Arcora | Acoustics: Lasa | Quantity Surveyor: AE75 | Landscape Architect: Agence Française du Paysage | Inspection Firm: Veritas | Health and Safety: Qualiconsult Sécurité | Sustainable Development Consultant: Alto Ingénierie