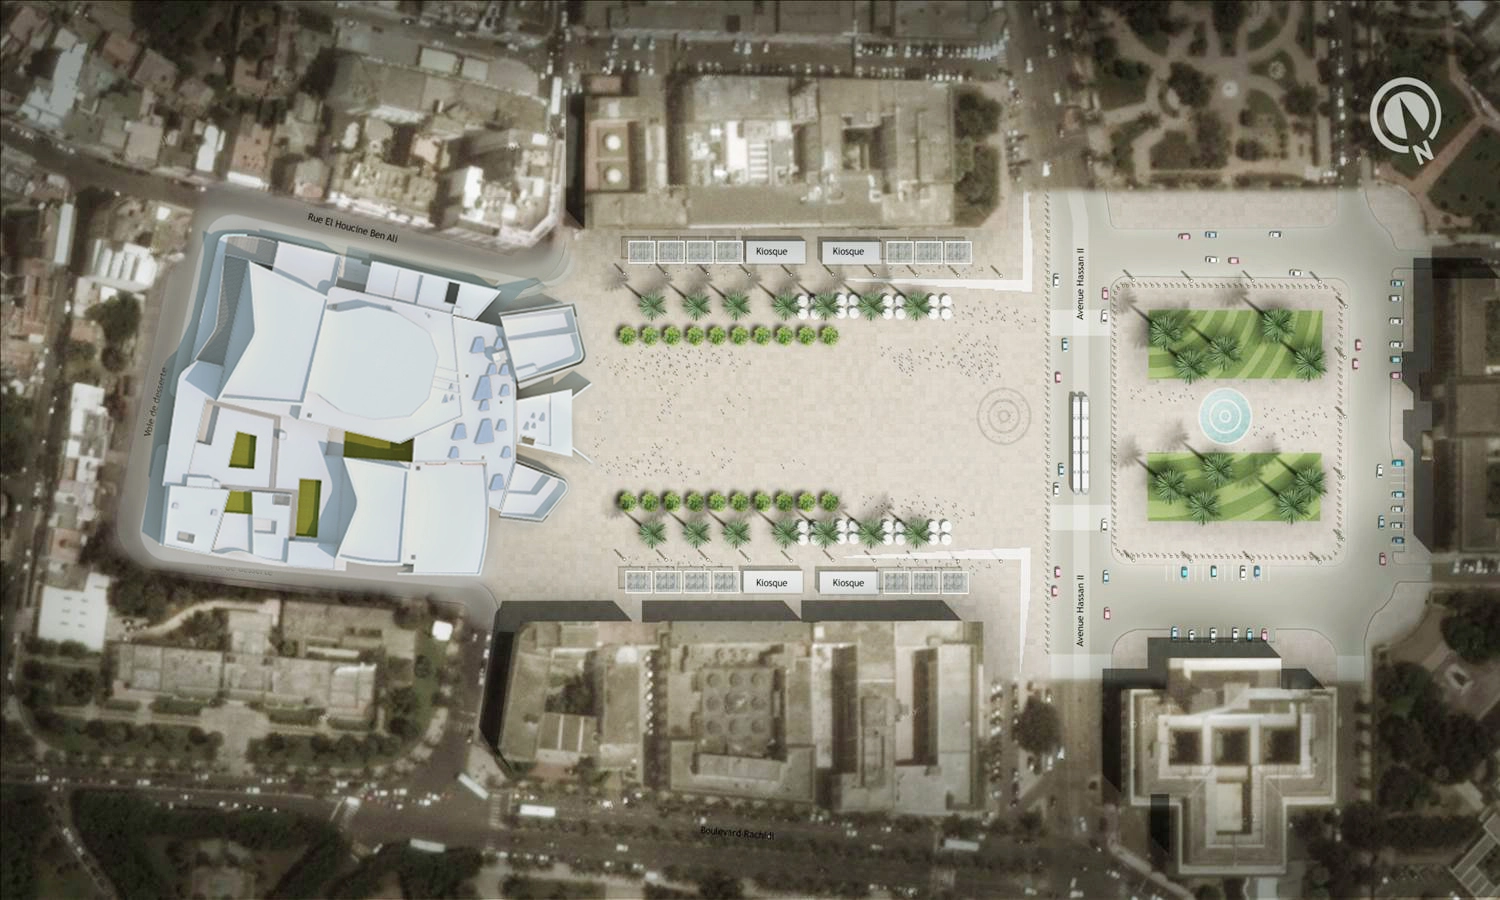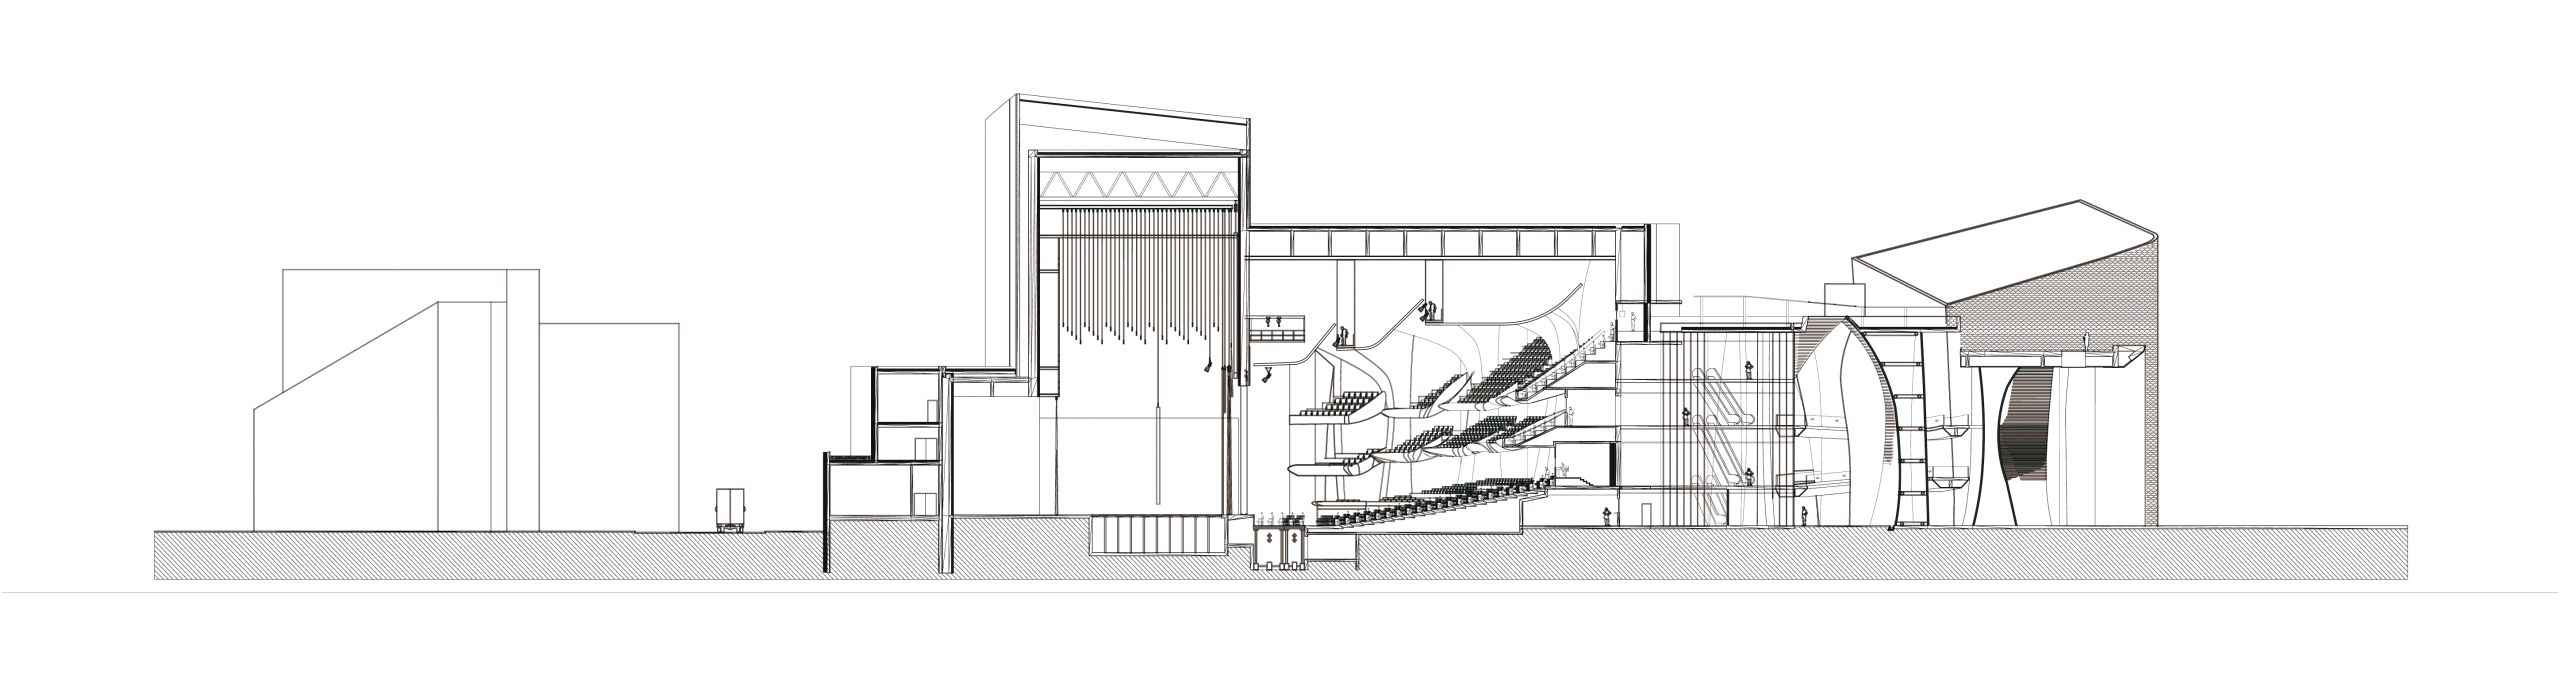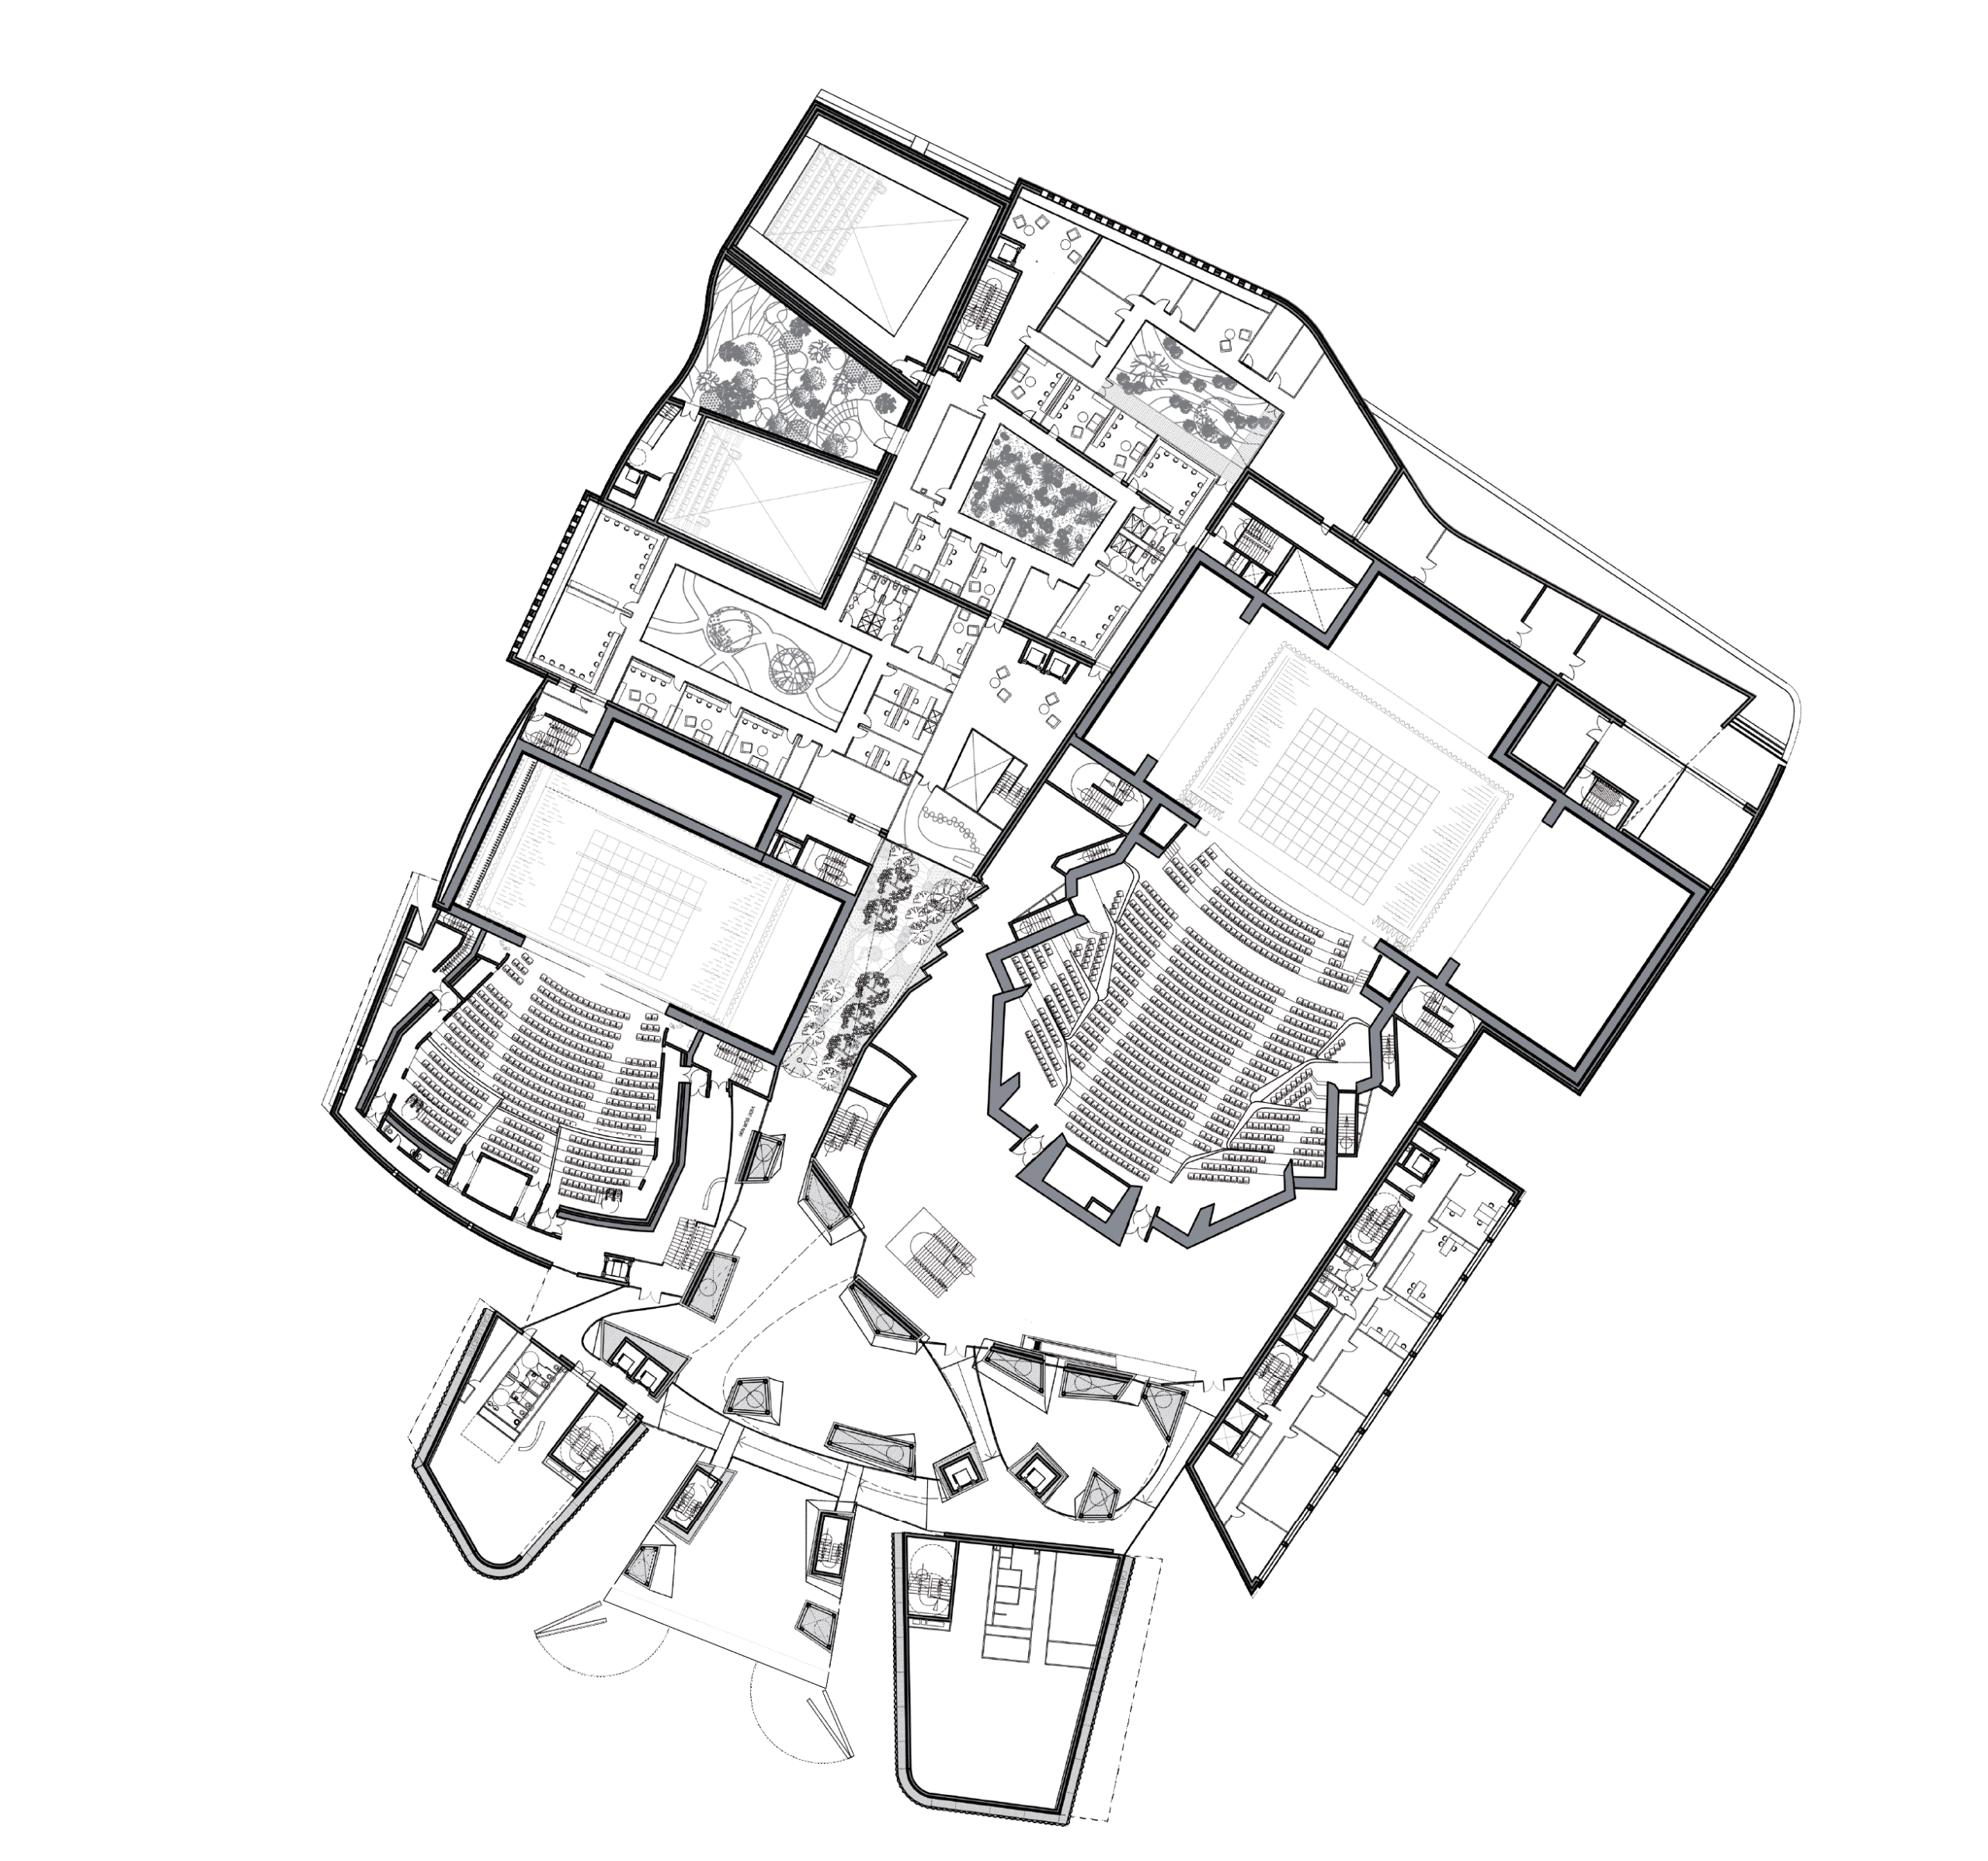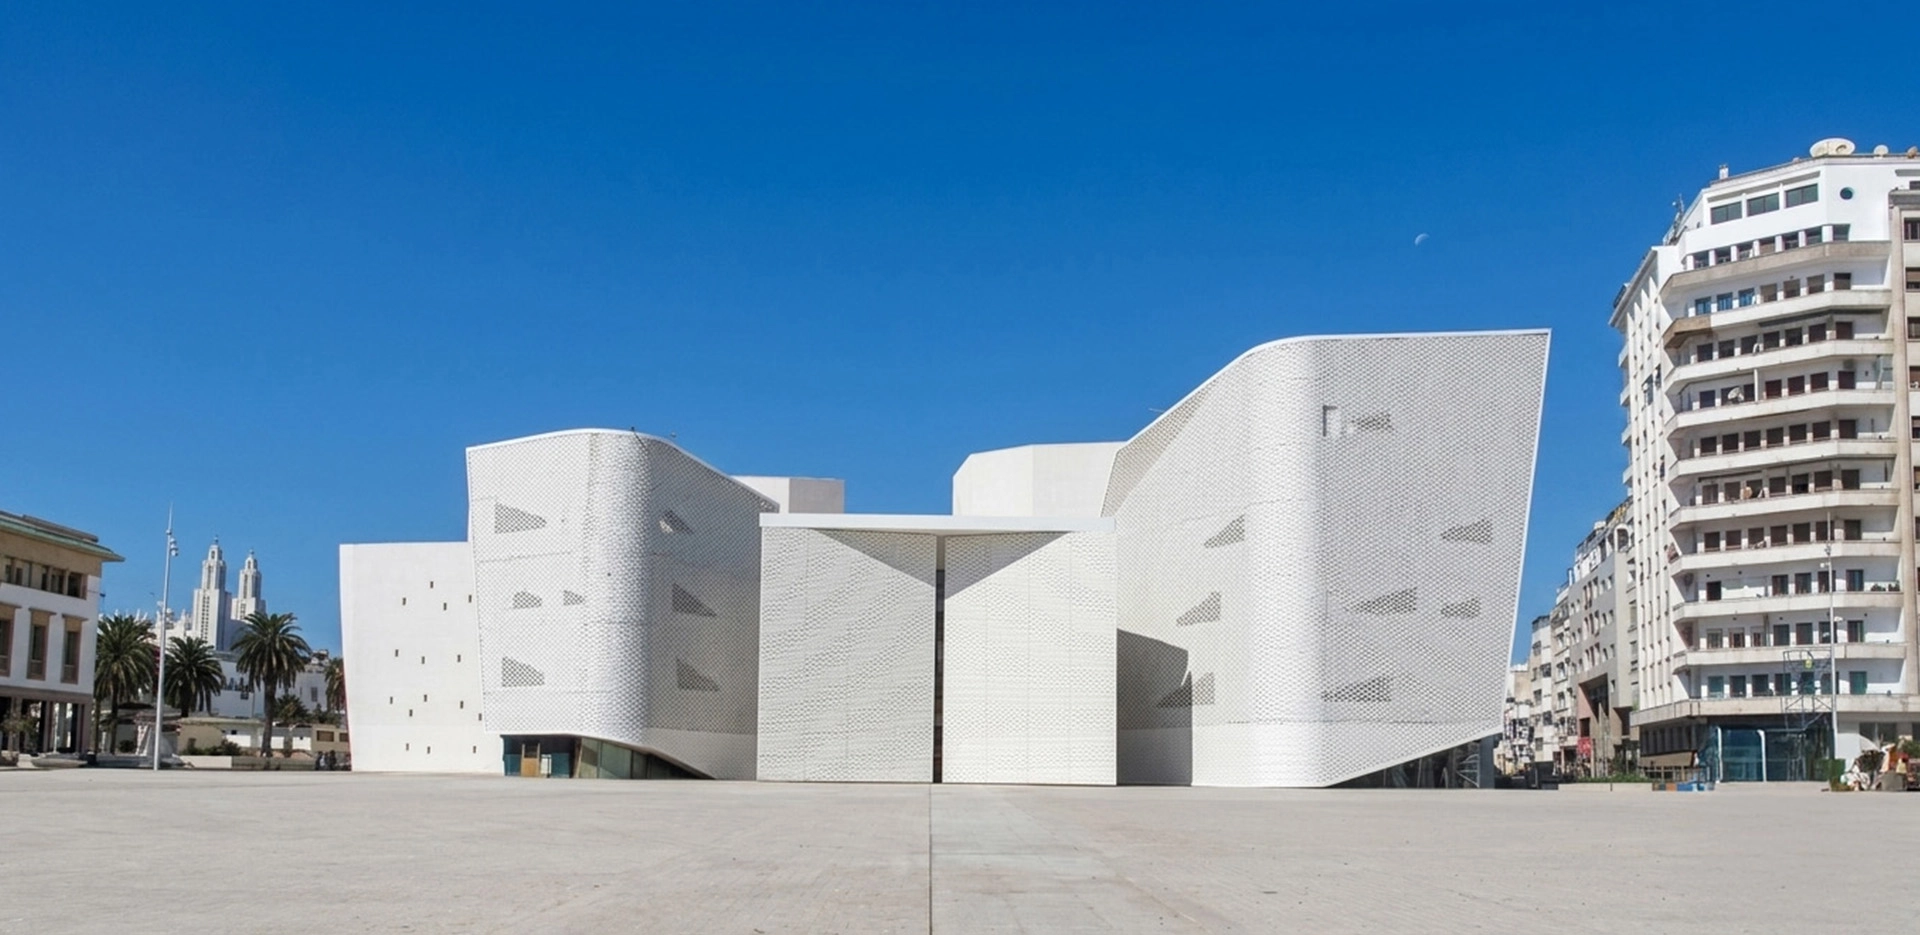
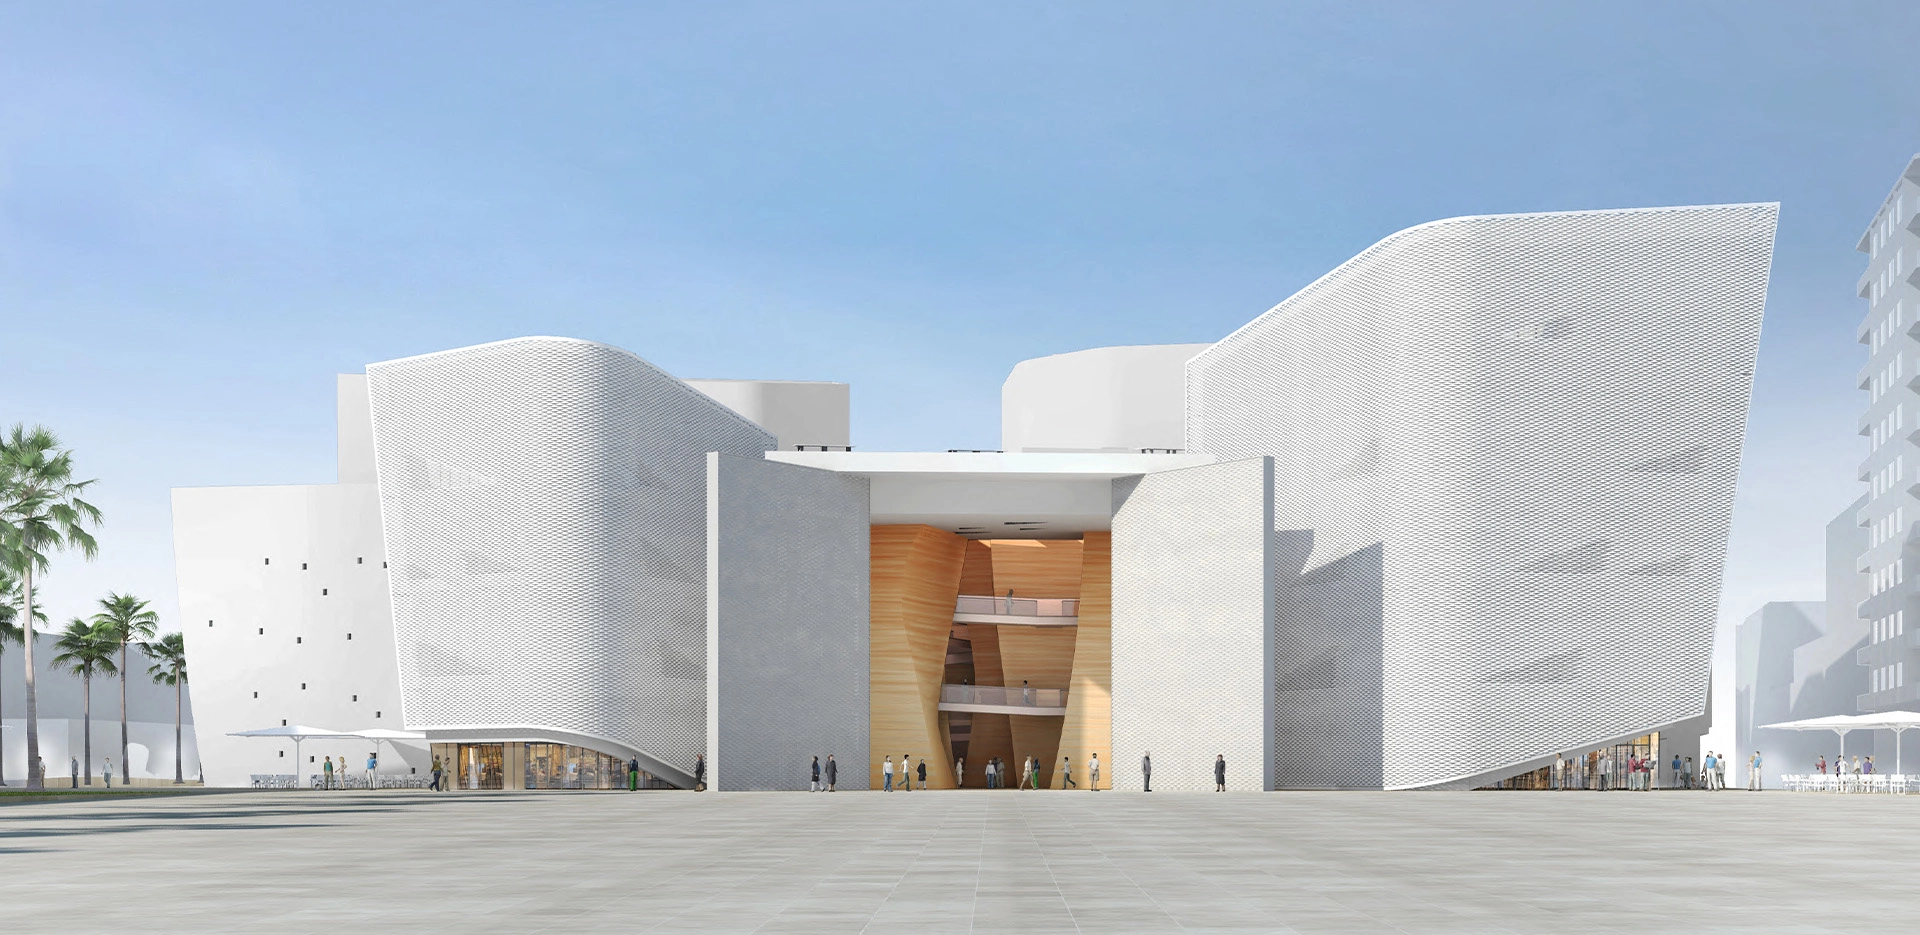
In Casablanca, the large Mohammed V Square—a classic rectangular layout from the 1920s, a legacy of Marshal Hubert Lyautey and urban planner Henri Prost—is bordered by the Wilaya building designed by architect Charles Boyer, the Palace of Justice, and long, orderly administrative buildings. On the last open side of Mohammed V Square, the city has decided to build “the Grand Théâtre de Casablanca,” which will be the largest theater in Africa. In the international competition launched in July 2009 to design this theater, Christian de Portzamparc’s project stood out among those by Zaha Hadid, Franck O. Gehry, Rem Koolhaas, and Aziz Lazrak. The winning design consists of several pavilions reminiscent of a medina within the city.
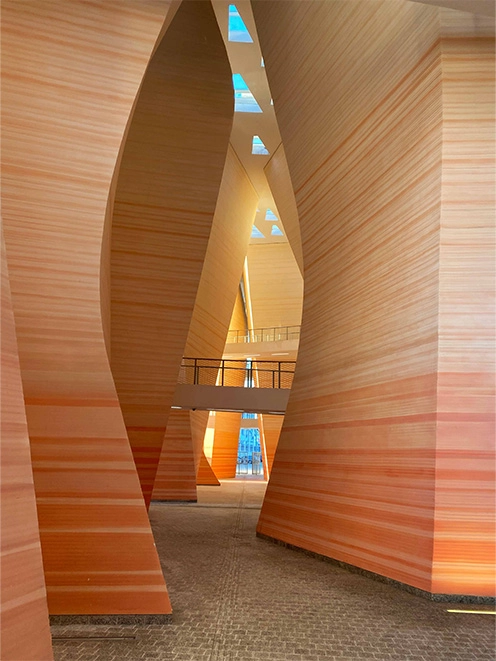
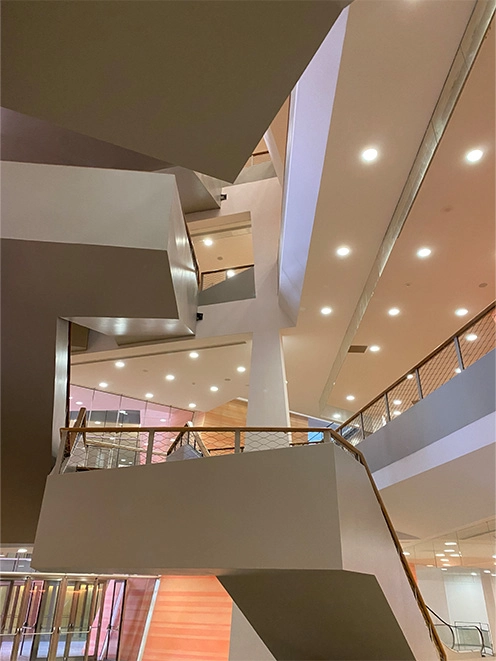
Rather than a self-contained, unambiguous architectural object, this fluid complex plays with symmetry without opposing it, inviting visitors to step into the shadow of another interior universe by opening several slender, alluring gaps and entrances leading to a large, soaring public gallery that runs through the structure, formed by curved pillars of red stucco. Amid the exterior simplicity of the white architecture, these openings draw passersby into the shade, into the play of light and shadow along this path and at this entrance—a passageway where people come to sit in the cafés set up here because the air is cooled by natural ventilation. A veil of terracotta and resin mashrabiya screens unfolds over the buildings on the square.
In the center, one of the pavilions serves as a grand entrance—an exceptional gateway where people come to seek shelter from the sun. It also functions as an open-air theater stage: the doors swing open, the performance stage is revealed, and the plaza can be filled with the audience. The Grand Théâtre is thus a transformable urban scenographic installation.
2009–2020
ARCHITECT: Christian de Portzamparc
CLIENT: Casablanca Aménagement S.A., Egis Bâtiments International
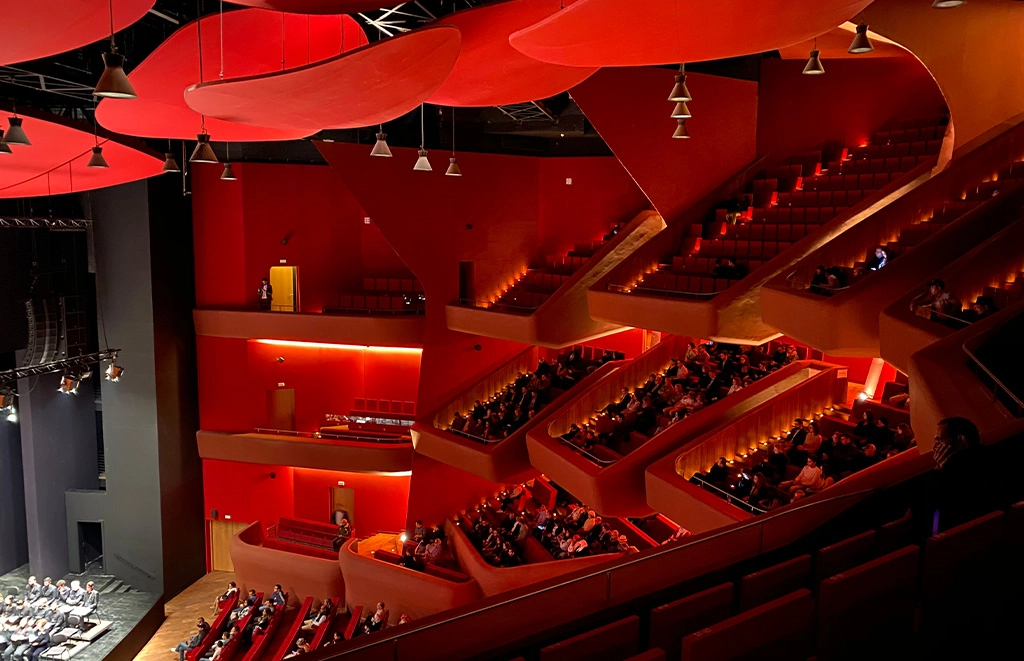
PROGRAM: Largest theater in Africa: Multipurpose hall – 1,800 seats; Modular theater hall – 600 seats; Amplified music hall; Rehearsal rooms open to the public; shops, restaurant, café, internet café, bookstore, exhibition hall, and art gallery.
AREA: 20,245 m² gross floor area
LOCAL ARCHITECT: Rachid Andaloussi
LANDSCAPE ARCHITECT: Régis Guignard – Méristème
ENGINEERING FIRM: Set Design: Theatre Projects Consultants | Acoustic Treatment: Xu-Acoustique | Acoustic Insulation: Acoustique & Architecture | Lighting Design: Paris Lighting, Light it be | MEP and Structural Engineering: Ingerop | Façade Engineering: Arcora | Fire Safety and Coordination: SPS Vulcanéo