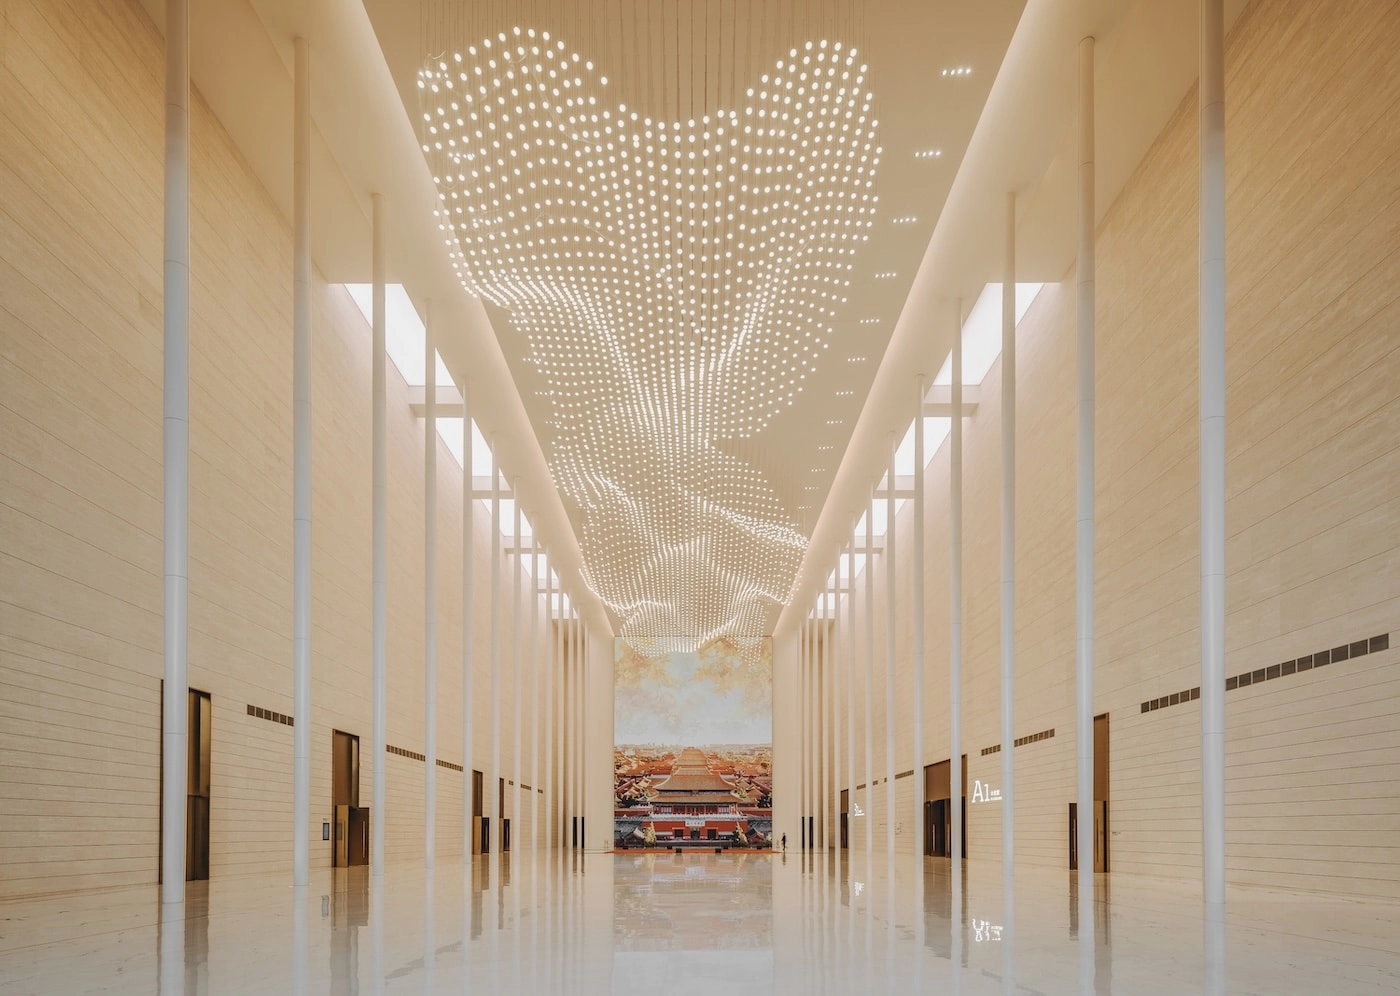
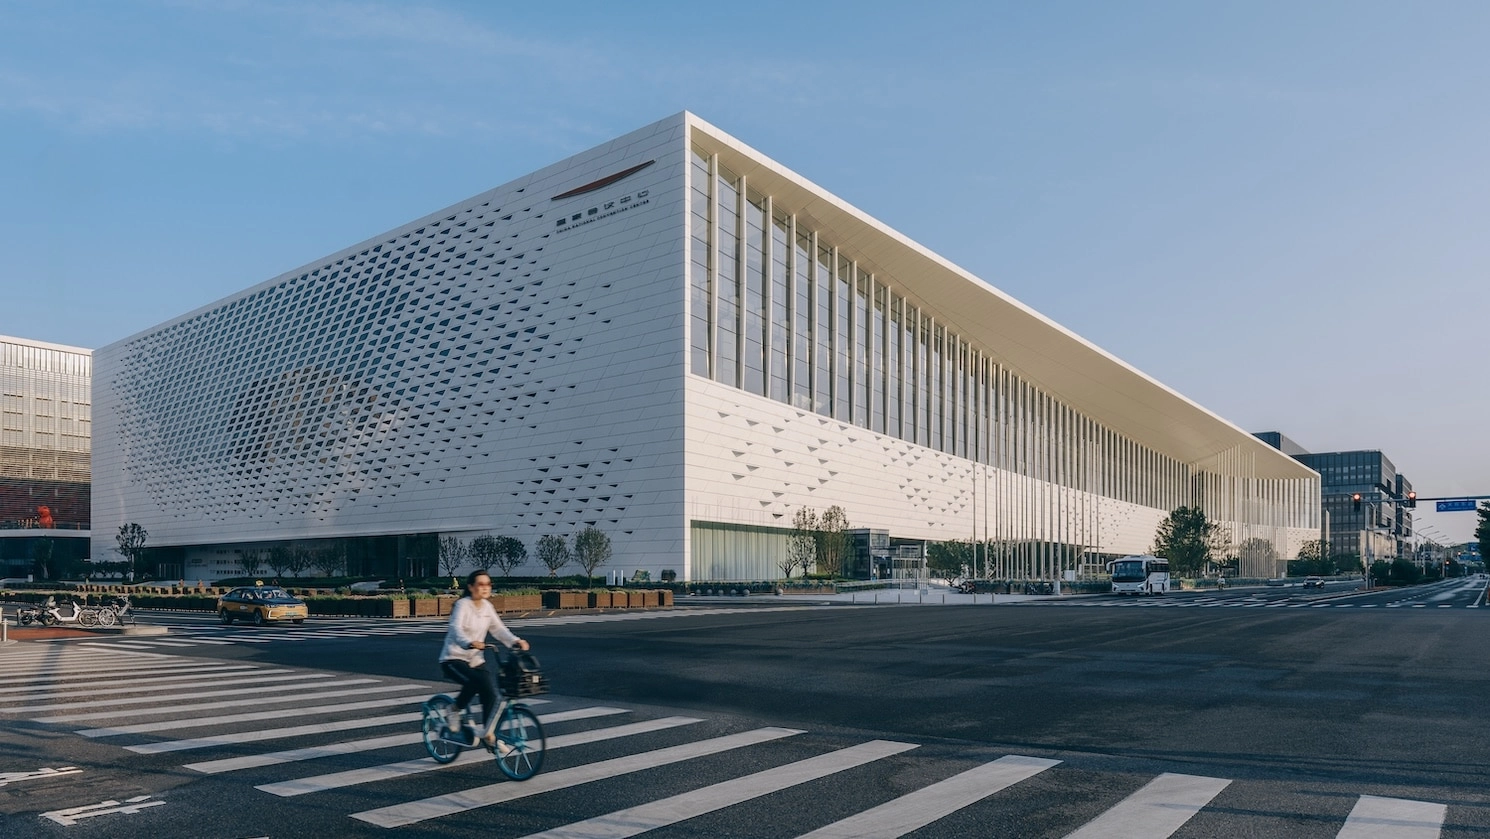
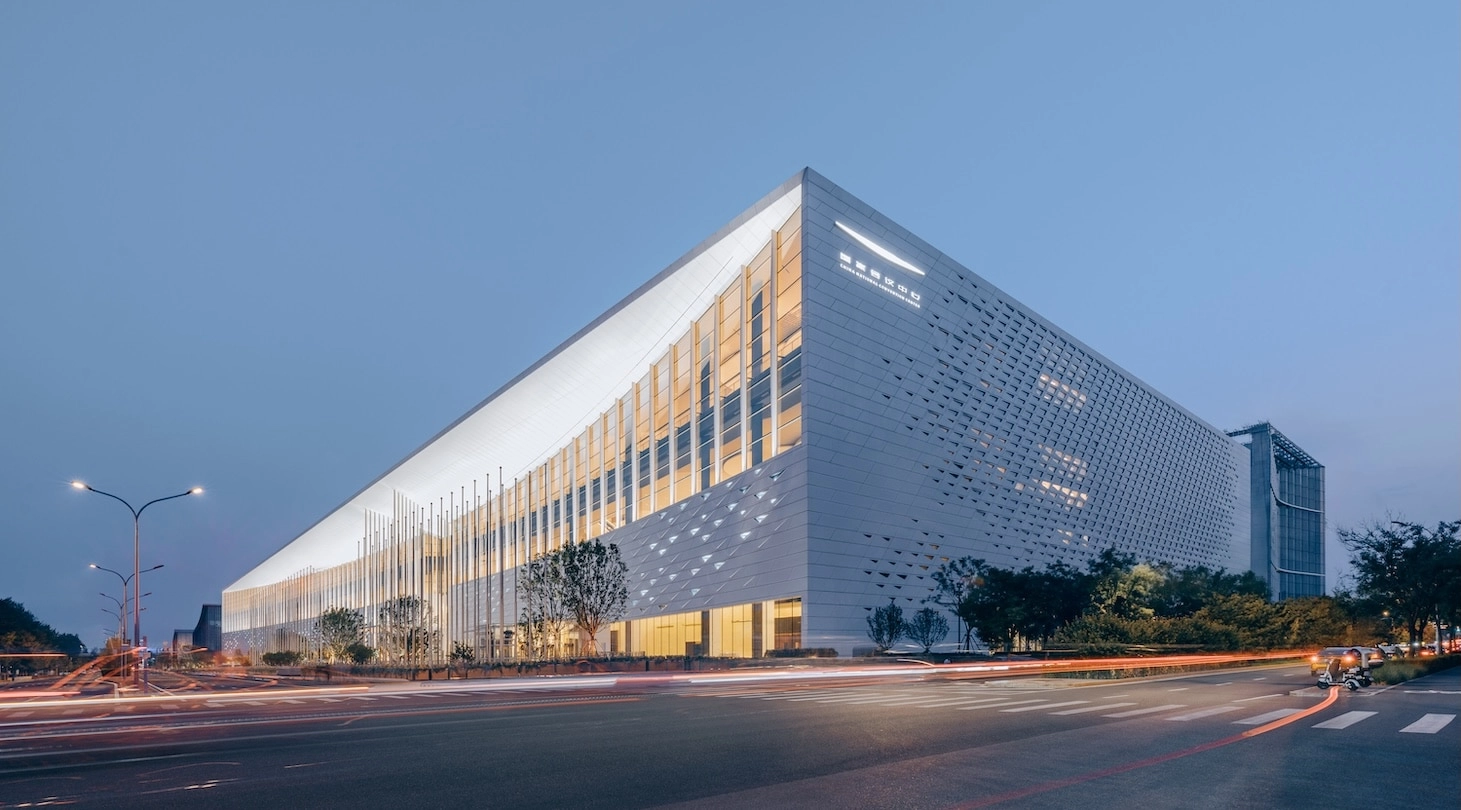
Located in Beijing’s Olympic Park, this convention center features vast exhibition spaces, as well as event and reception areas designed to host international meetings and summits of heads of state in China.
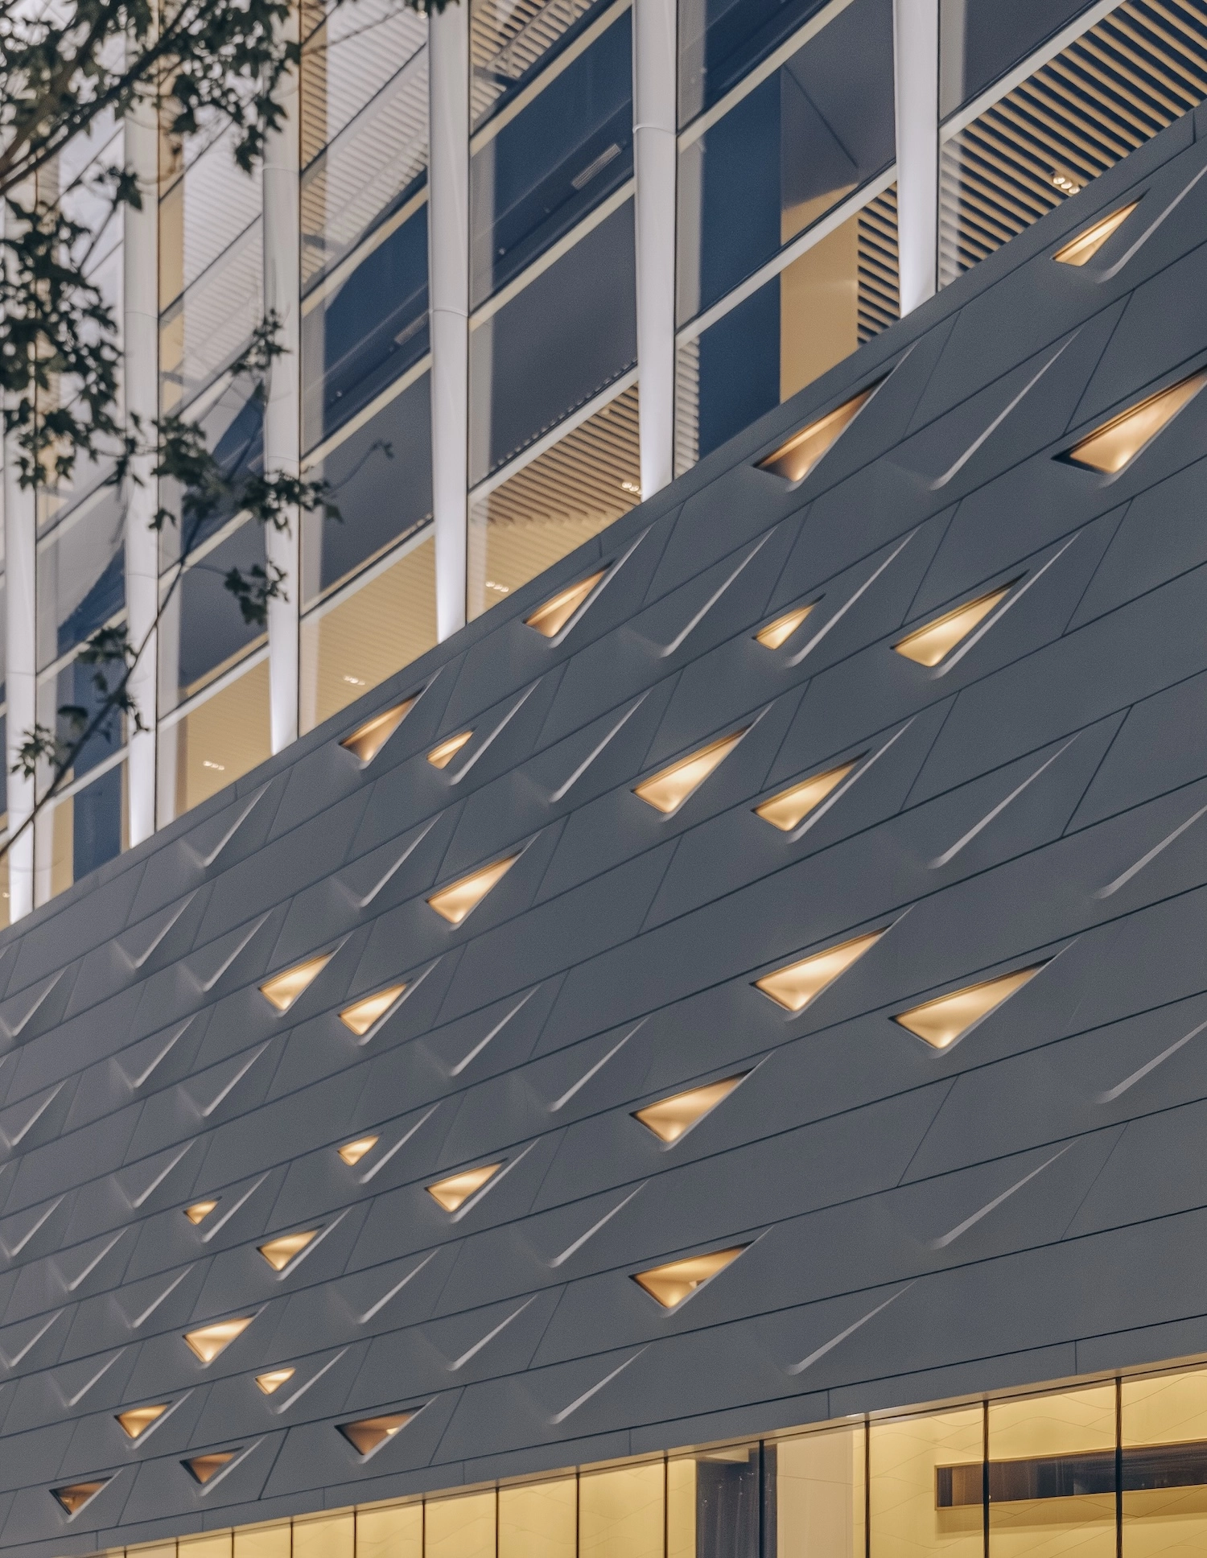
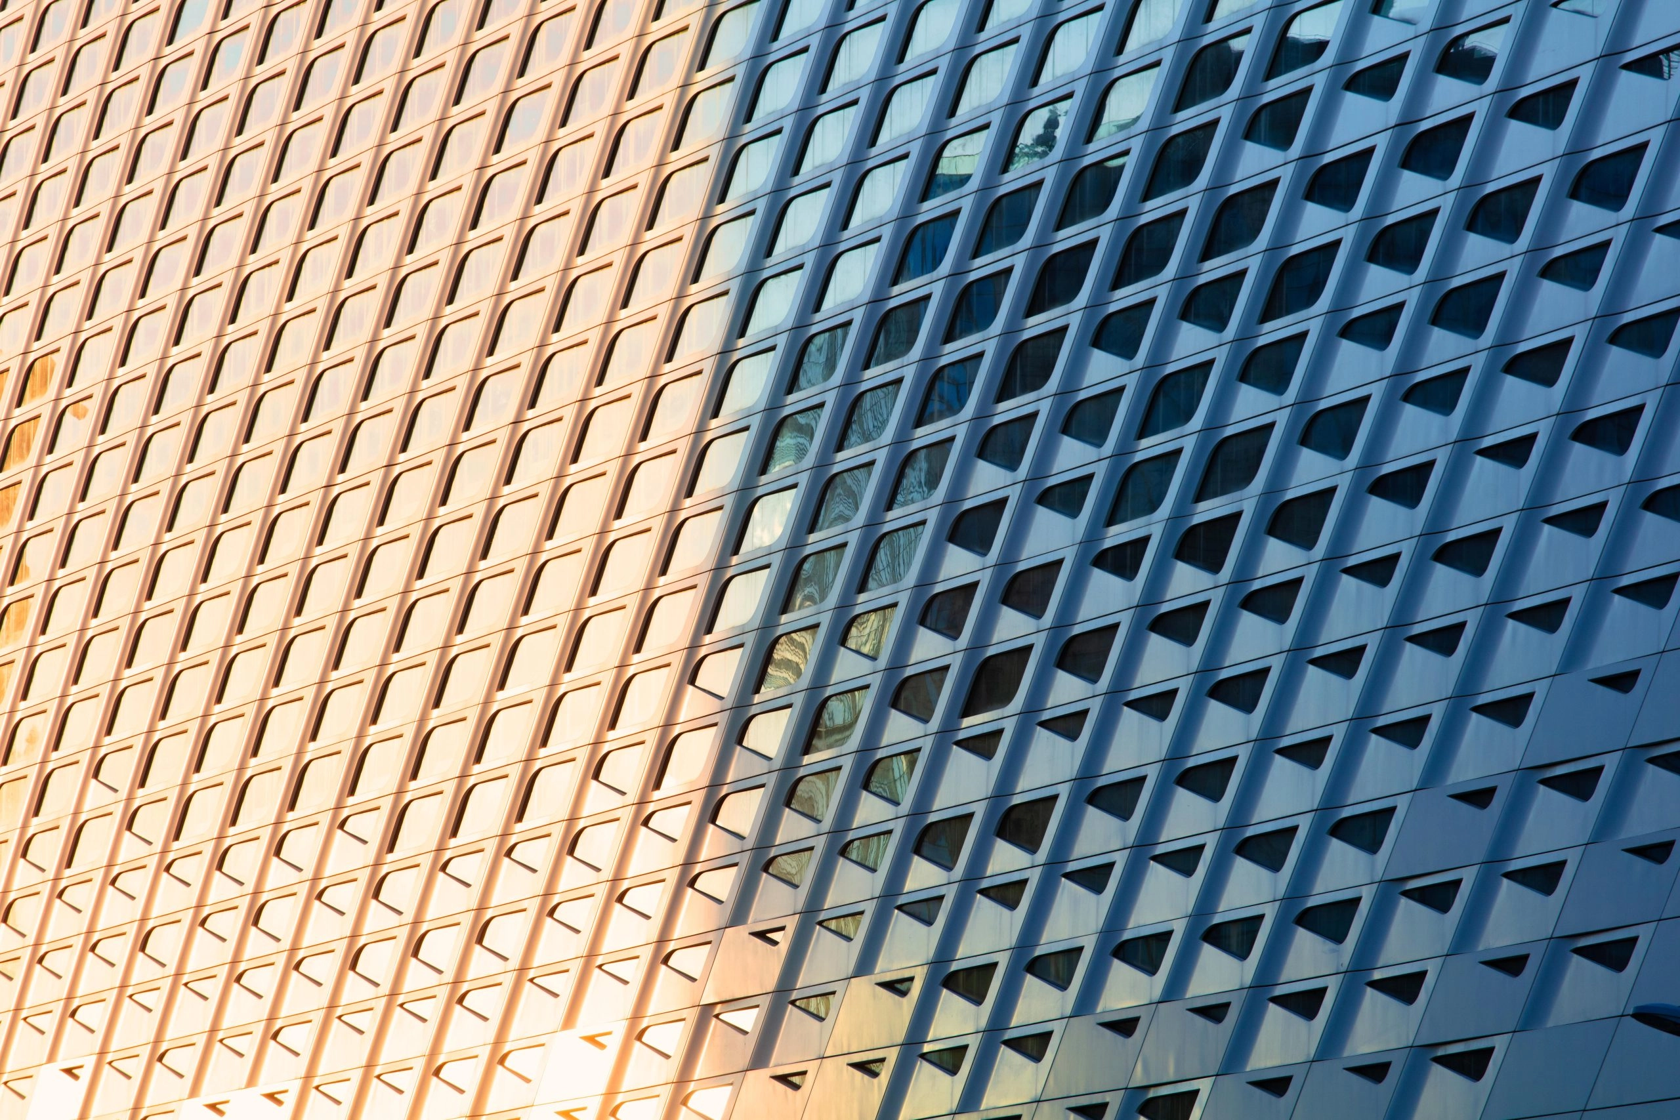
The building, with its exceptional dimensions—450 meters from north to south—is characterized by its concave curved façade, which forms a continuous overhang that rises toward the sky. This curvature unifies the façade, lending this grand architectural structure a sense of grace and solemnity, as well as a sense of beginning and end. The facade, with its multiple triangular openings, poetically evokes the flight of birds.
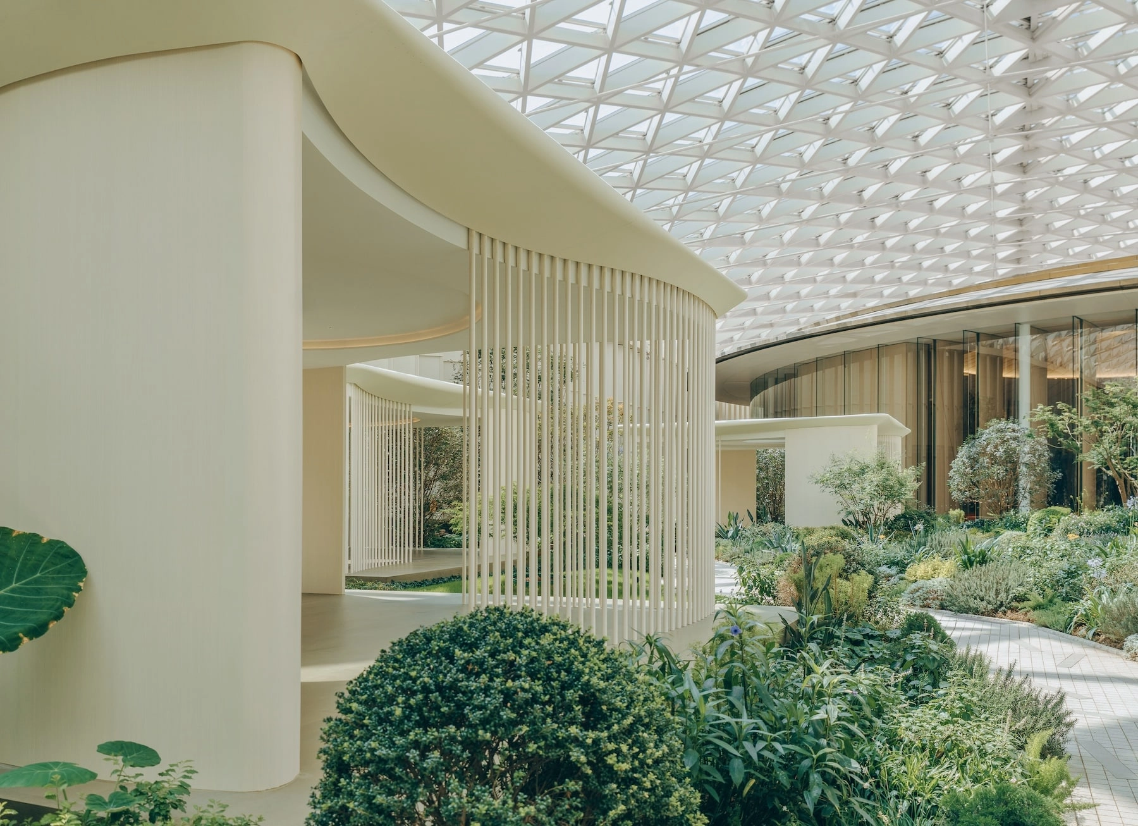
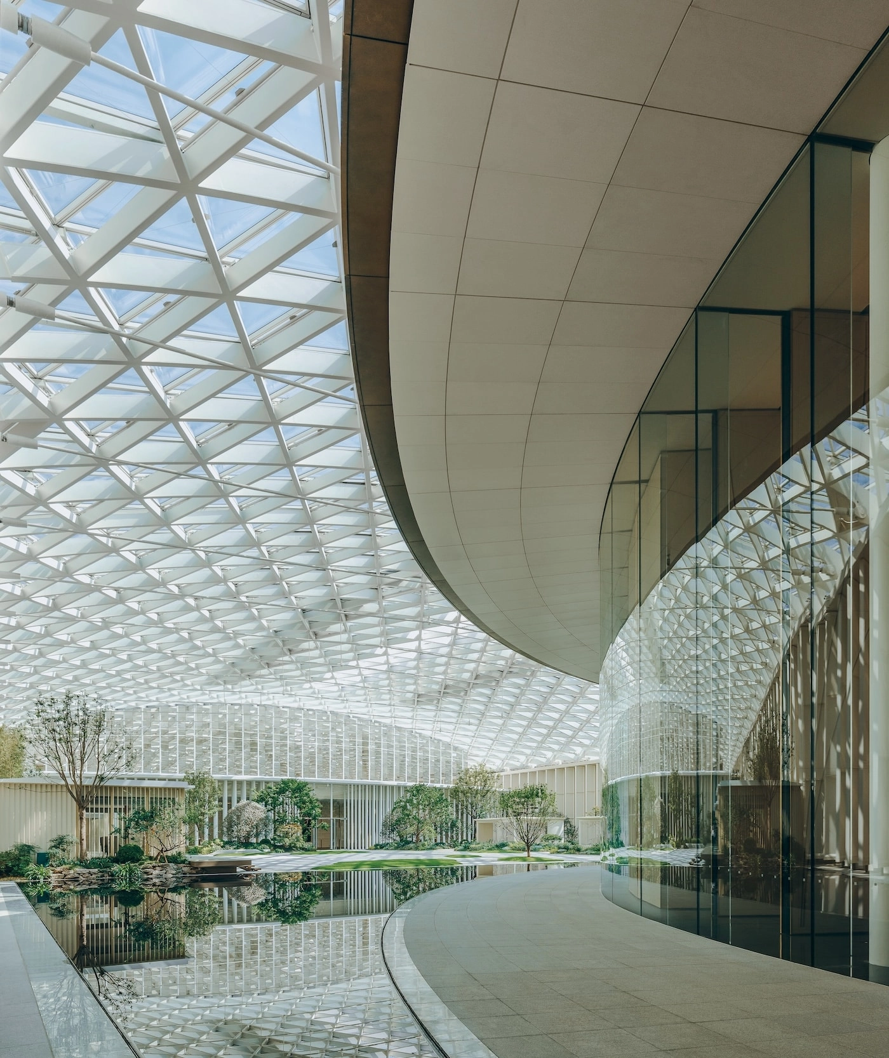
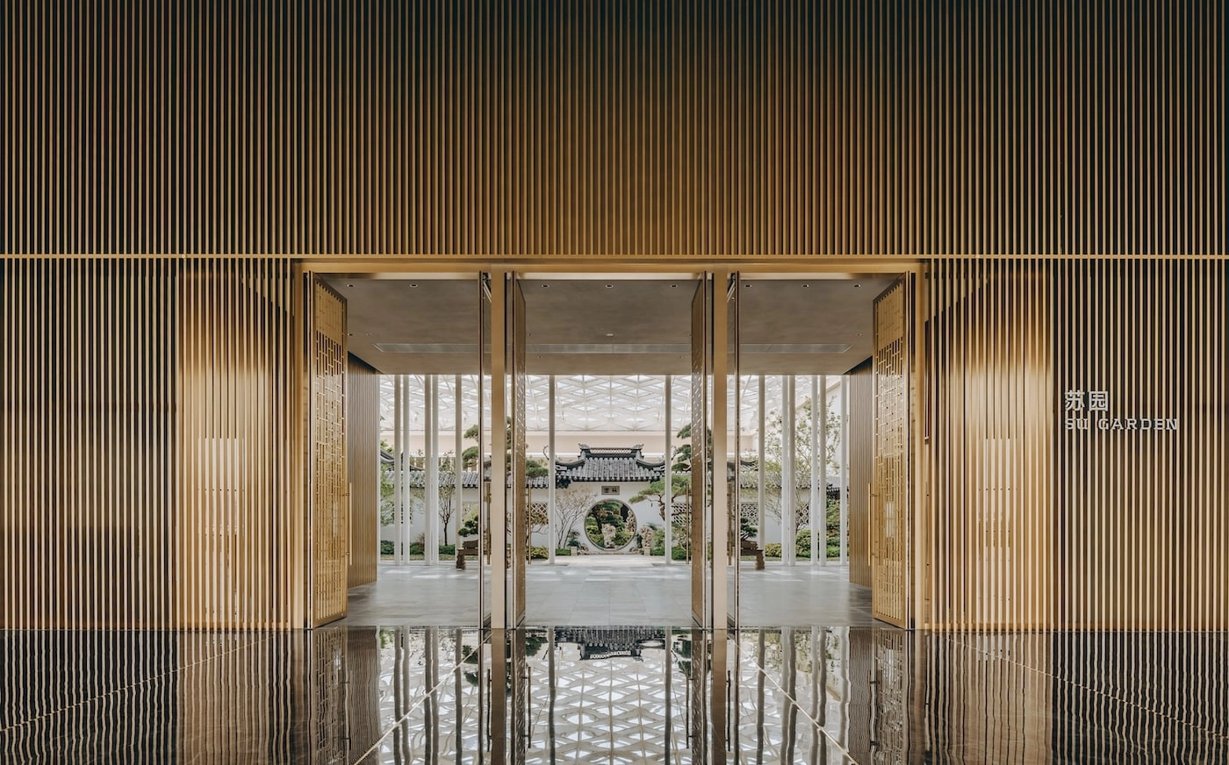
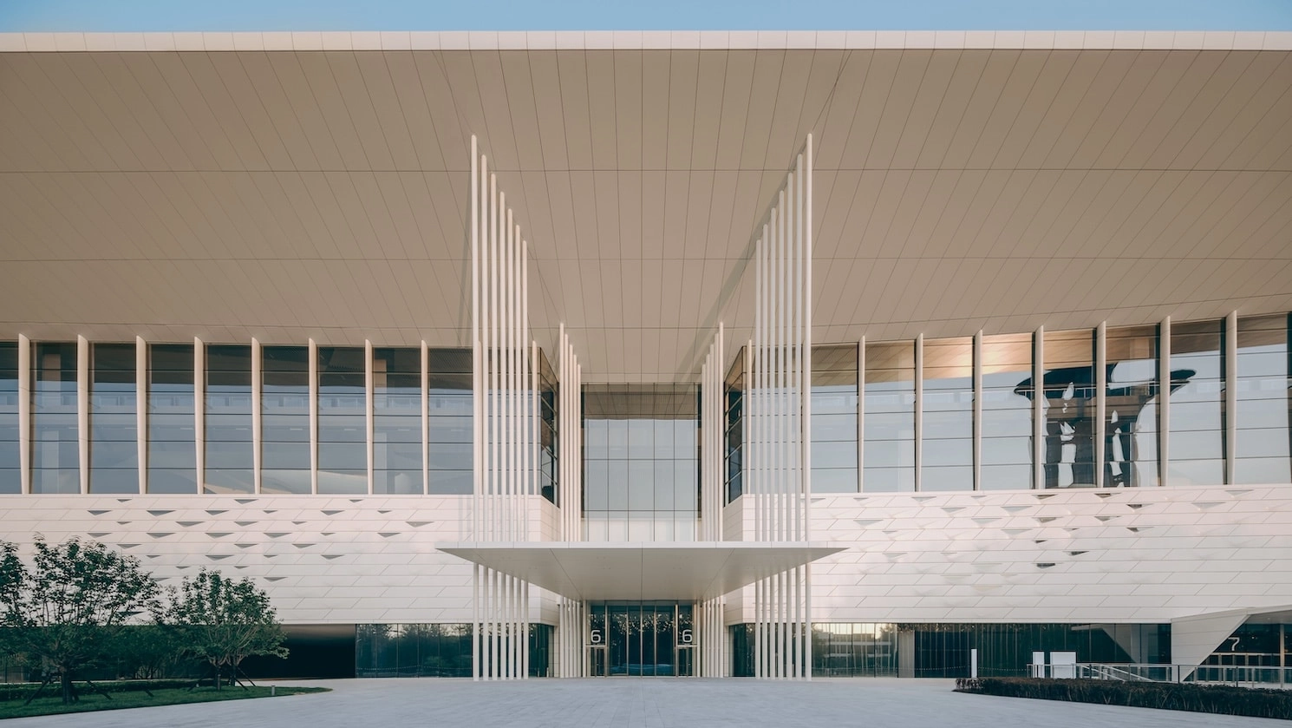
A long forecourt invites visitors to enter and facilitates access throughout the building by opening directly onto the exhibition spaces. On the third floor, beneath a massive retractable glass roof, two gardens unfold: Su to the east and Xi to the west. Designed as “miniature gardens of the world,” they embody harmony and diversity.
Skywalks connect the main structure to seven annex buildings located to the west, including a luxury hotel, a business hotel, and offices and retail spaces.
2017–2024
ARCHITECT: Christian de Portzamparc
PROJECT OWNER: Beijing Beichen Group
PROGRAM: convention center, offices, hotels, retail, infrastructure
SCOPE: design, engineering, construction supervision
SITE AREA: 418,680 m², including 256,000 m² above ground and 162,680 m² underground
PARTNERS: Beijing Institute of Architectural Design Co., Ltd. (local architect)
TEAM: Rex Bombardelli, Léa Xu, Lei Qiao, Khatir Madjidi, Lijiang Niu