Wenzhou Theater
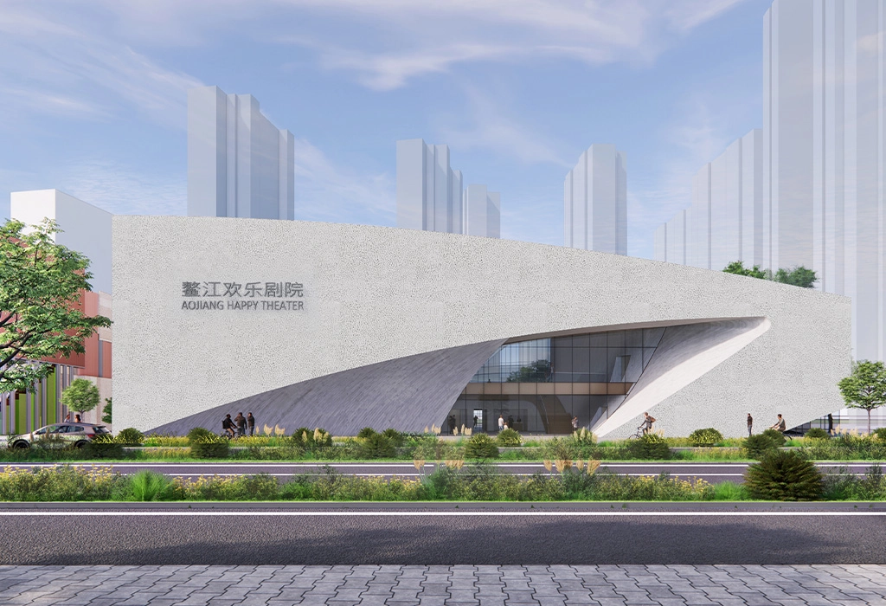
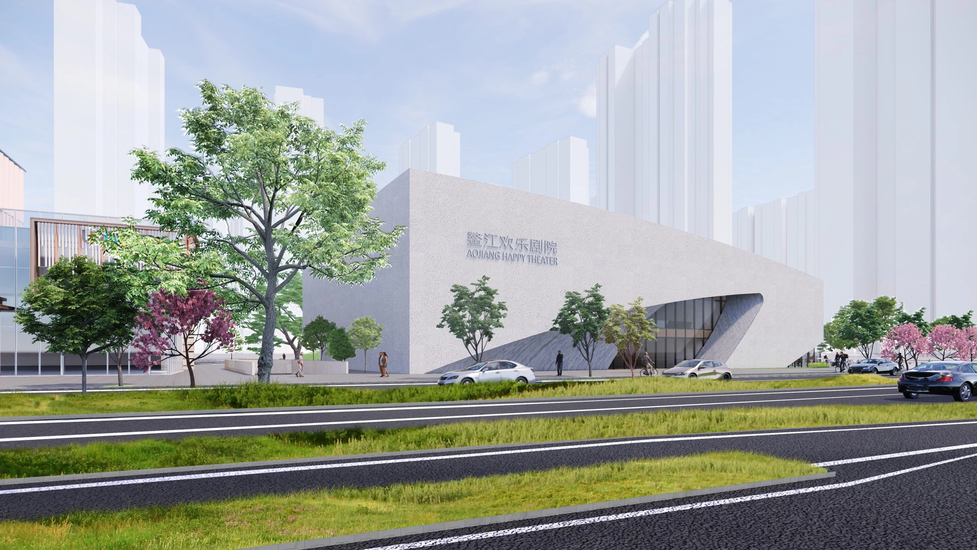
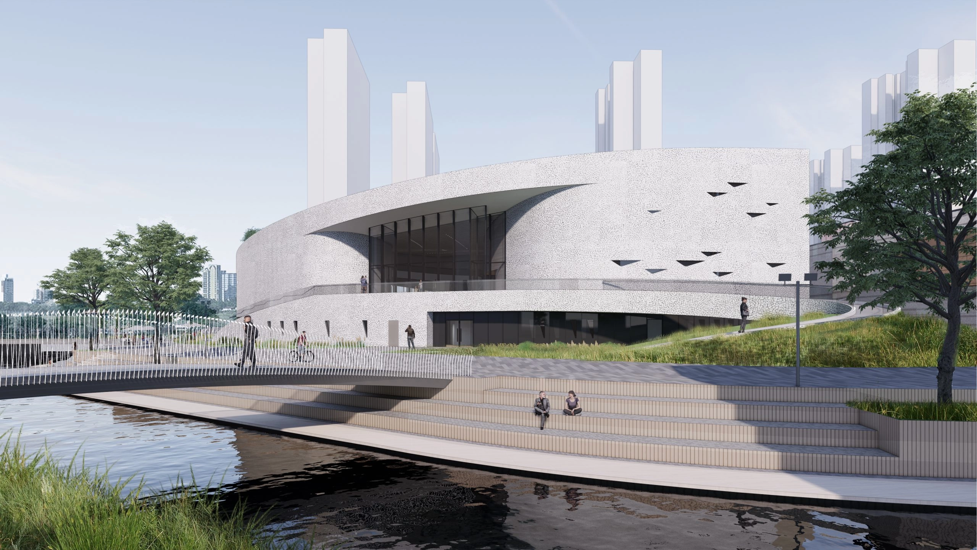
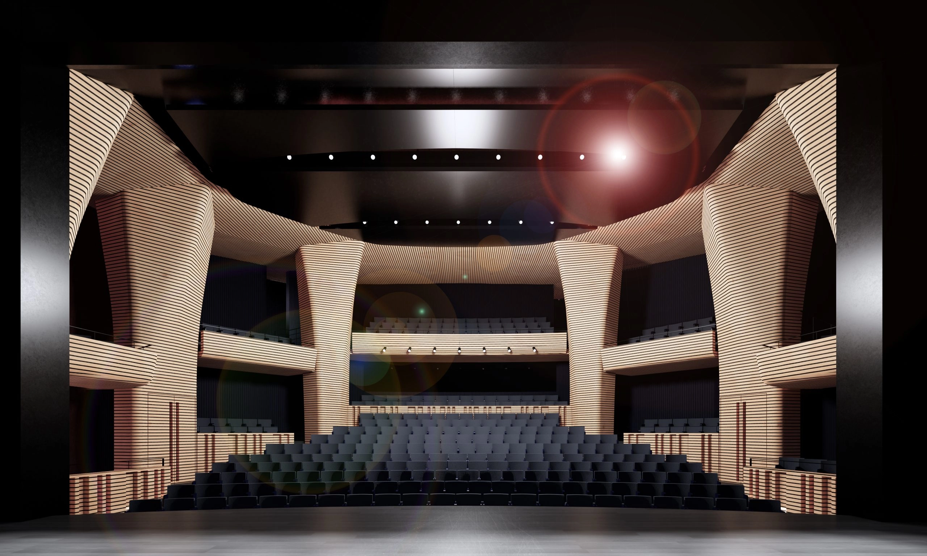
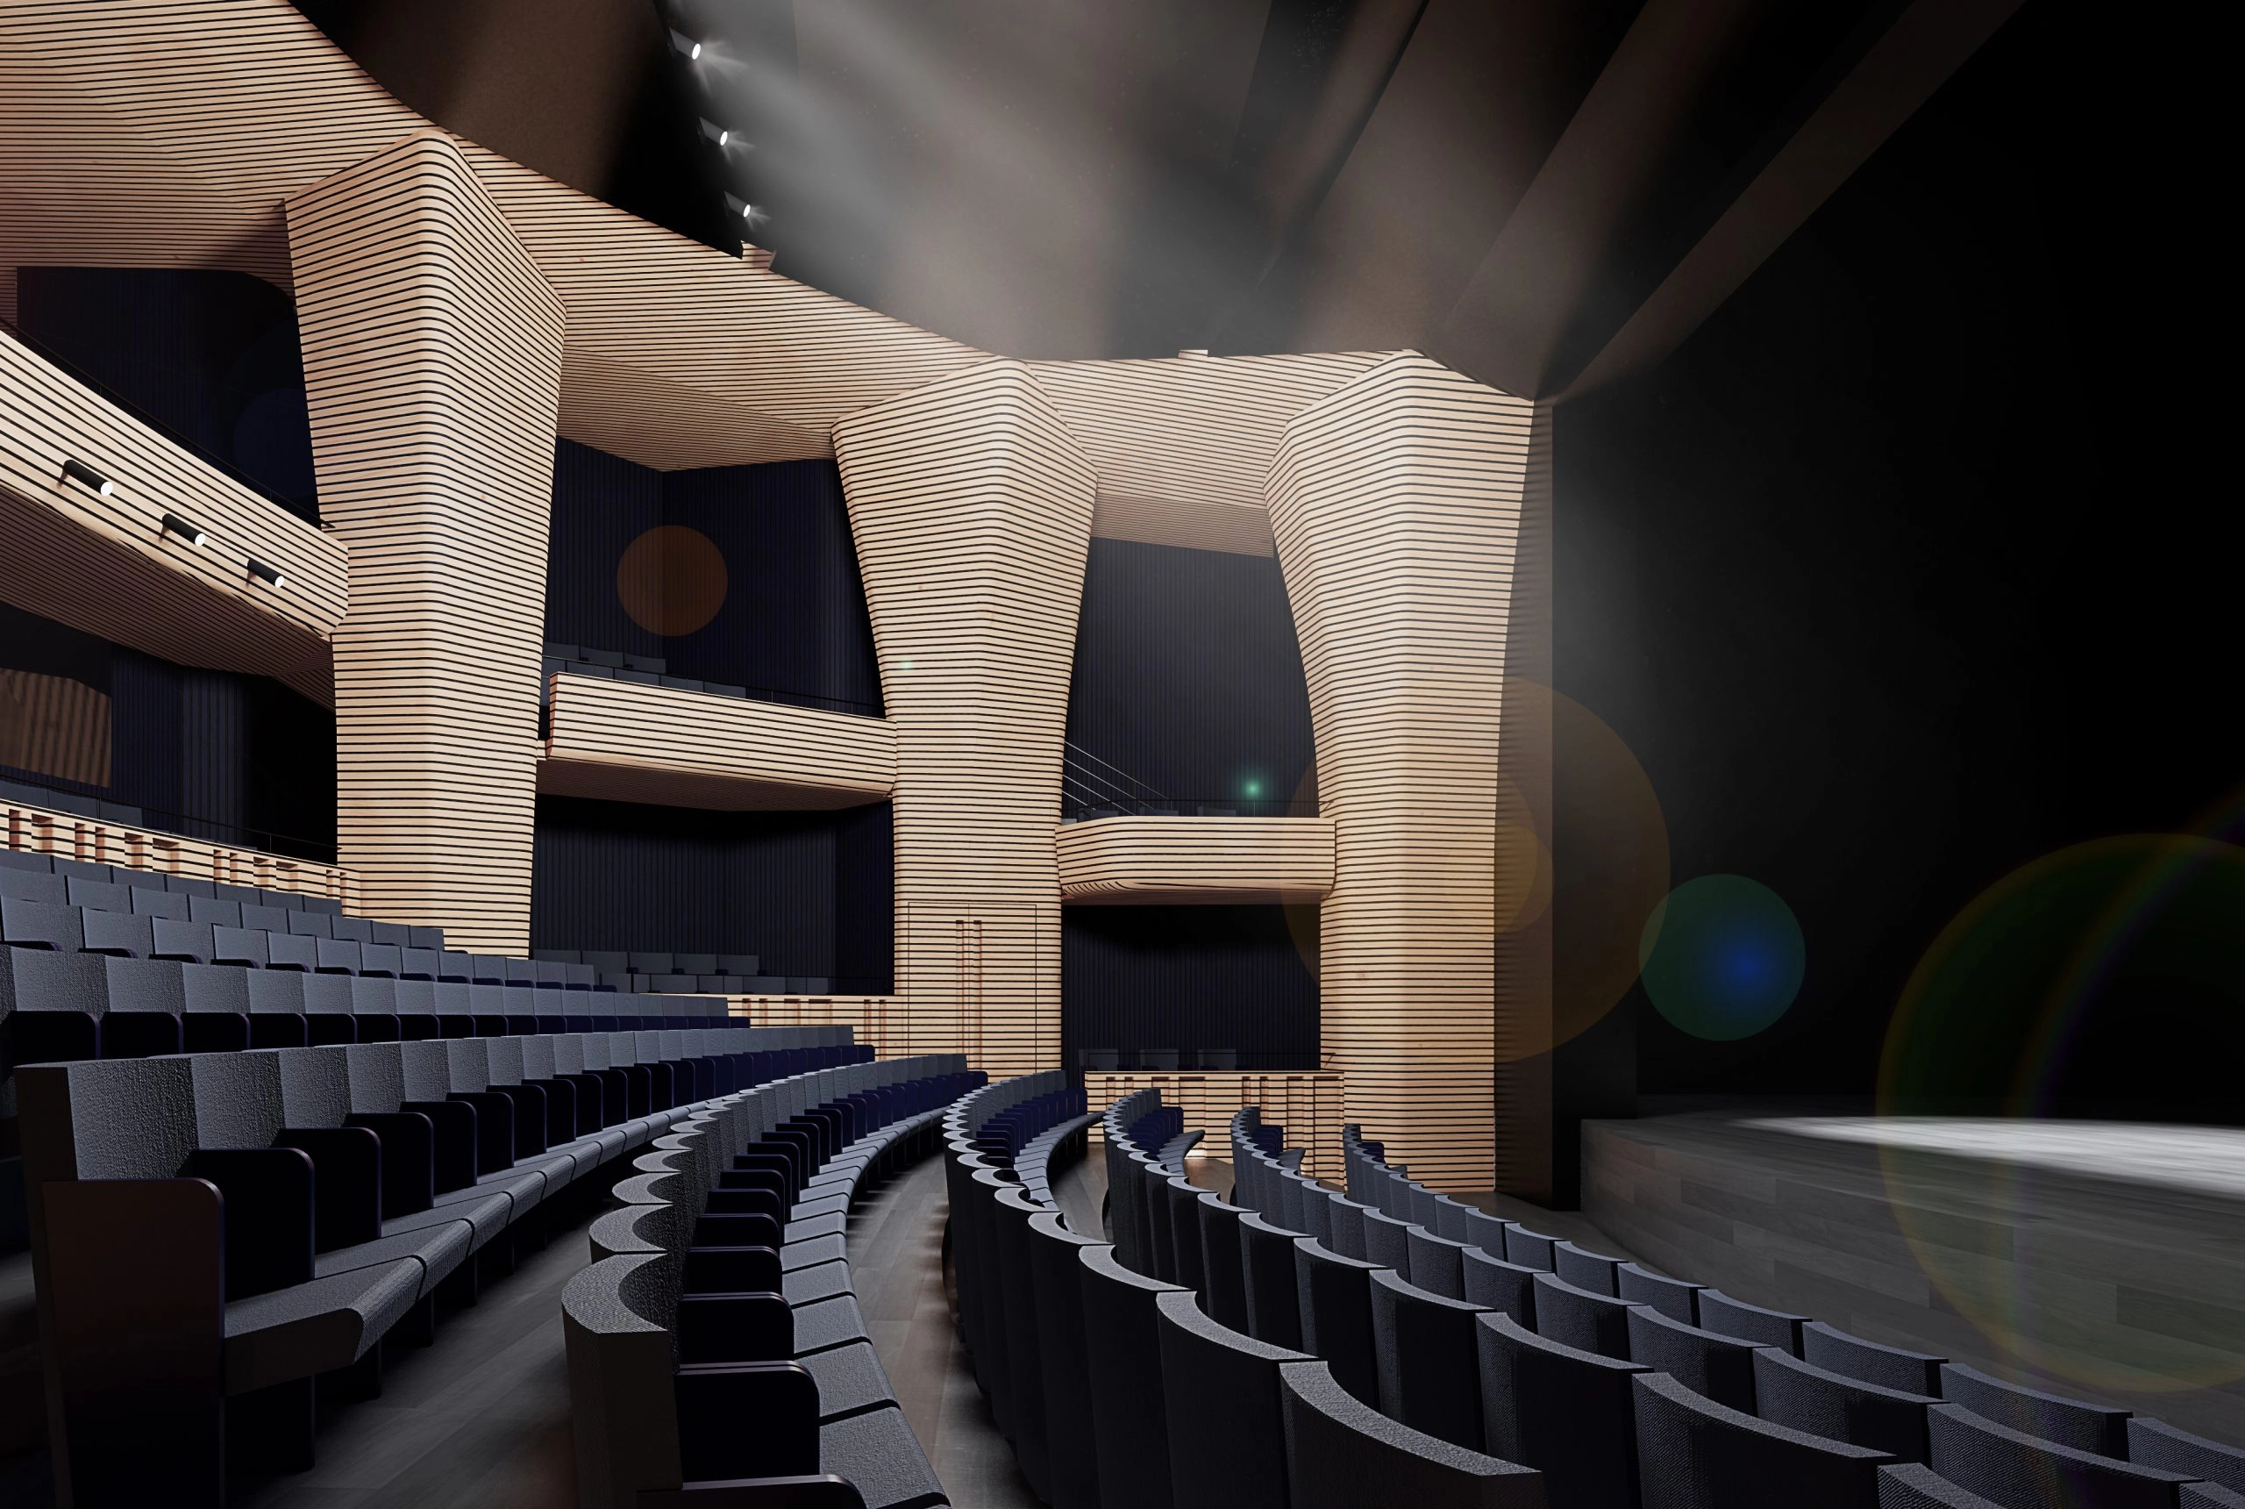
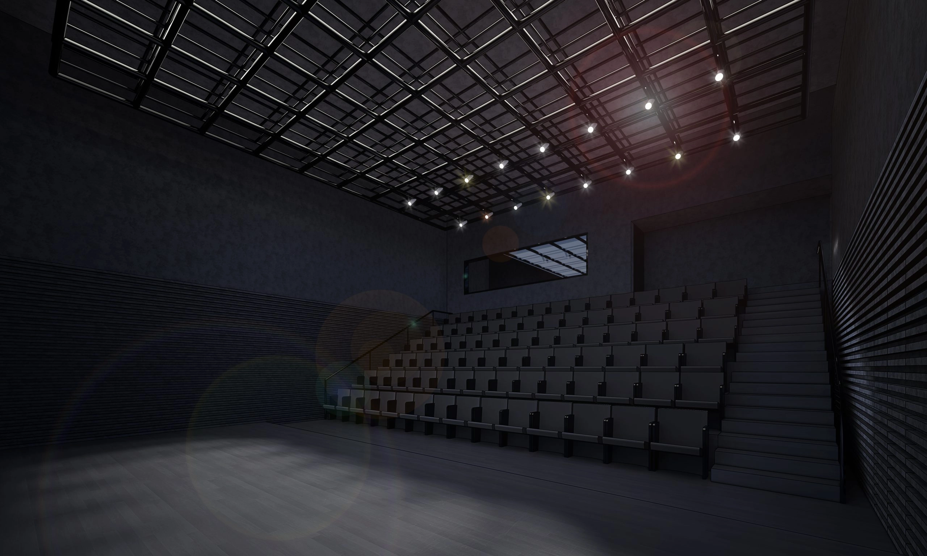
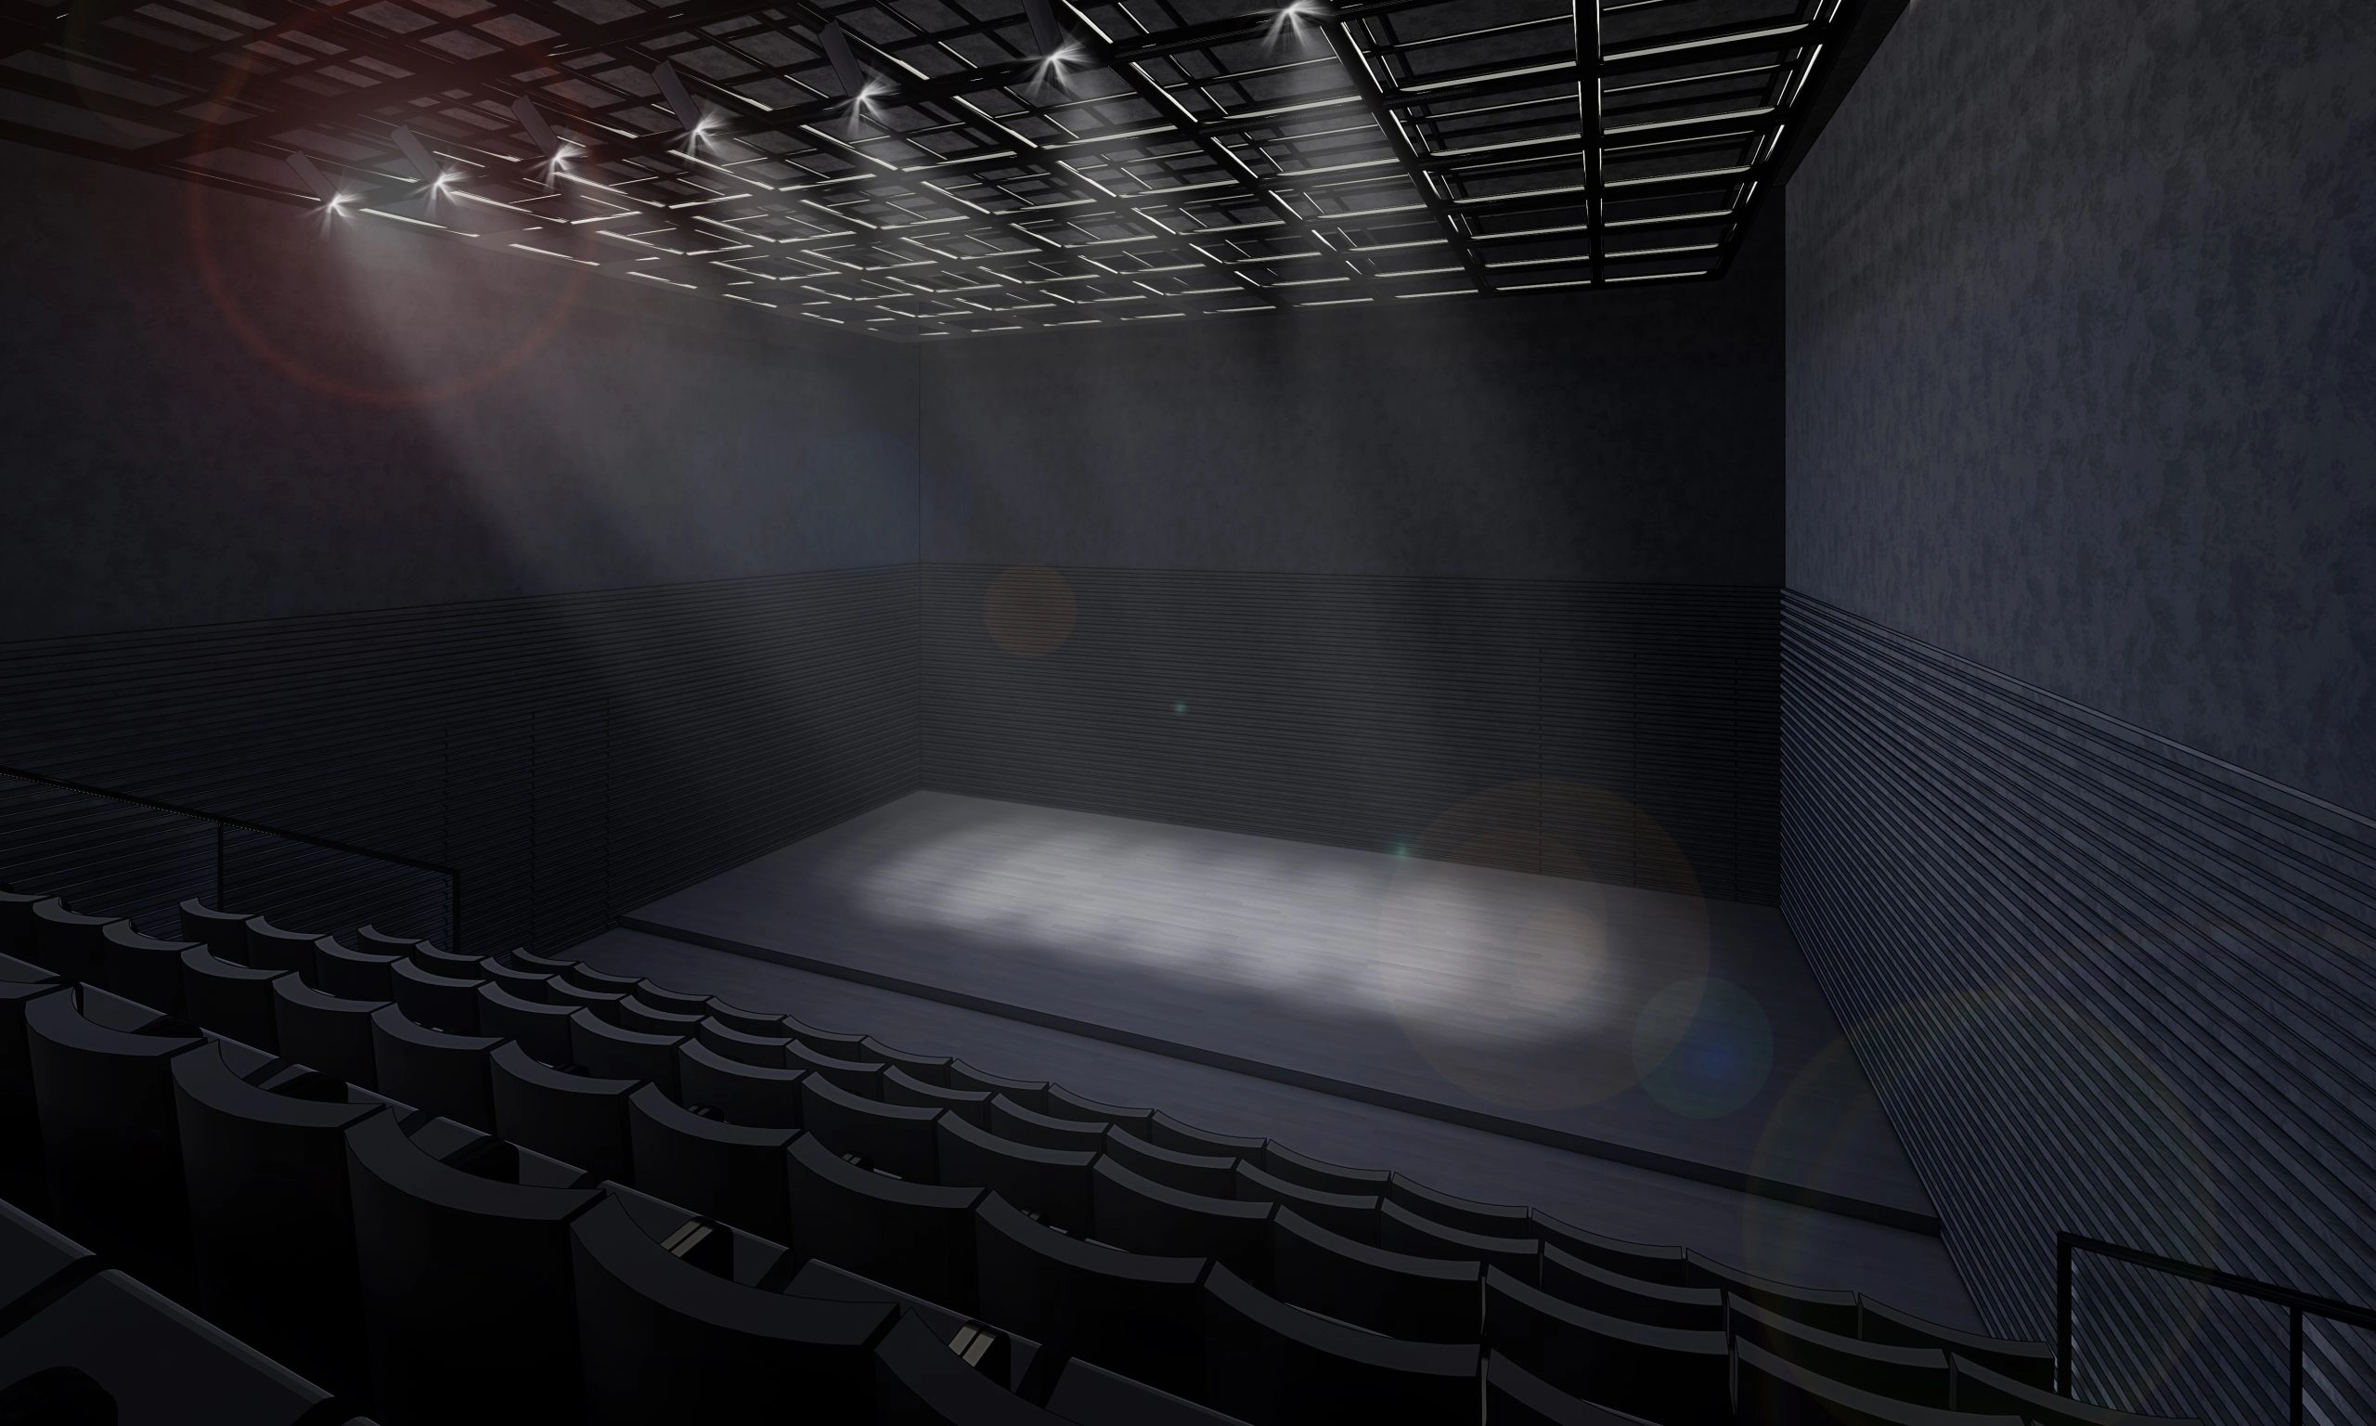
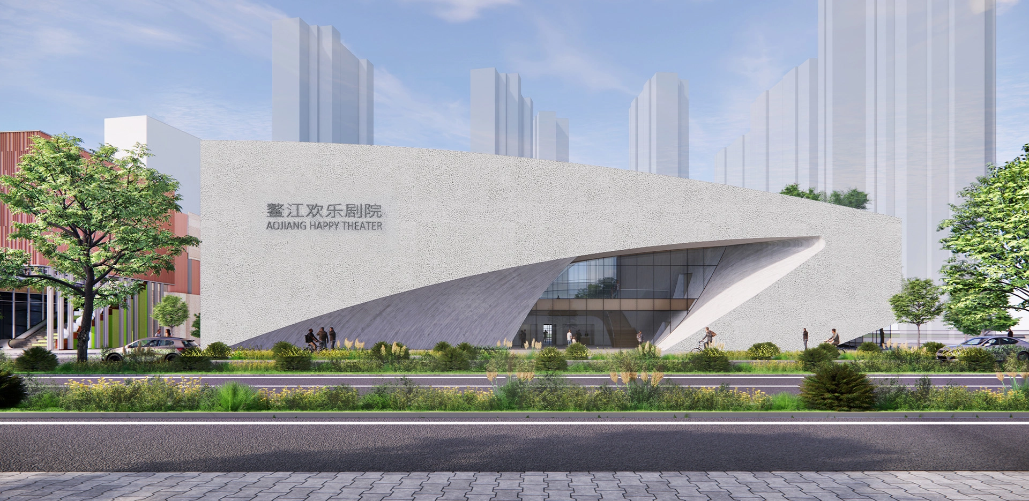
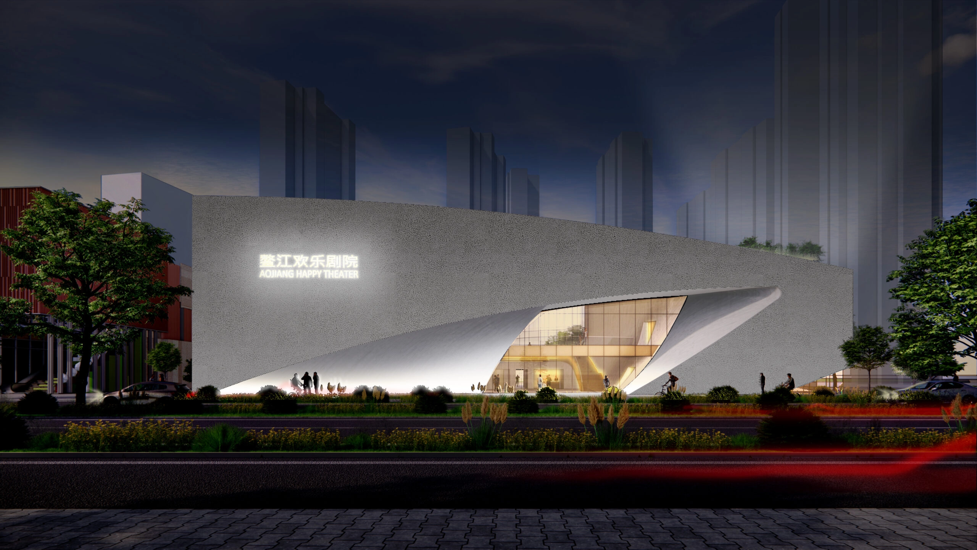
A 2,800 m² theater with a main auditorium seating 340 and a secondary auditorium seating 100
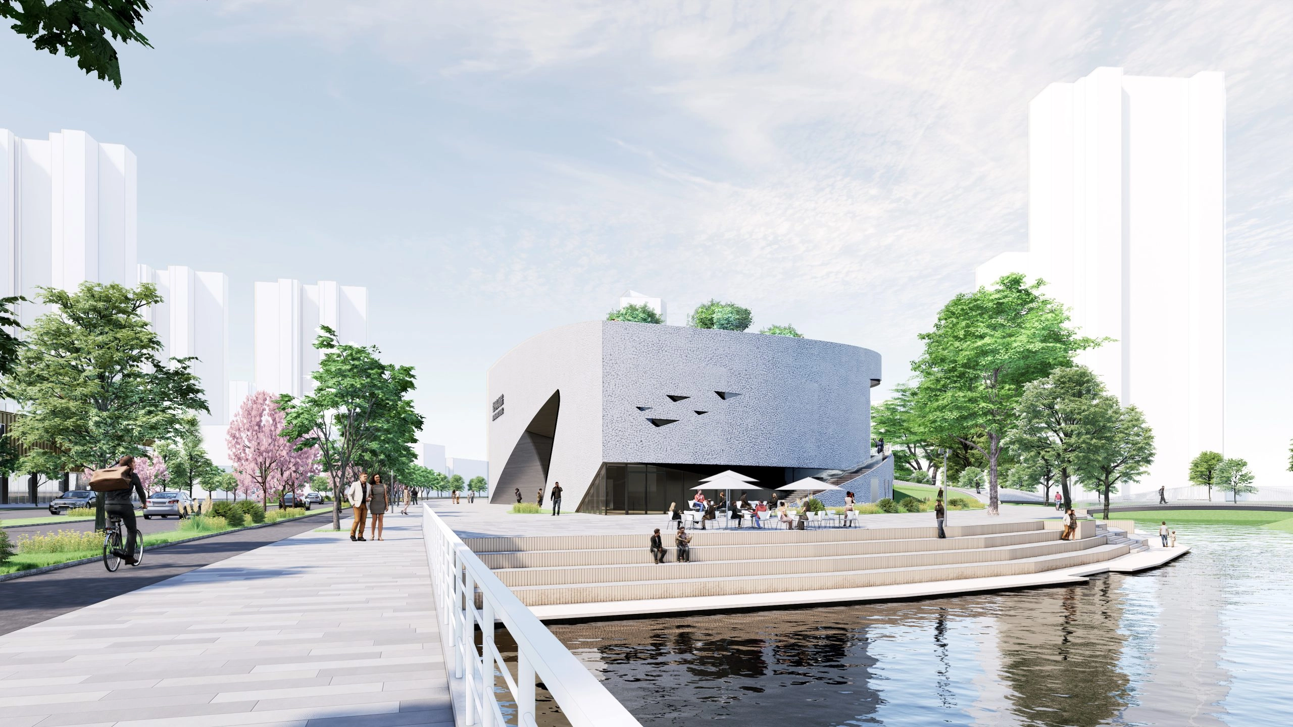
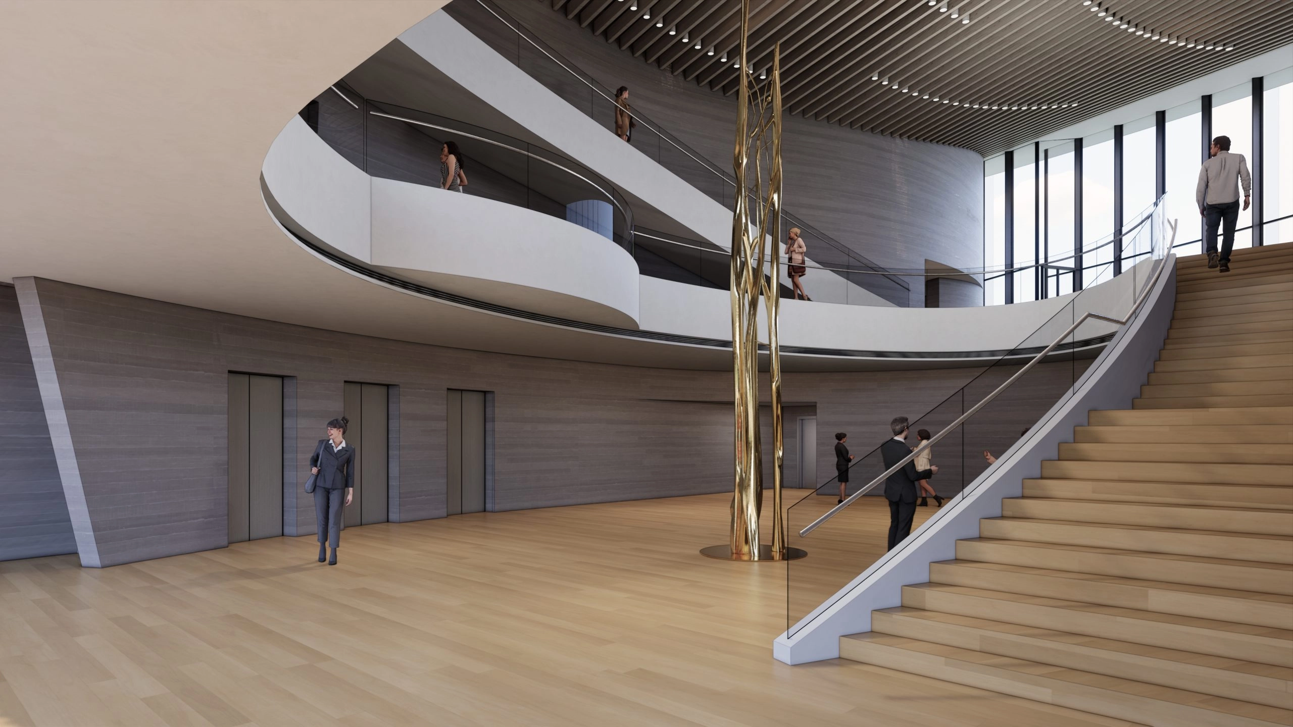
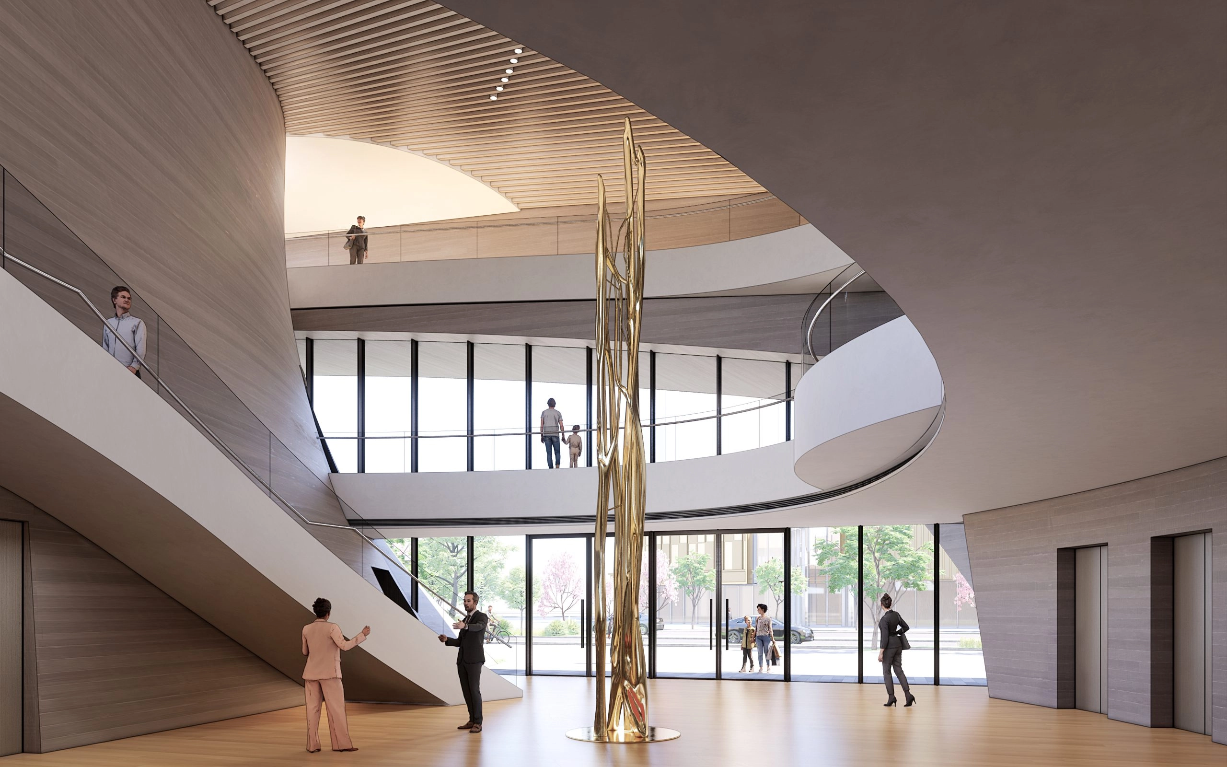
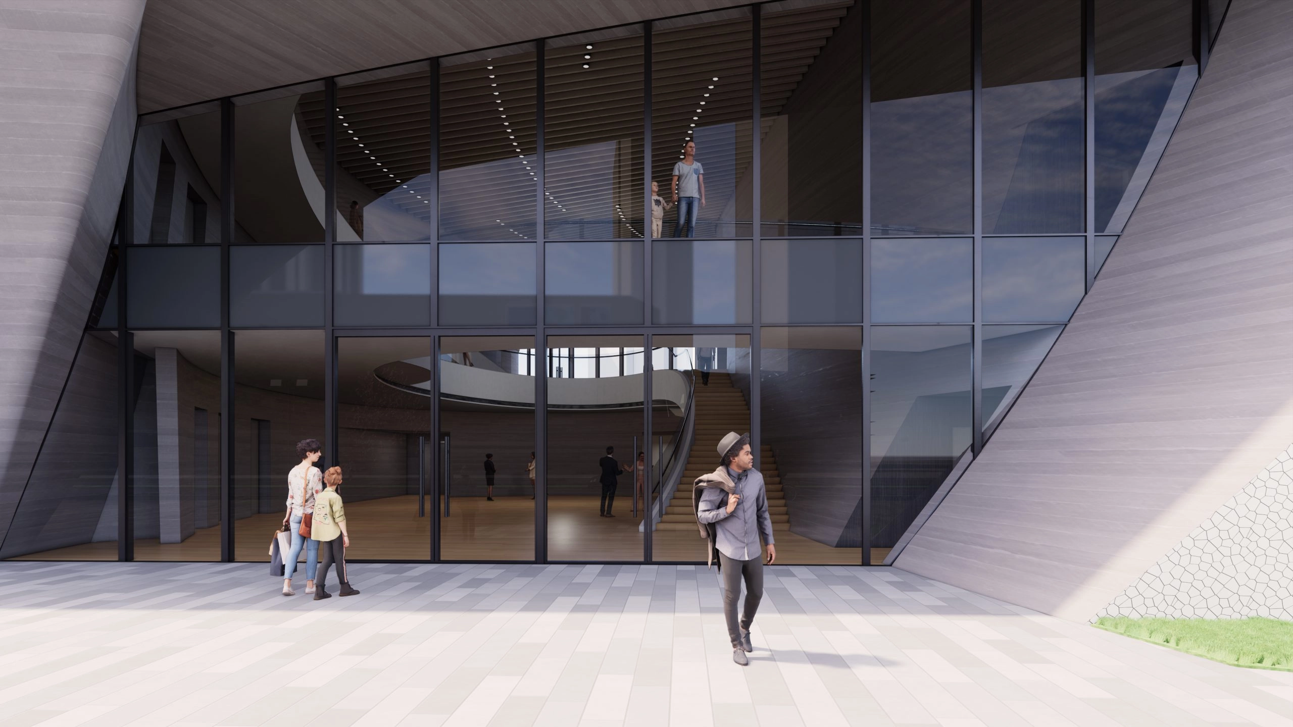
A 720 m² lobby divided into two areas and a 720 m² backstage area spread over two floors, with a café open to the outside.
ARCHITECT: Christian de Portzamparc
PROJECT OWNER: Wenzhou Aomao Construction Development Co., Ltd.
PROGRAM: a 350-seat theater and a 100-seat black-box theater
AREA: 2,886 m² above ground