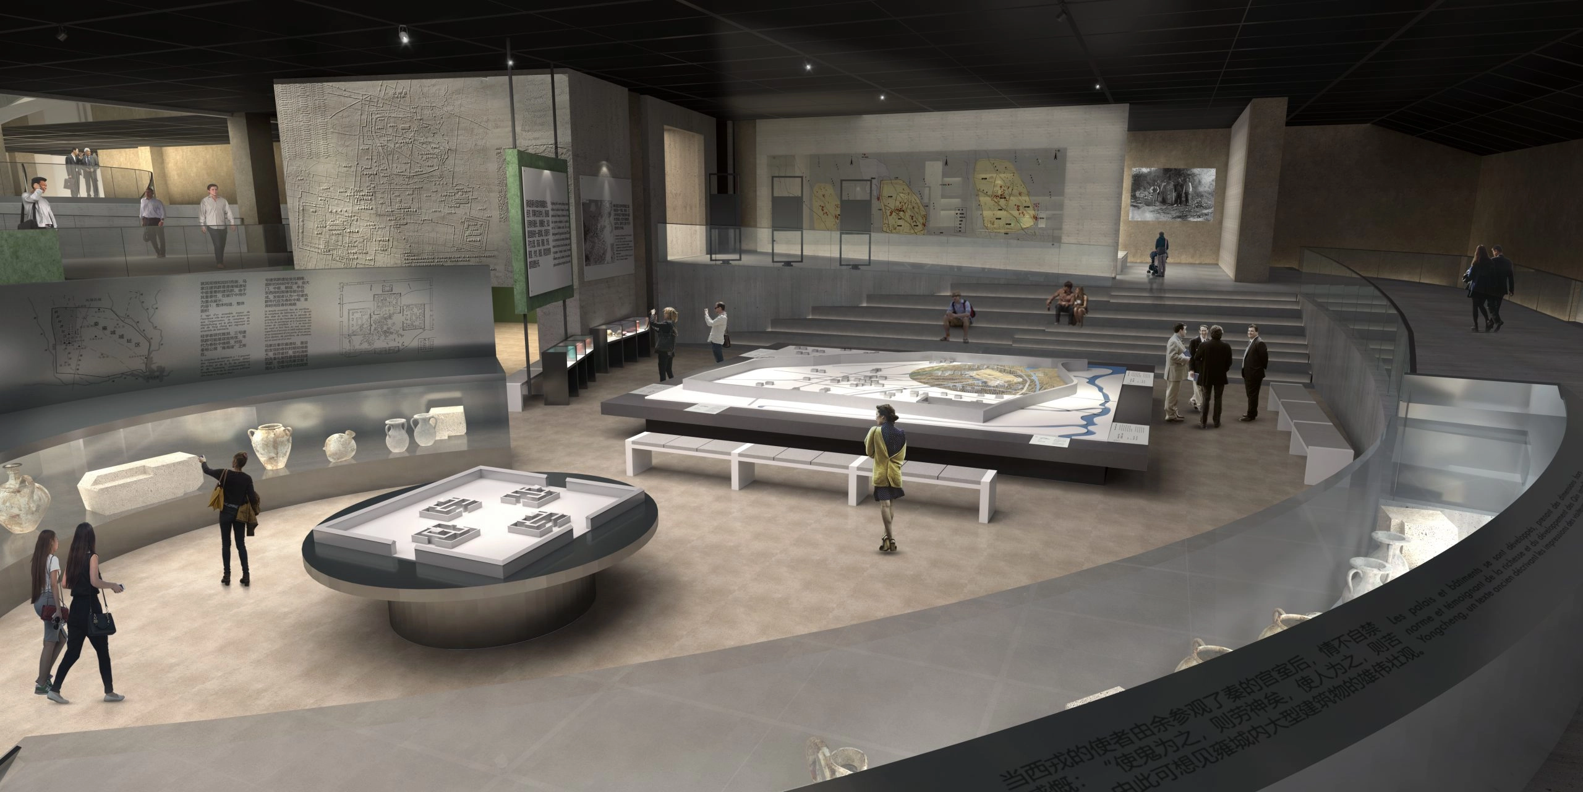
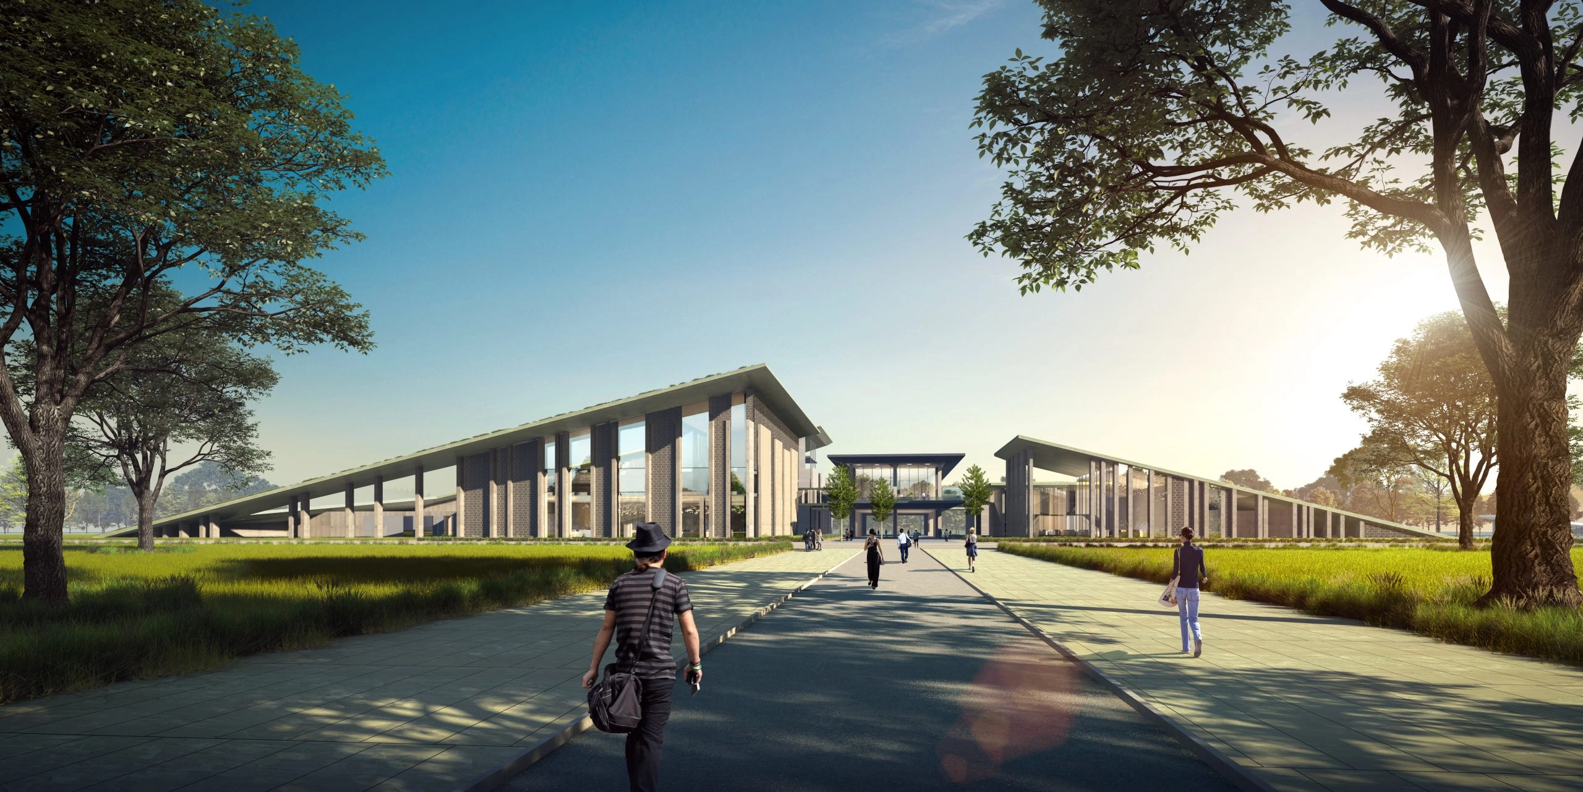
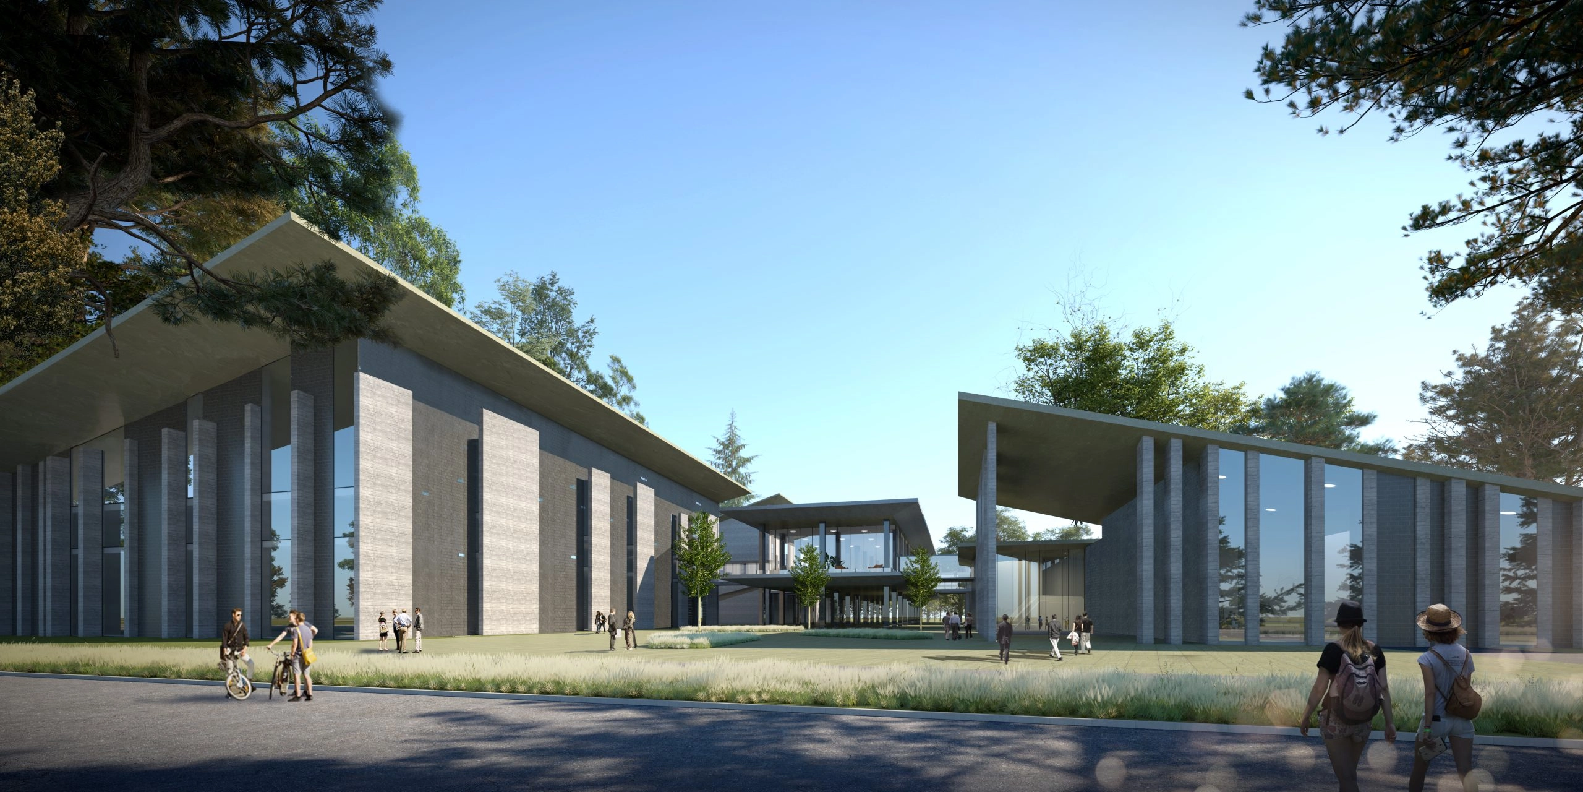
The pre-Qin archaeological site of Fengxiang is home to the very earliest traces of Chinese civilization. Tomorrow, it will house a museum and a complex of pavilions on a site that is also characterized by wetlands of major ecological importance.
The concept aims to reveal and celebrate the culture and history of the place through architecture that looks to the future, yet is rooted in the site’s tangible and symbolic elements: the landscape and its geography, the village and its architecture, the archaeological remains, the history, and the materials.
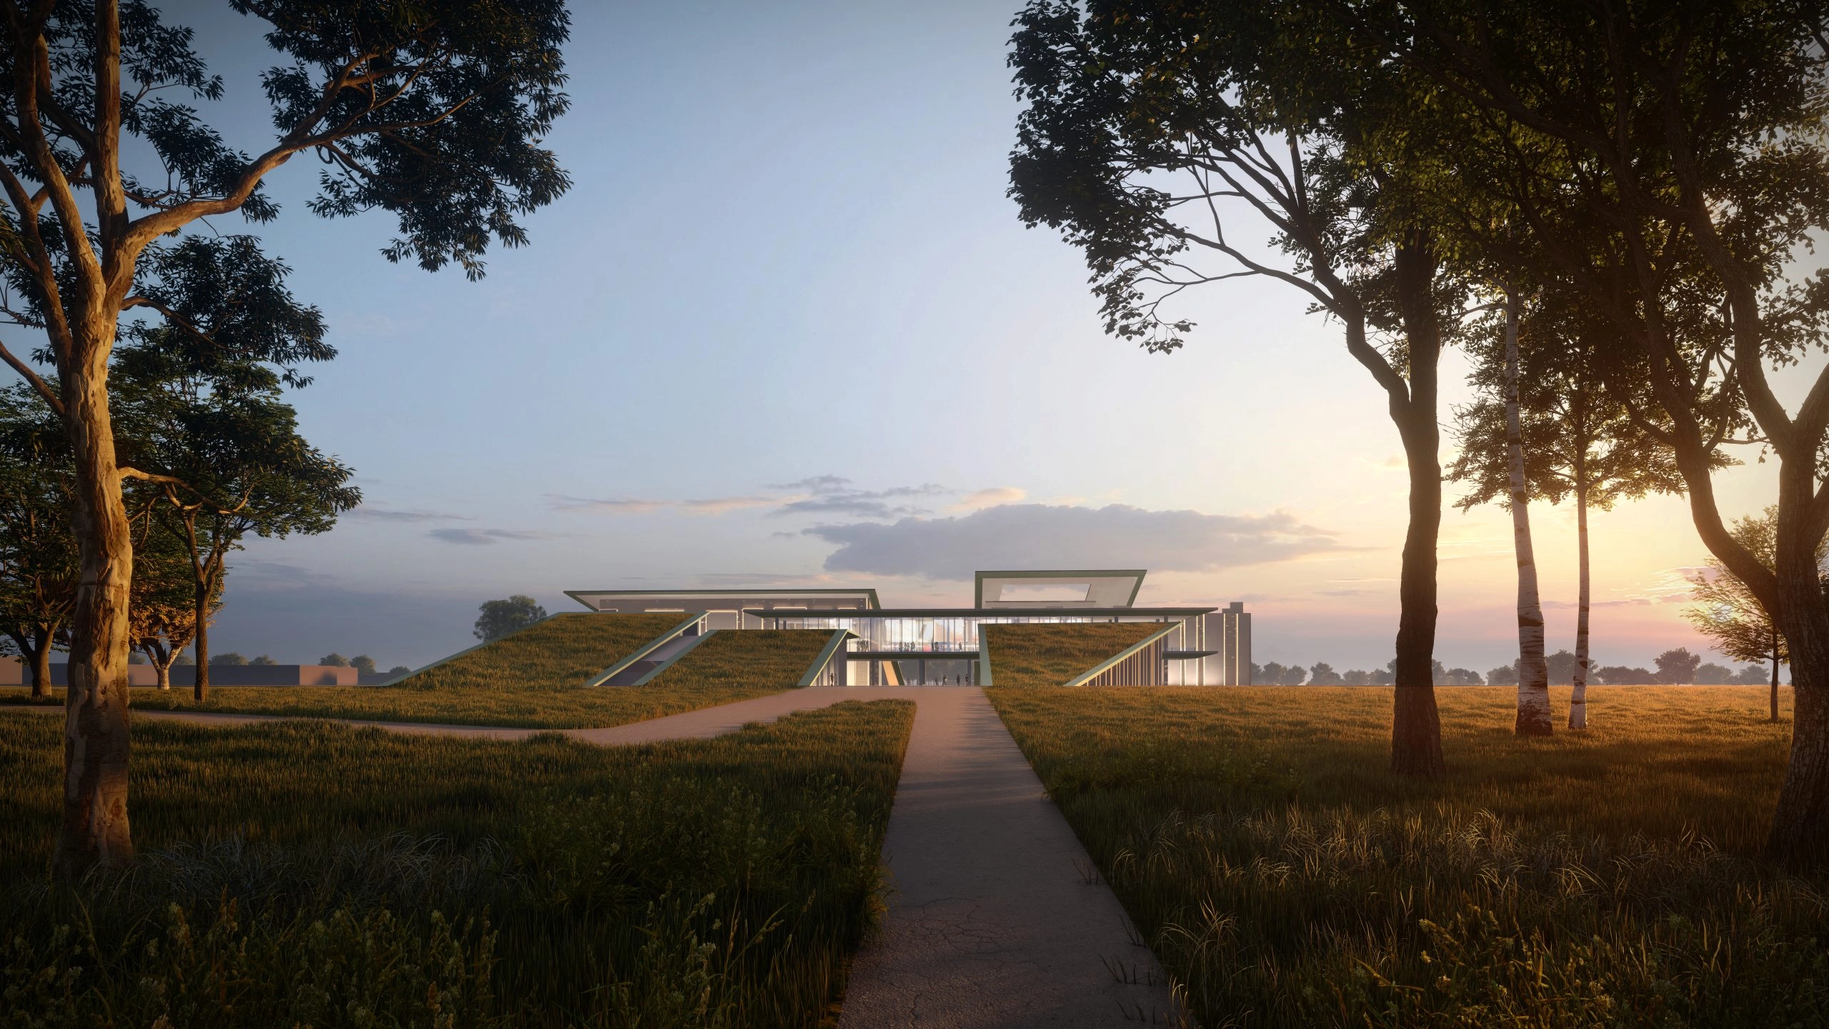
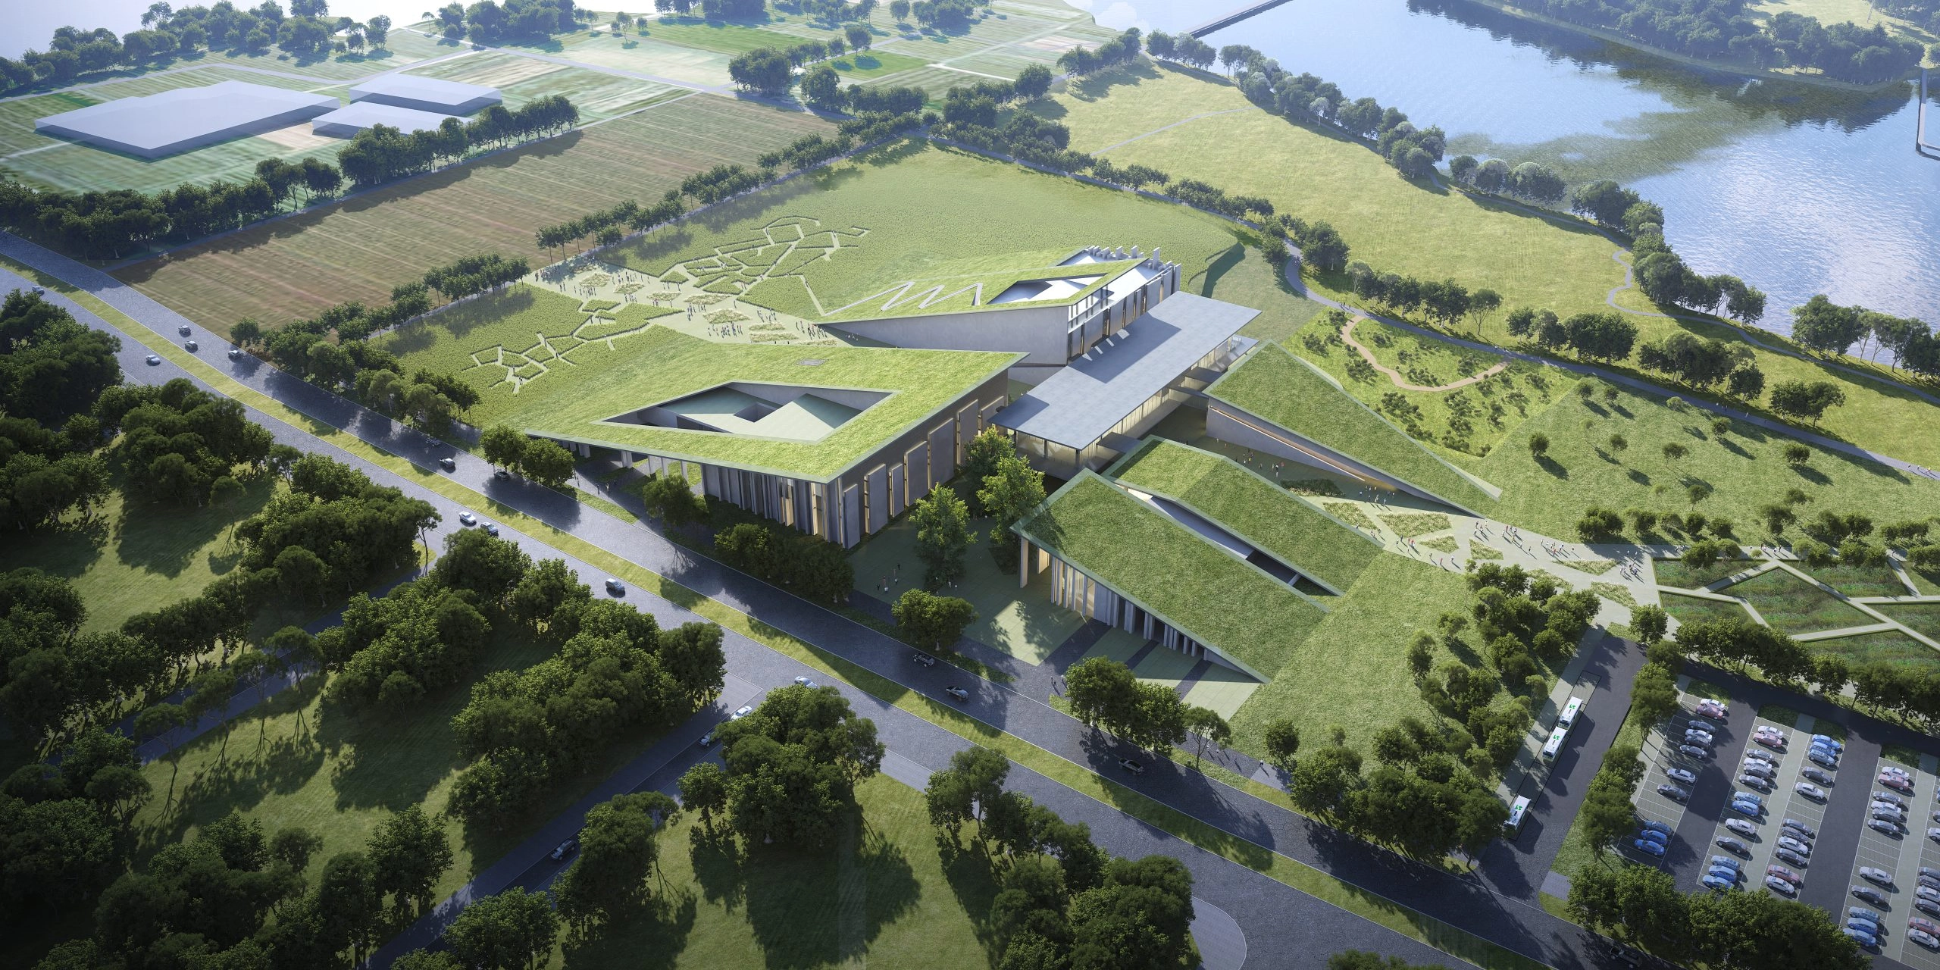
In perfect harmony with the park, strips of vegetation rise to shelter the museum and wetland conservation center buildings.
Much like the archaeological remains still sheltered by the earth, the museum building will be protected from the elements—wind, rain, and sun—by several totems made of raw earth that form the facades of the museum buildings. These are interwoven with facades of local fired clay bricks. This rhythm creates recesses that blur the boundary between interior and exterior. This duality of fired and raw earth powerfully evokes the archaeological spirit of the site and recalls the ubiquity of earthen construction in the region.
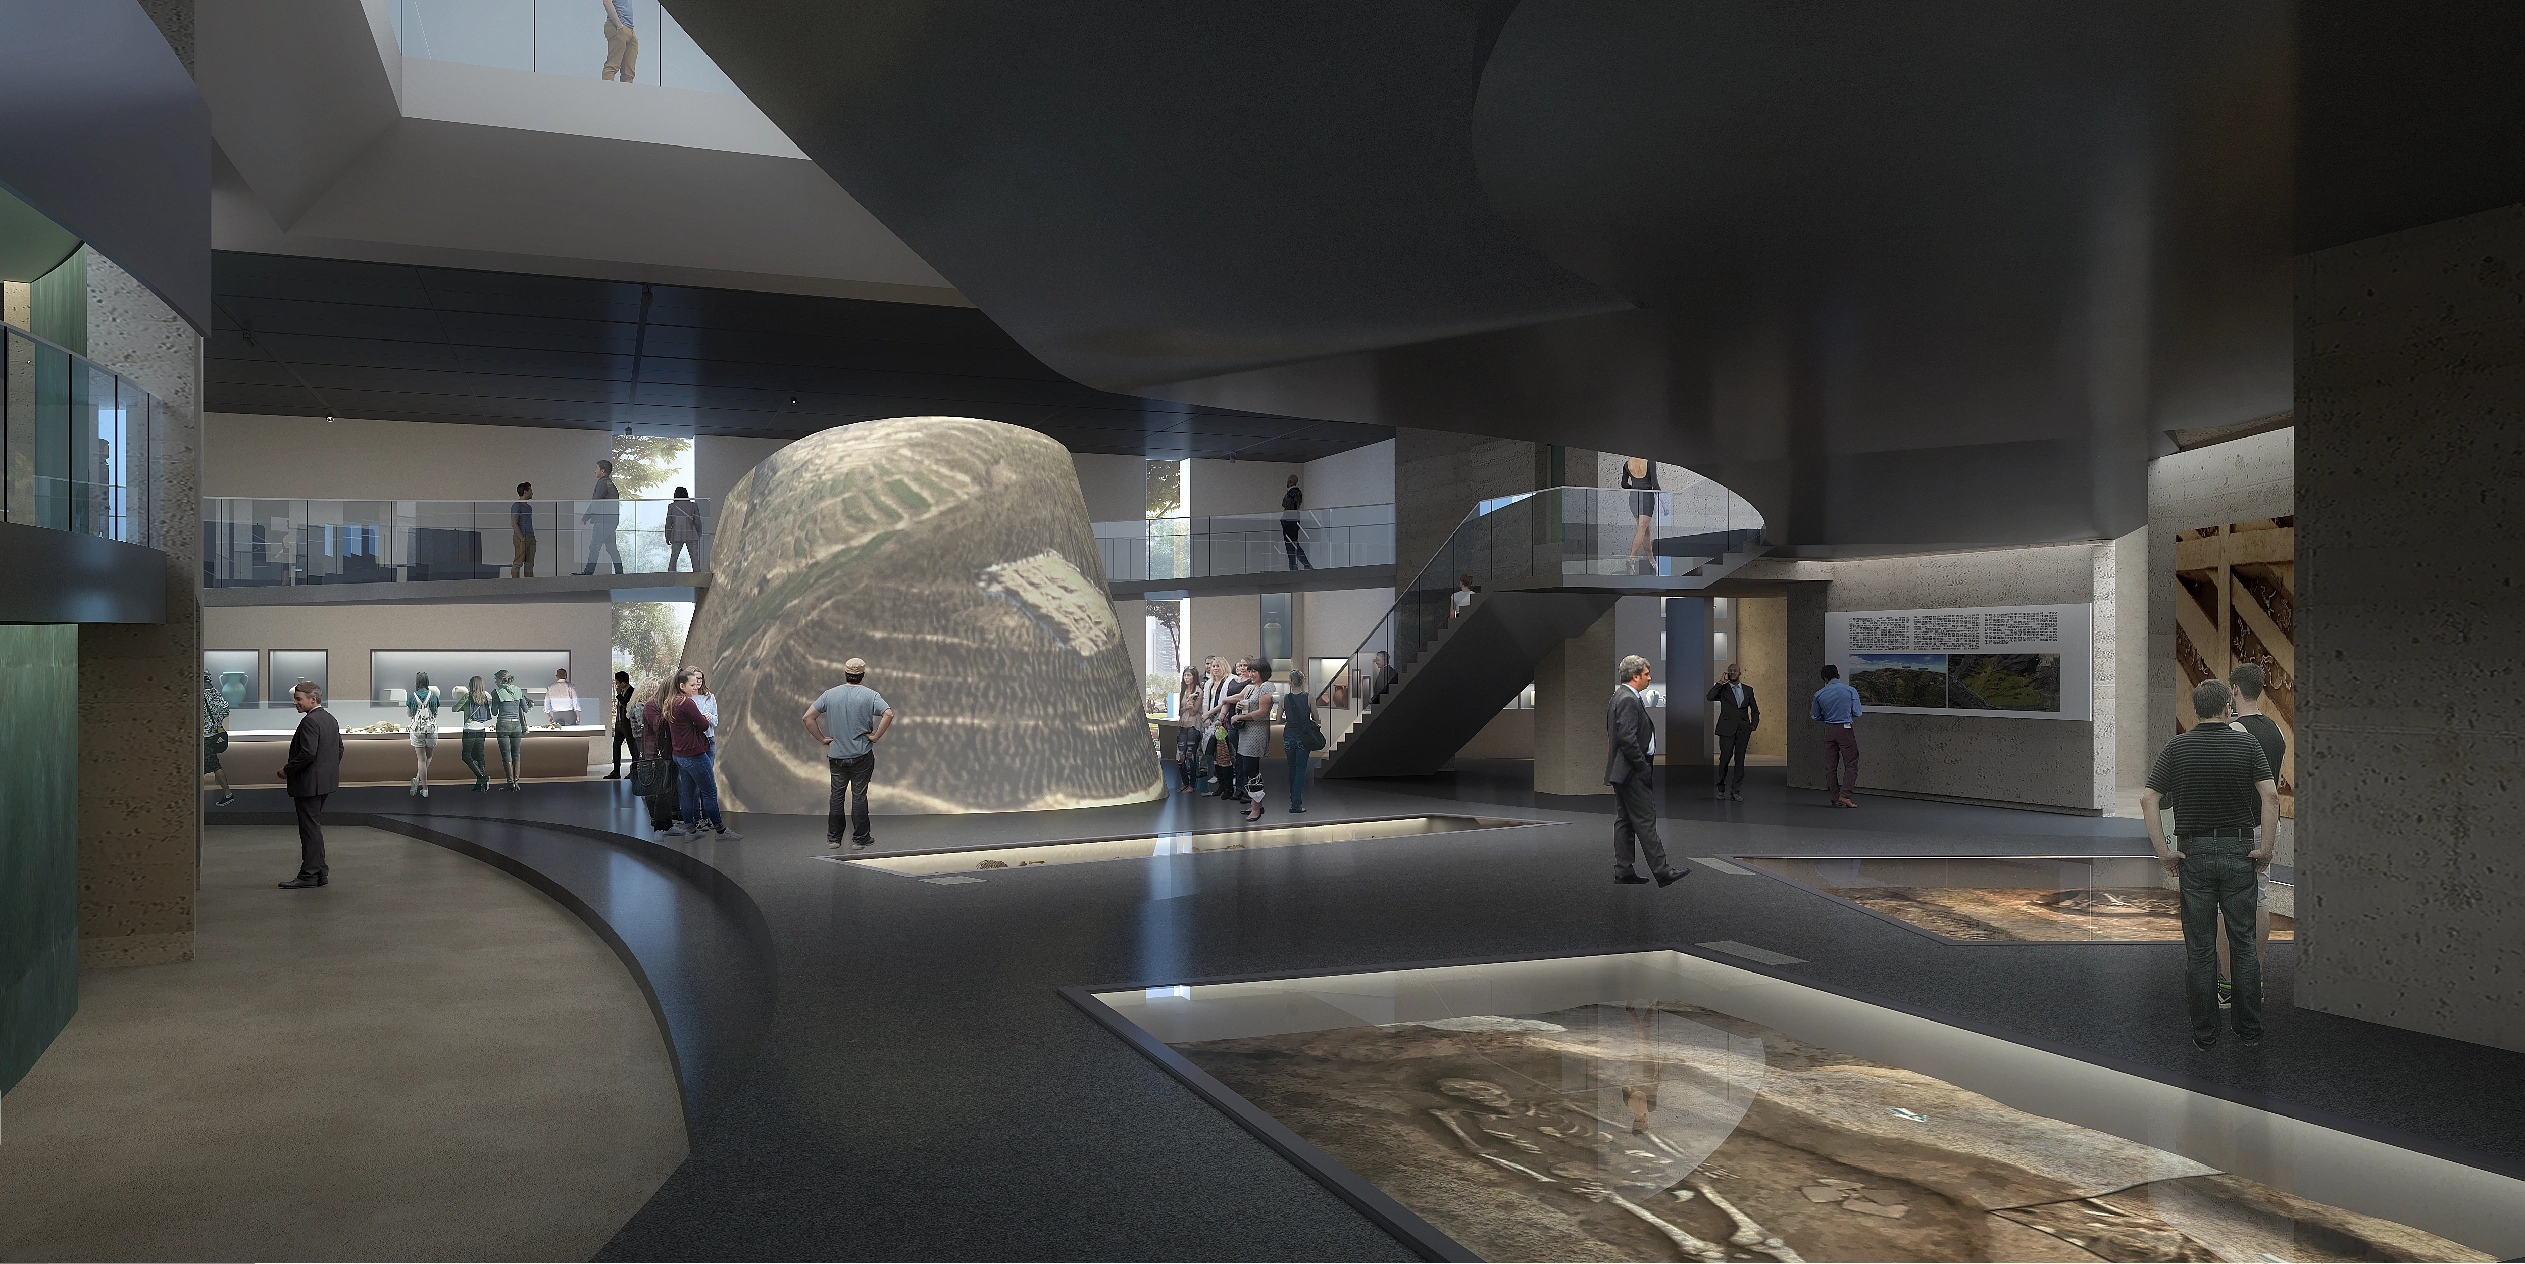
The space between the two is filled with glass, allowing visitors to see what the buildings contain while protecting their treasures.
Competition, 2021 Winning Design
ARCHITECT: Elizabeth de Portzamparc
CLIENT: The Forestry Bureau of Fengxiang County
PROGRAM: Construction of a museum of civilization, an archaeological center, a wetland conservation center, and exhibition pavilions
AREA: 24,850 m² (gross floor area), including the museum (22,538 m²); the wetland conservation center (1,369 m²); and five pavilions (945 m²)