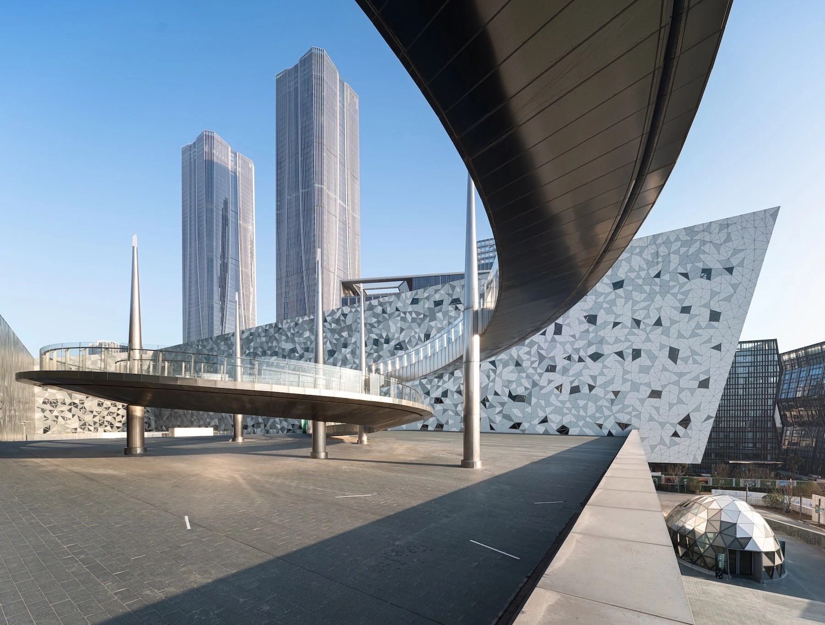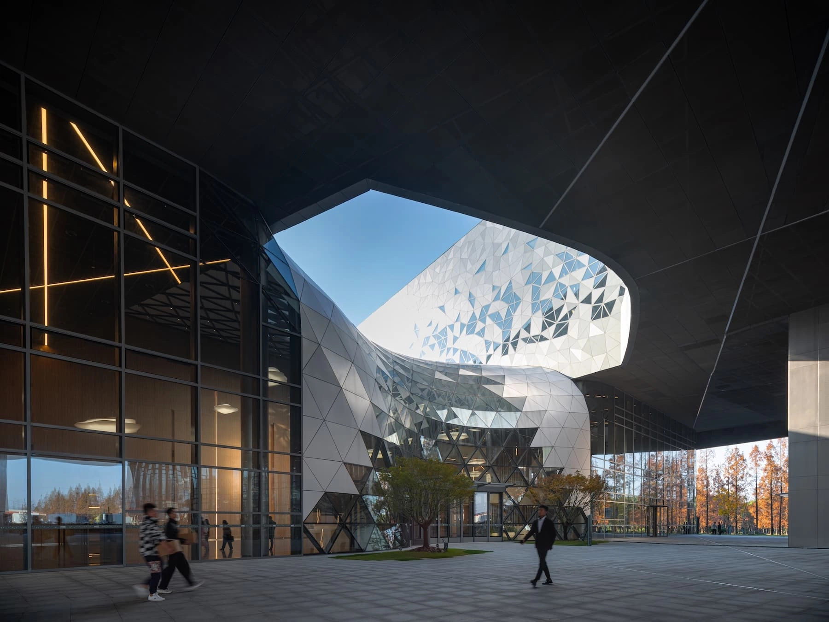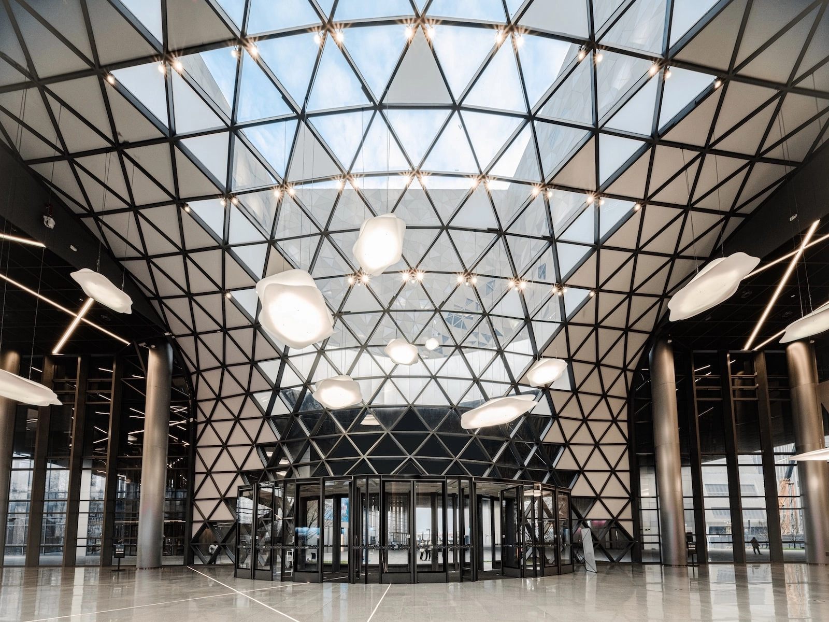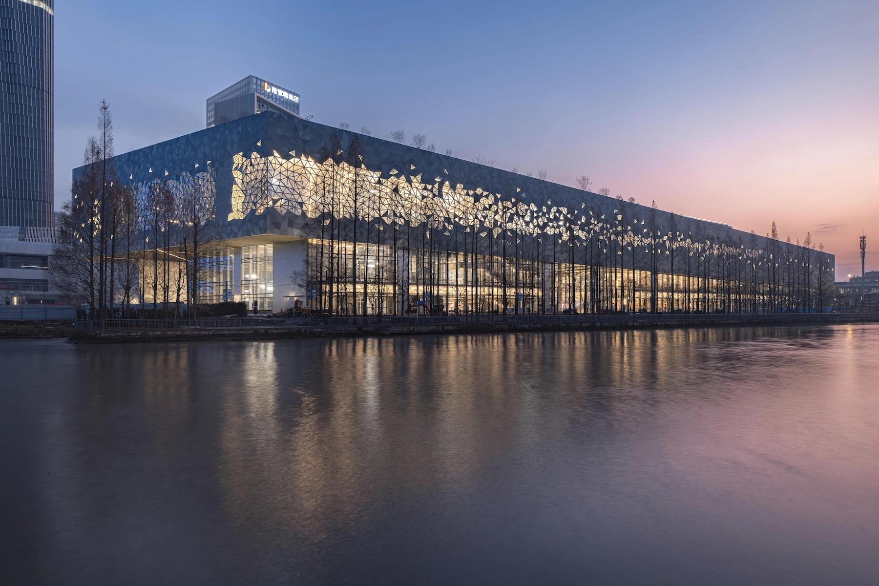
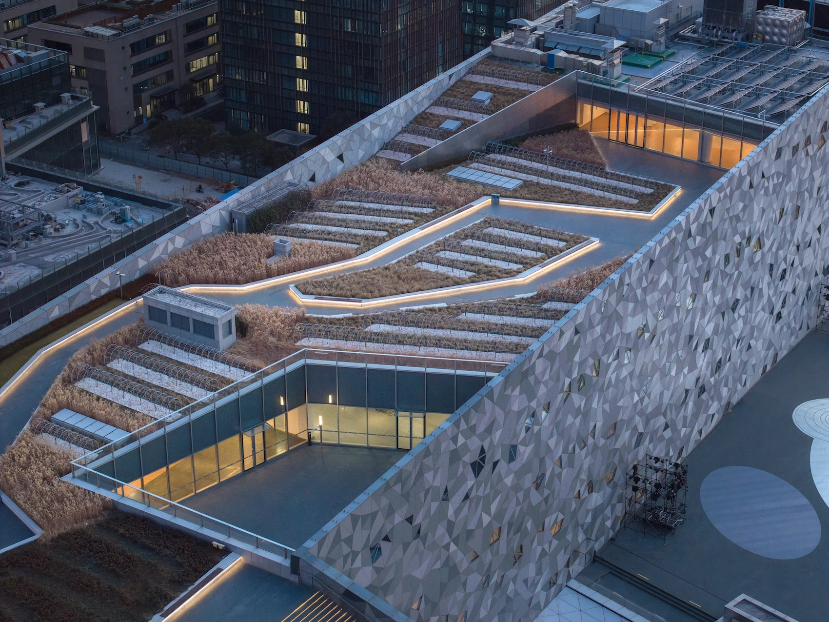
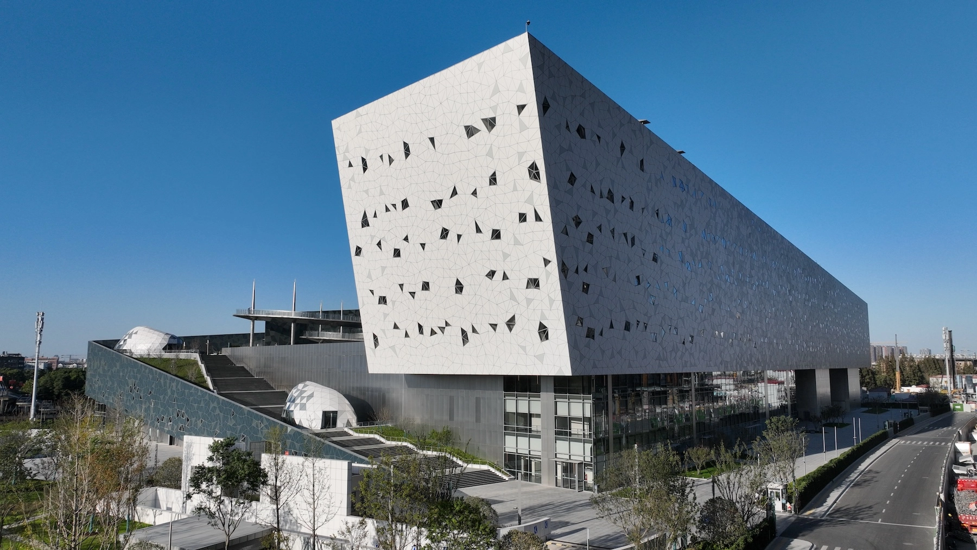
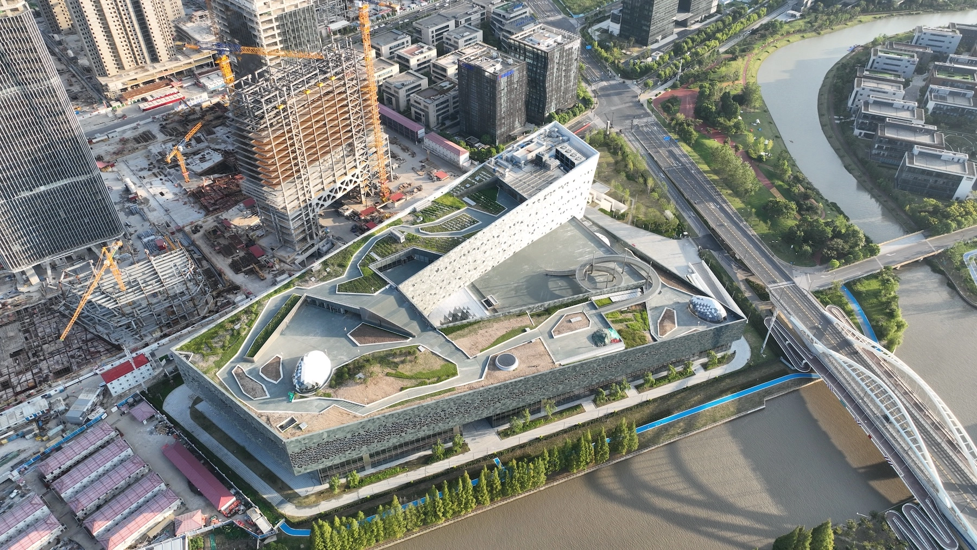
The Zhangjiang Science City Science Hall project is located in southeastern Shanghai. The site is part of the Shanghai Park project, which aims to restructure the city’s ring road with a green belt. This project extends the urban park and integrates with the green corridors and a rich, complex ecosystem. It serves as a unifying element in the effort to create a new high-tech district and a major hub for science and technology. Water is the central element of the sustainable development vision. Rooted in local culture, the building maintains a constant connection with the canal and the theme of the water cycle, whose reflections symbolize the relationships between two polarities: earth and water, nature and culture, the real and the virtual.
Elizabeth de Portzamparc’s architectural concept is based on the desire to portray the sciences as disciplines that are constantly evolving, advancing, and looking toward the future. The building evokes an ascent of knowledge through a pure and rigorous form rising toward the sky, toward infinity: the structure unfolds an interactive and educational journey as visitors ascend. Through this upward movement, it generates a buzz of interactions, like a vast, energetic ensemble. A floating walkway guides visitors as they wander through the space. It is punctuated by bubble-like pavilions that follow the path and house educational activities centered on the theme of the ecological system.
2017–2022
ARCHITECT: Elizabeth de Portzamparc
CLIENT: Zhangjiang Group
PROGRAM: Science City, auditorium, exhibition halls, educational trail dedicated to the Science Convention Center
SCOPE: architectural and interior design
AREA: 115,550 m²
ENVIRONMENTAL PERFORMANCE: LEED Gold and Green Building certifications
TEAM: Alexandre Belle, Daniele Di Matteo, Abdelaziz Belacel, Stéphane Monnet, Zhou Qi, Xian Li, Florent Vanoni, Charlène Vurlot, Lei Qiao, Aldo Buscio, Lijiang NIU, Sylvie Chen