The transformation of the Léon Blum shopping and artisan center in Clichy-la-Garenne is part of a city undergoing rapid change, where new hubs are gradually emerging, particularly around the city’s entrances.
The complex is a primarily service-sector project spanning approximately 14,000 m², comprising offices, coworking and coliving spaces, retail stores, and a cultural center.
Urban Osmose proposes spaces that foster new synergies and interactions—socially, economically, and environmentally—where development is not only sustainable but also serves as a catalyst for the genuine regeneration of the site’s various components—physical, biological, and intangible—including social life.
This urban osmosis aims for a dynamic approach, far removed from any much more static notion of homeostasis; it seeks to create a renewed urban balance.
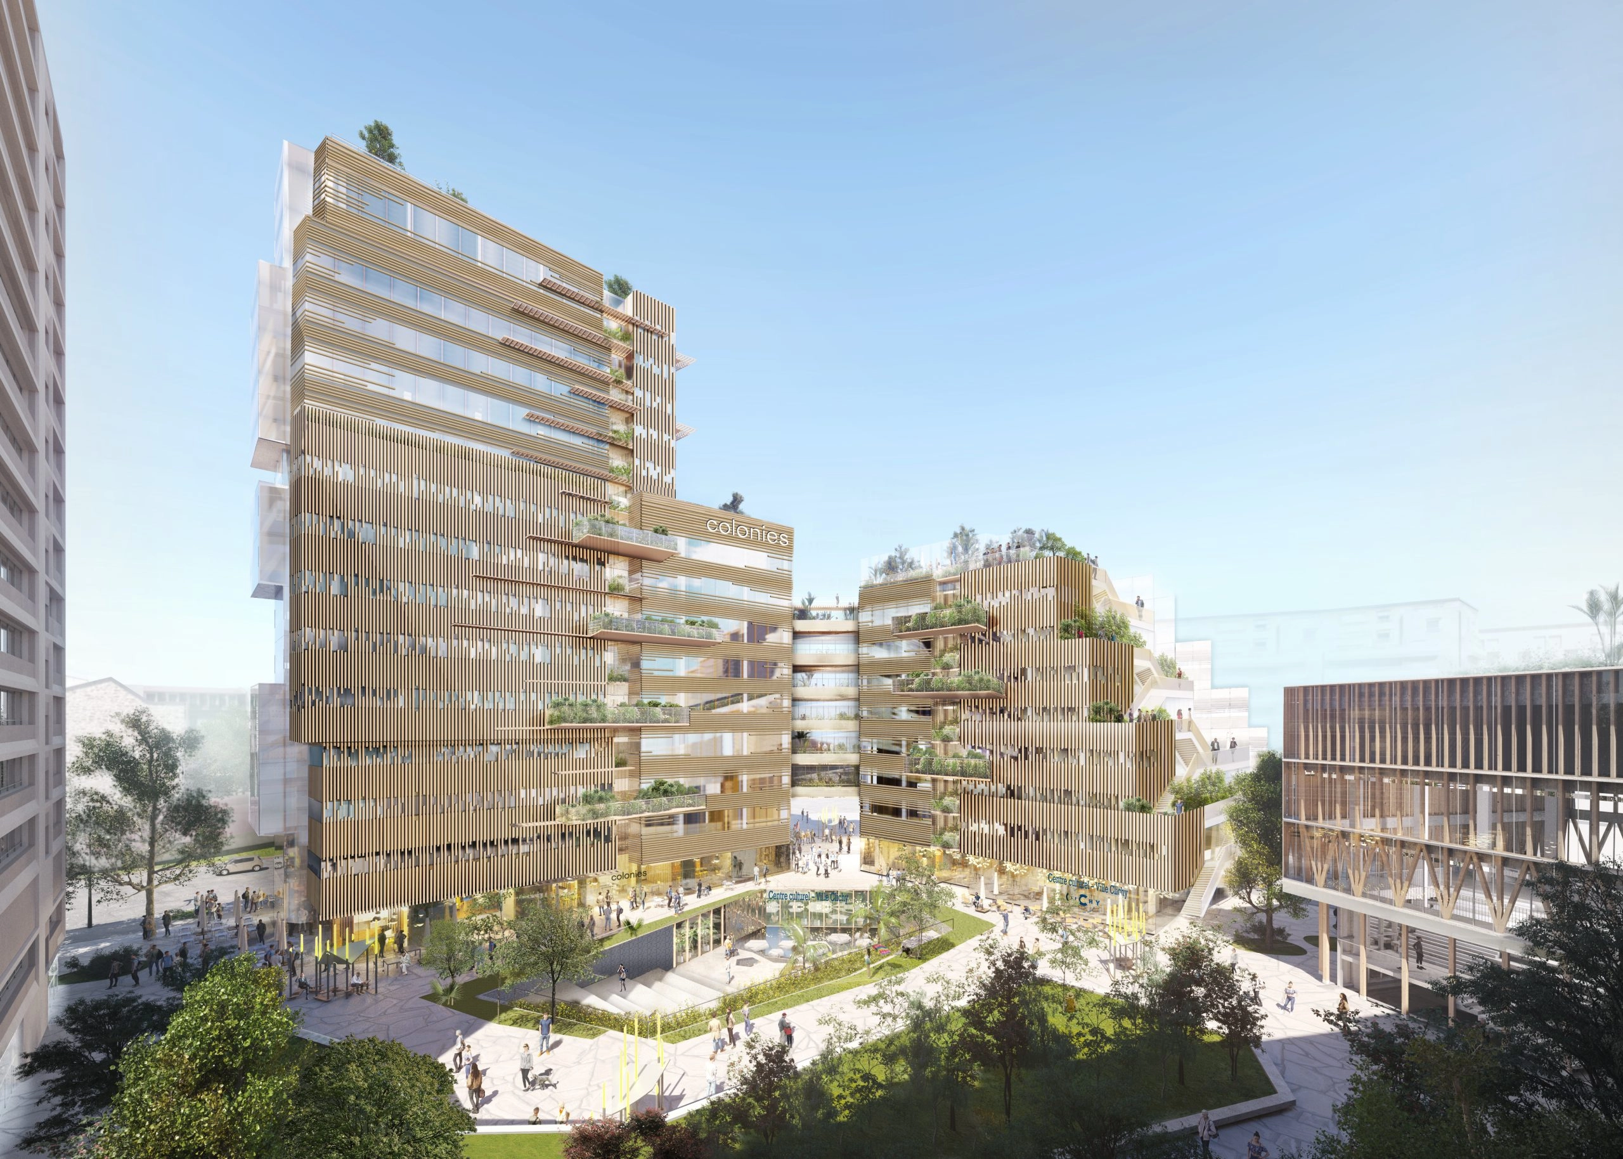
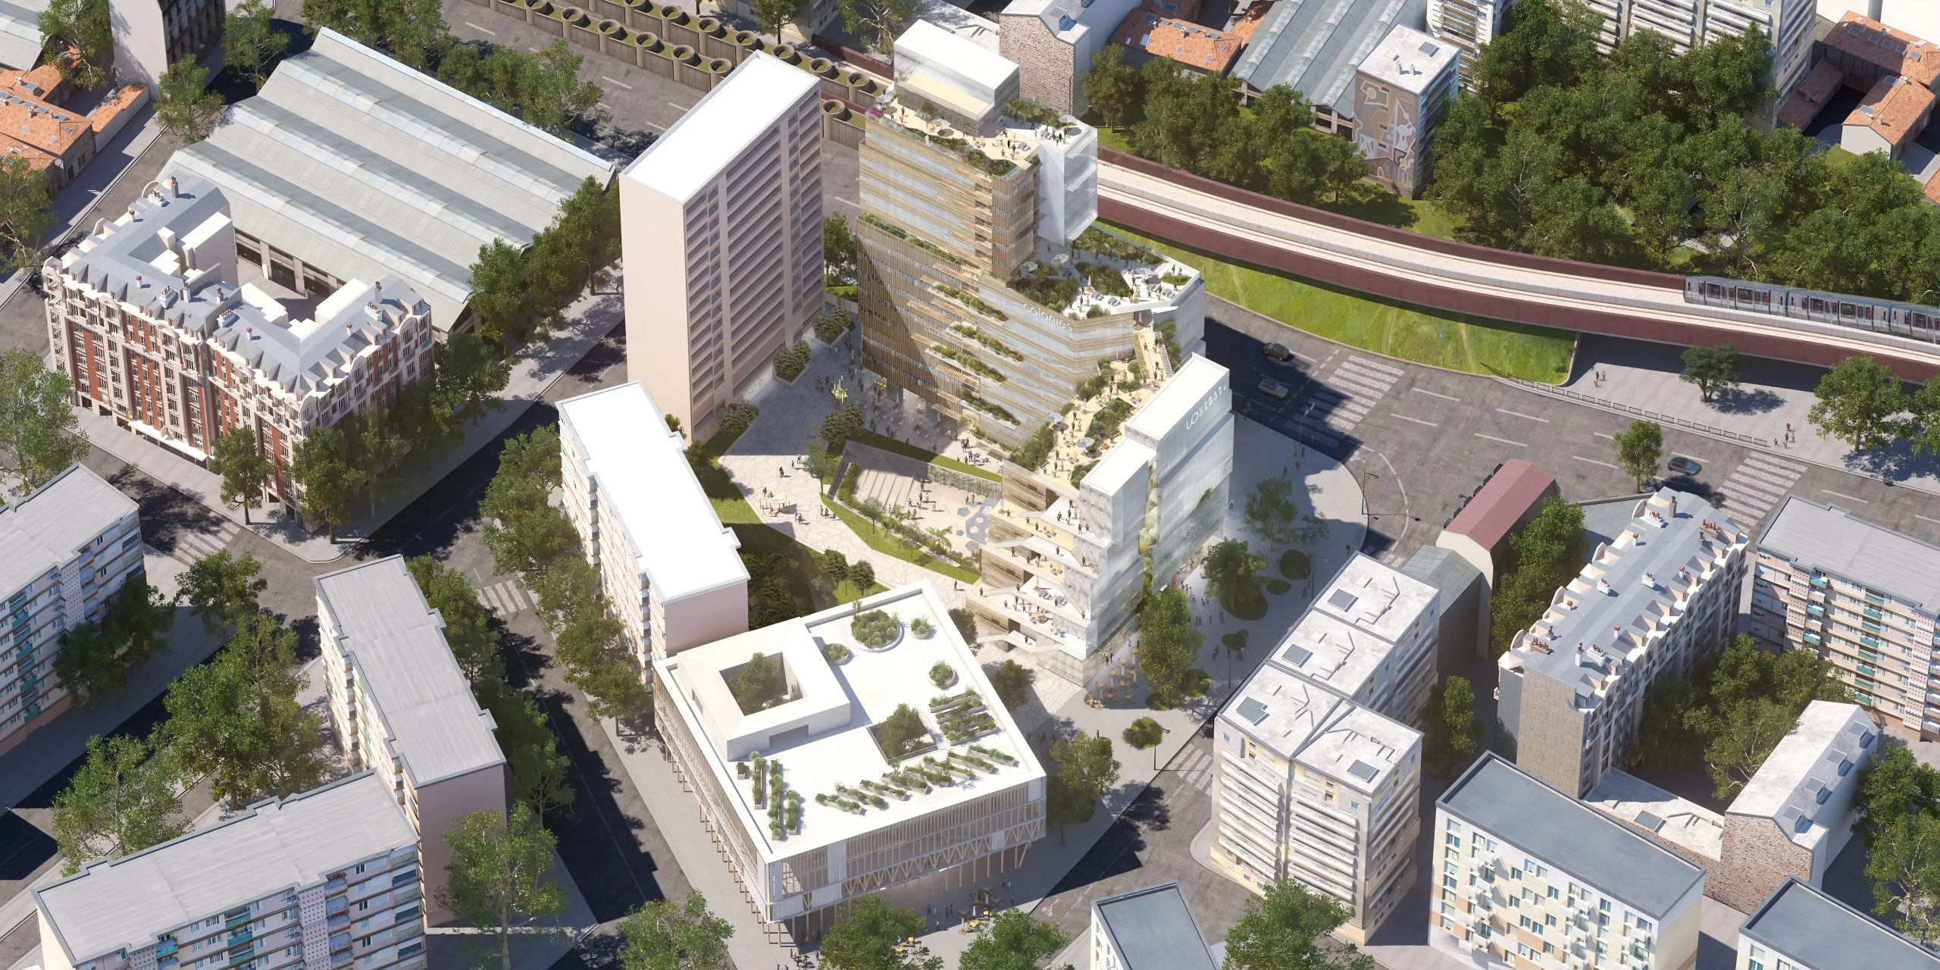
The layout of the buildings is based on the idea of an open and fragmented urban complex, thanks to multiple openings that make the site fully accessible to pedestrians. At its center, the heart of the block becomes a new, continuous public space at ground level—a place that fosters encounters and interactions—which brings together the various programmatic entities by offering them a shared landscaped space, the future unifying hub of the Léon Blum site. At the ends, at each entrance to the block, small, more intimate spaces complement the garden plaza and, together with it, form a true system of plazas.
Each urban and landscape context has its own façade:
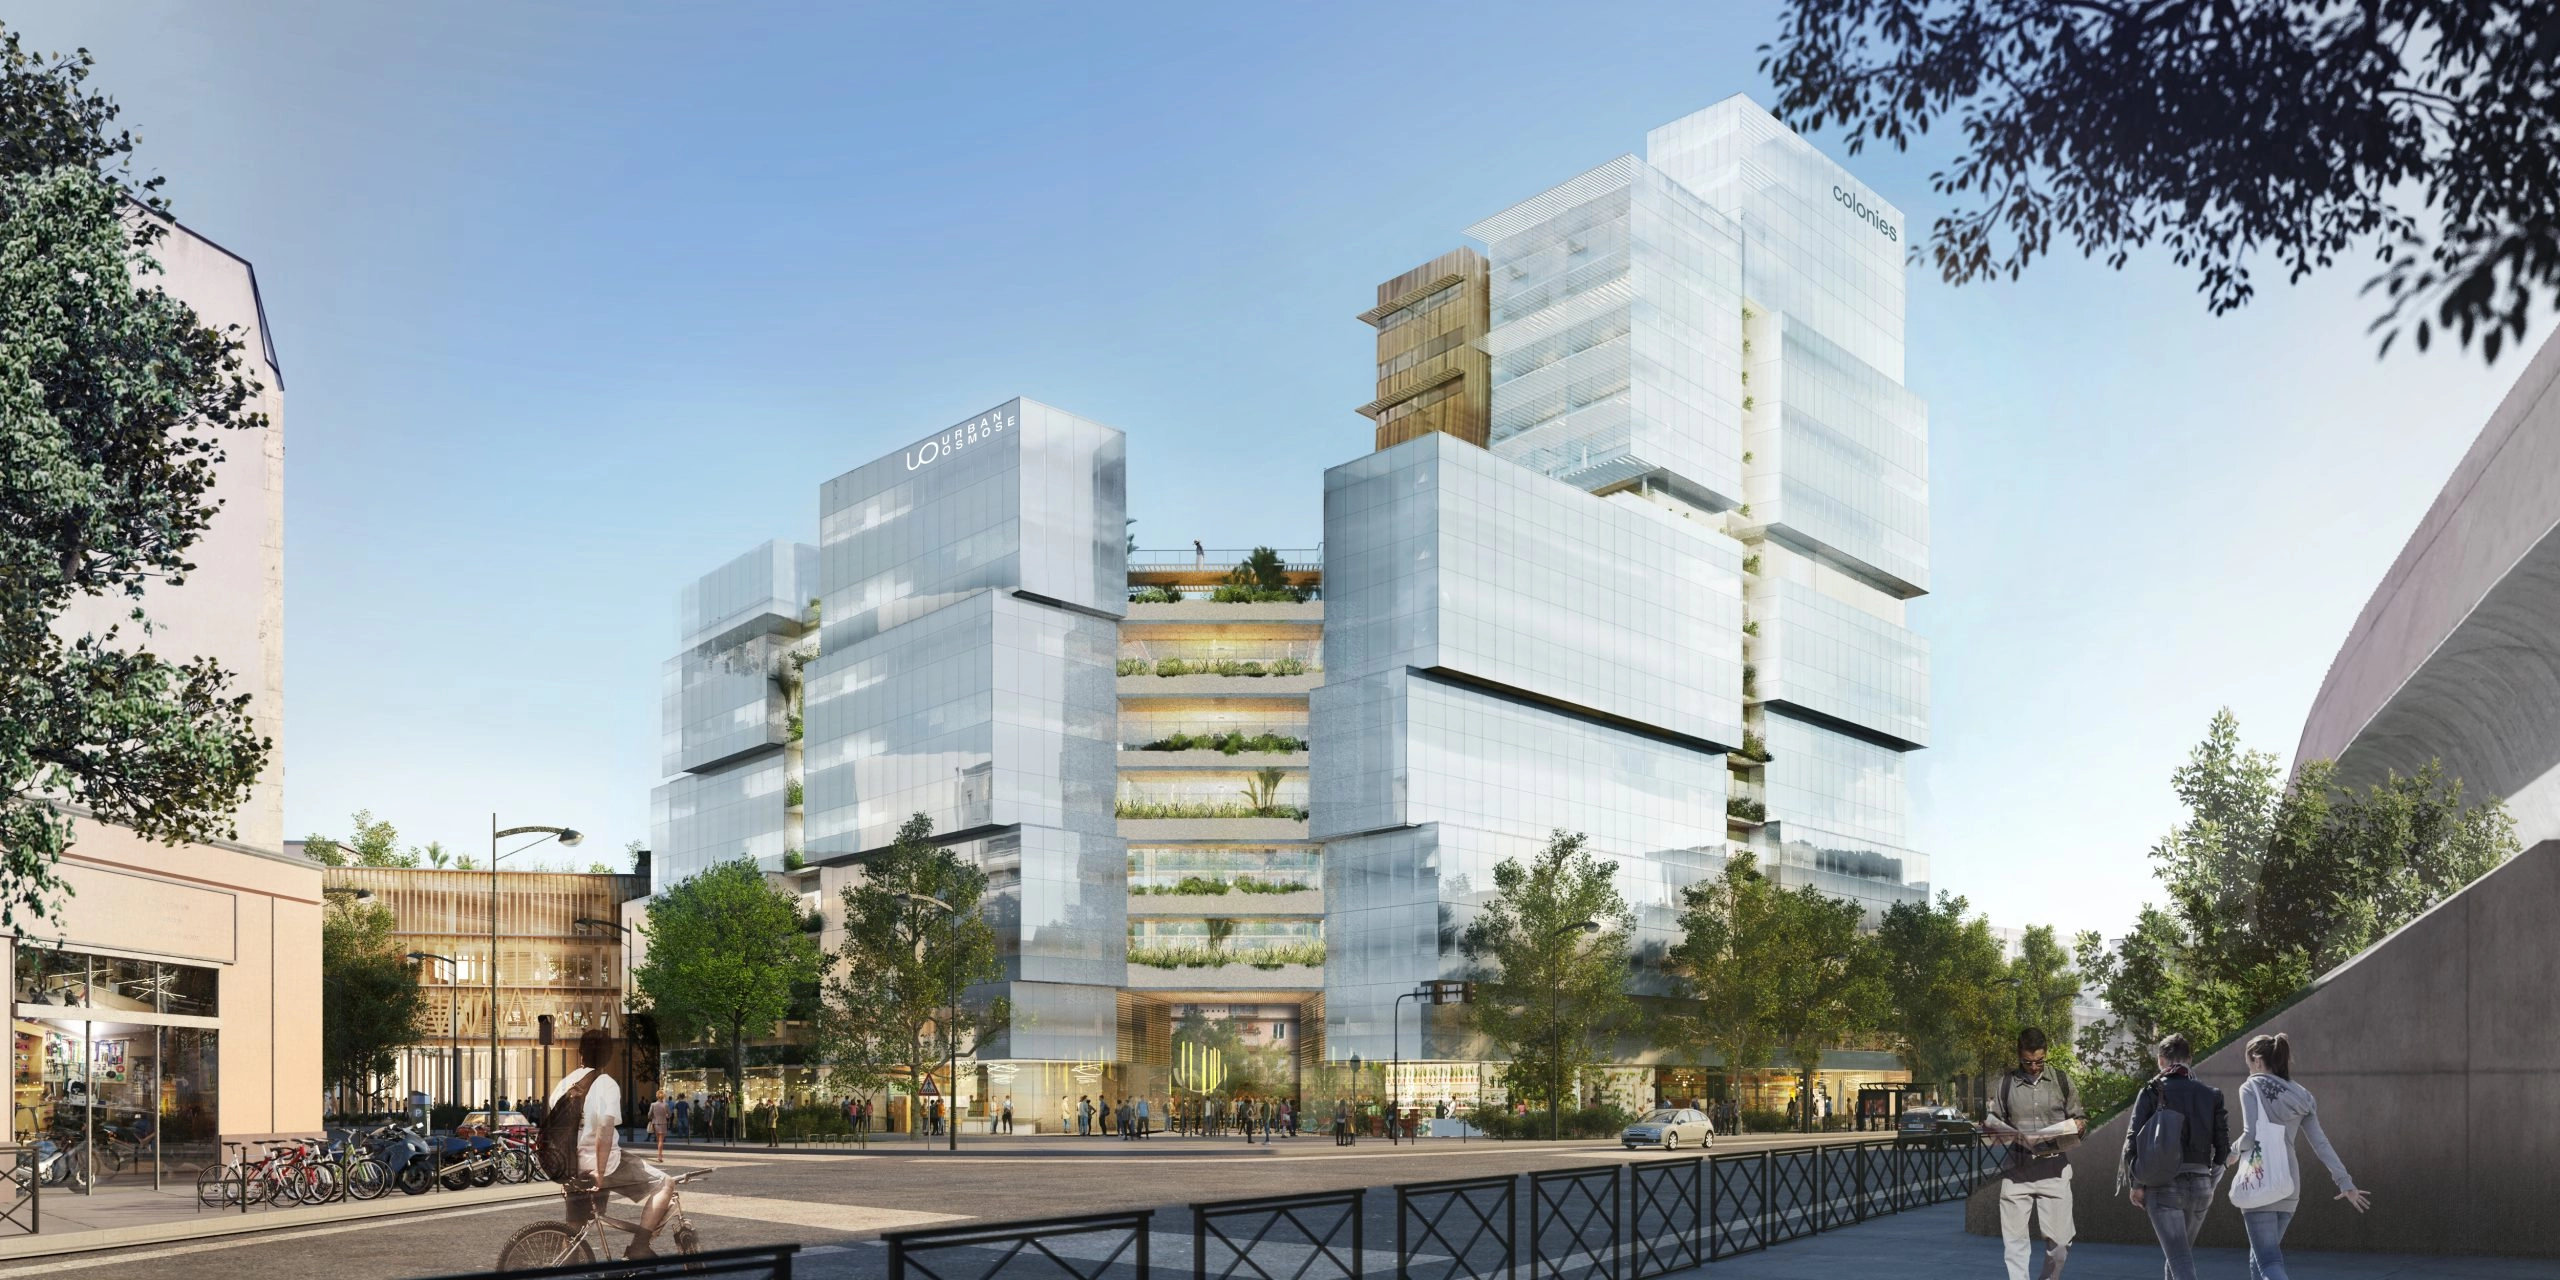
On the street side, large, airy volumes reflect the sky and the city lights to enliven Rue Martre and respond to the major architectural landmarks in the surrounding area.
On the garden side, a human-scale façade combines staggered balconies, interplay of reflections, and lacquered aluminum moldings in a monochromatic palette of shades. Here, vegetation finds a new space to expand for the experimental garden, extending the breathing rhythm of the block’s core.
Between these two worlds, on the roof—treated as a fifth facade—a cascade of terraces accessible from ground level creates a panoramic outdoor vertical promenade, offering a unique view of the city of Clichy-la-Garenne and Greater Paris from each floor.
This major new project marks the intersection of Rue Martre and the Seine at the Pont de Clichy. It thus embodies the desire to extend the Parisian energy all the way to the river while infusing it with the very elements that give Clichy its robust identity: a joyful diversity.
A landmark on the western metropolitan skyline, a new focal point for Clichy, and a gateway to the banks of the Seine, Urban Osmose aims to blend harmoniously into every aspect of Clichy’s landscape and contribute to the ongoing revitalization of the Pont de Clichy neighborhood.
Competition, 2019 Winning Entry
ARCHITECT: Elizabeth de Portzamparc
CLIENT: Pichet
PROGRAM: Redevelopment and renovation of a crafts and commercial center. Construction of offices, coworking and coliving spaces, retail, and a cultural center
AREA: 14,000 m²