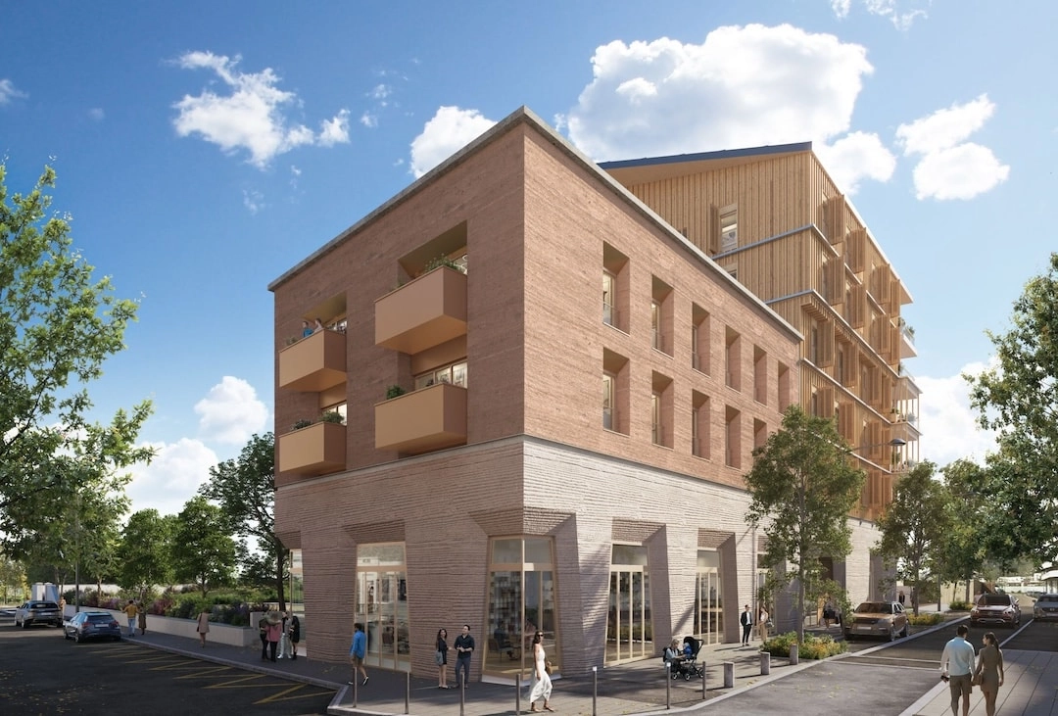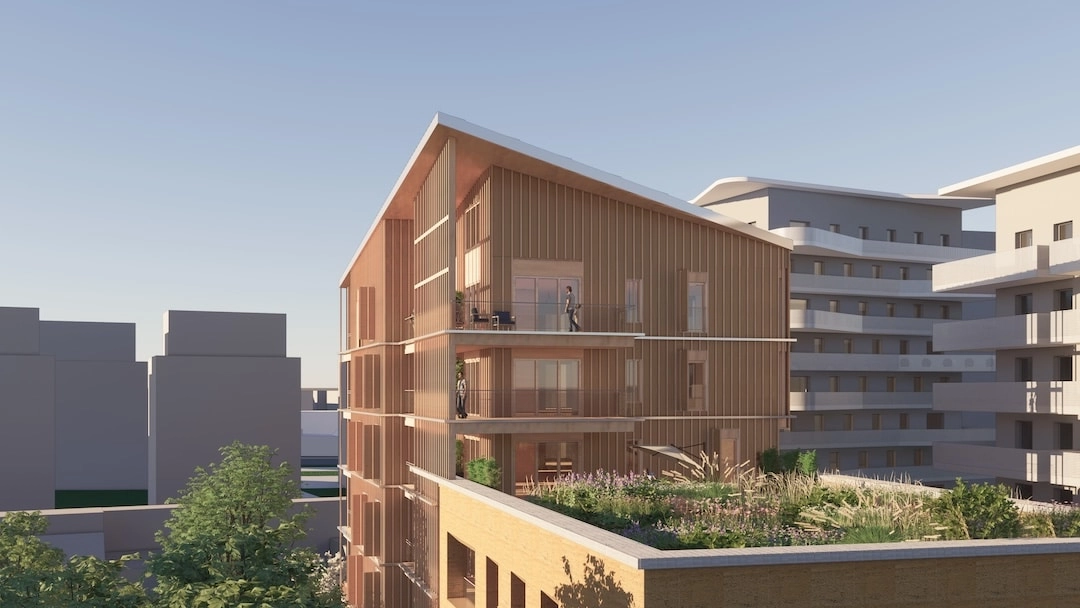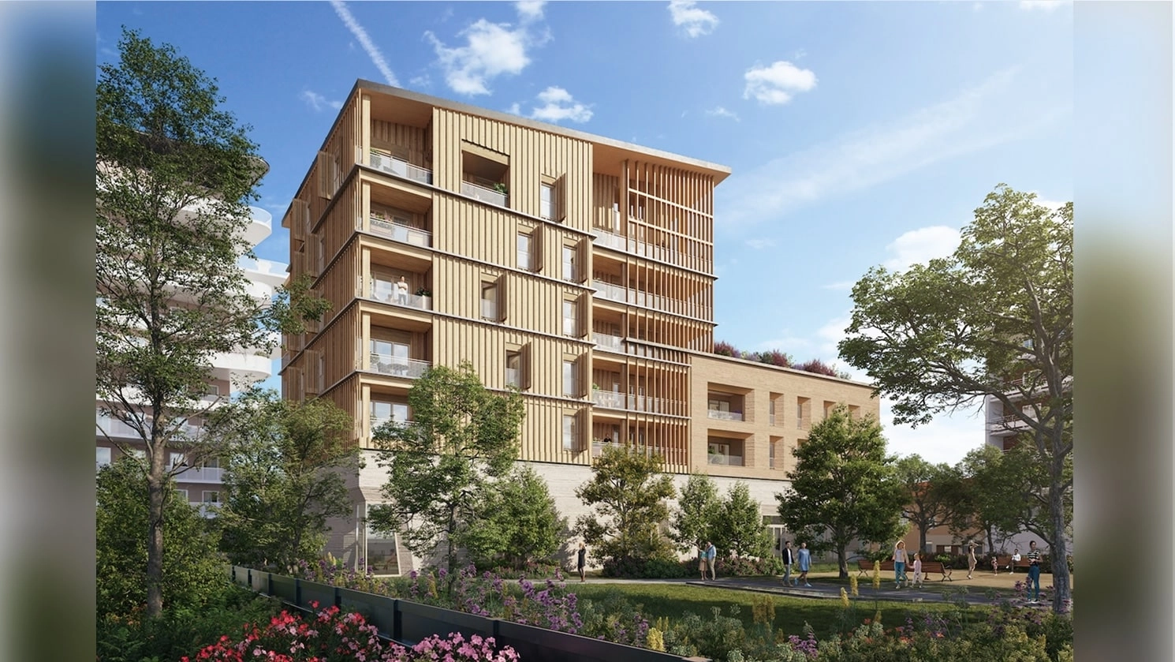
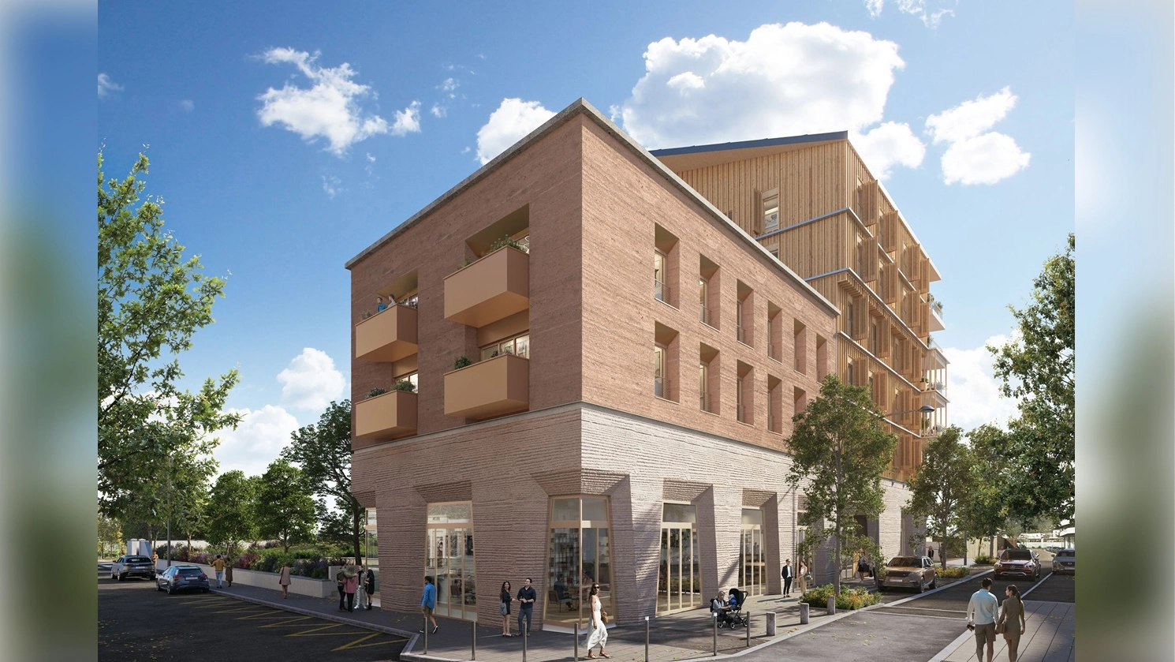
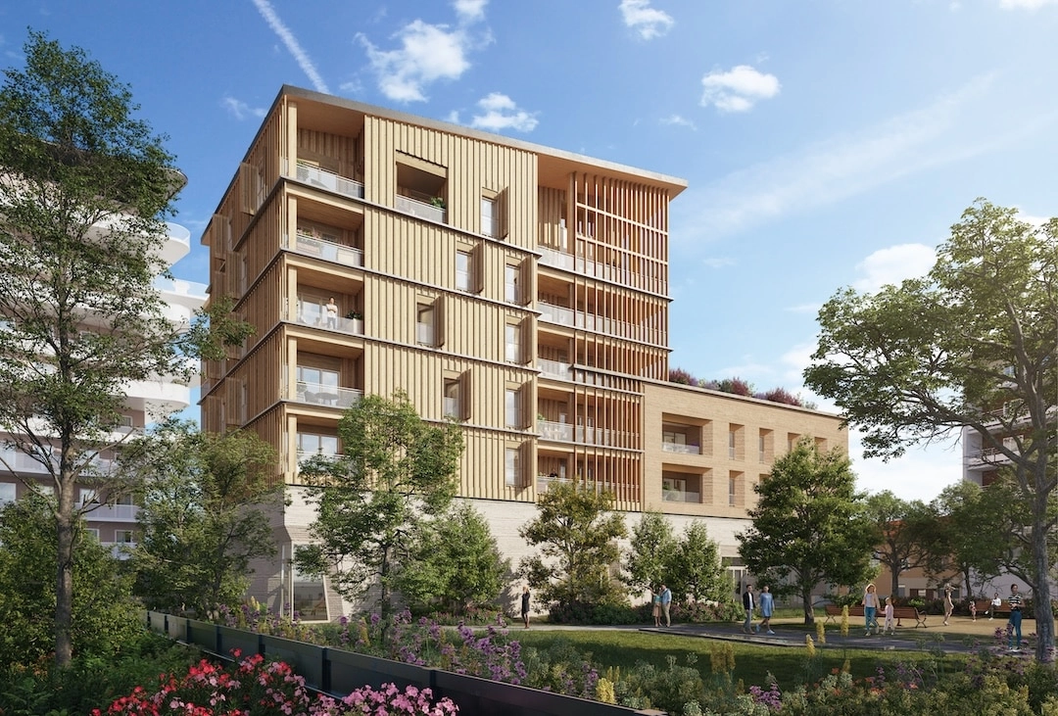
The first multi-family residential building in France constructed with load-bearing rammed earth and wood.
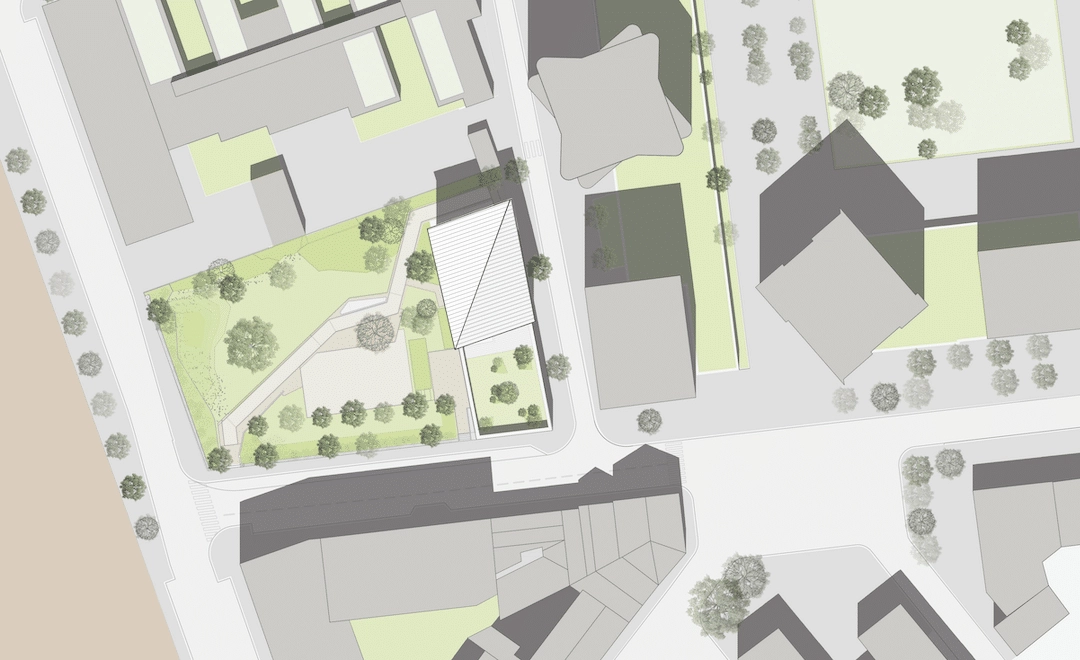
Located in the heart of the Grenoble Peninsula, the L-shaped IKONE residence comprises 20 units built of rammed earth and wood, along with a base level dedicated to the circular economy. Designed with a low-tech approach, the project delivers exemplary environmental performance.
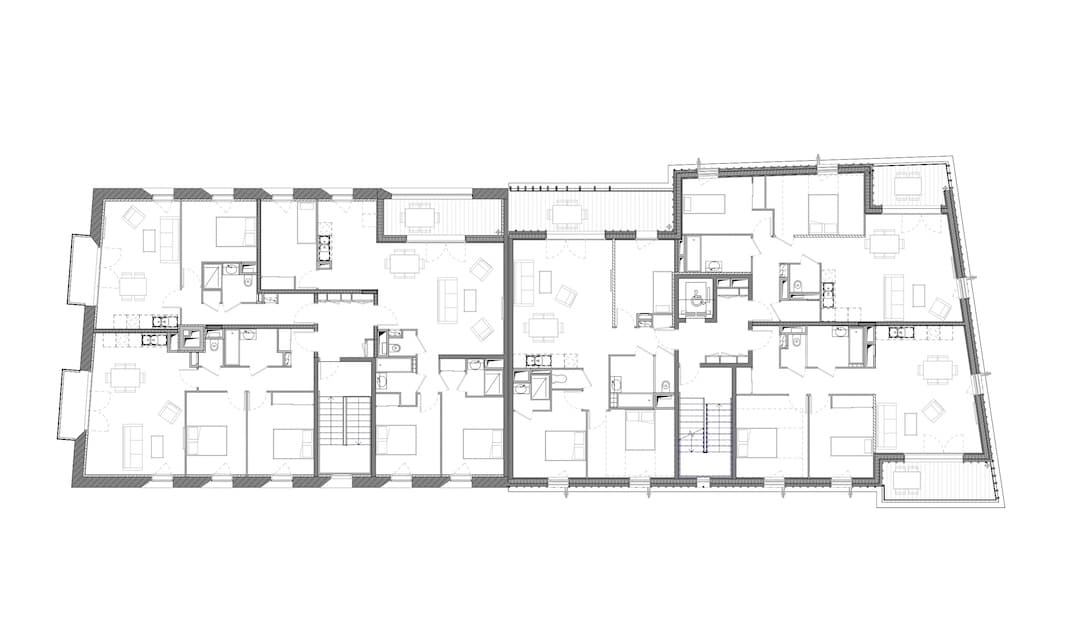
The adaptable and modular architecture of the units accommodates the future needs of its occupants thanks to a non-load-bearing structure in the center of the building that facilitates reconfiguration. Each apartment features dual orientation with an outdoor space, maximizing natural light.
Usability is optimized through geothermal and hydrothermal systems, ensuring optimal comfort year-round. The use of rammed earth guarantees high thermal mass and acoustic comfort.
Constructed with locally sourced bio-based and geosourced materials, the project draws on construction methods historically used in the region and prioritizes reuse.
ARCHITECT: Christian de Portzamparc
PROJECT OWNER: OGIC
PROGRAM: 20 family homes for open-market purchase
SCOPE: design and architectural supervision
AREA: 2,000 m²
ENVIRONMENTAL PERFORMANCE: bio-based and geosourced materials from the Isère region, raw earth sourced within a 20-km radius, wood from the Chartreuse region, and a preference for natural and local insulation materials; 100% local reuse loops. INTAIRIEUR certification
PARTNERS: Batiserf (structural engineering), ELAN (environment), Nerco Ingénierie (energy), APAVE (inspection agency), Alliment (landscape architect)
TEAM: Thierry Damez-Fontaine, Mohammed Henni, Kennedid Aboubaker, Adrien Thibault