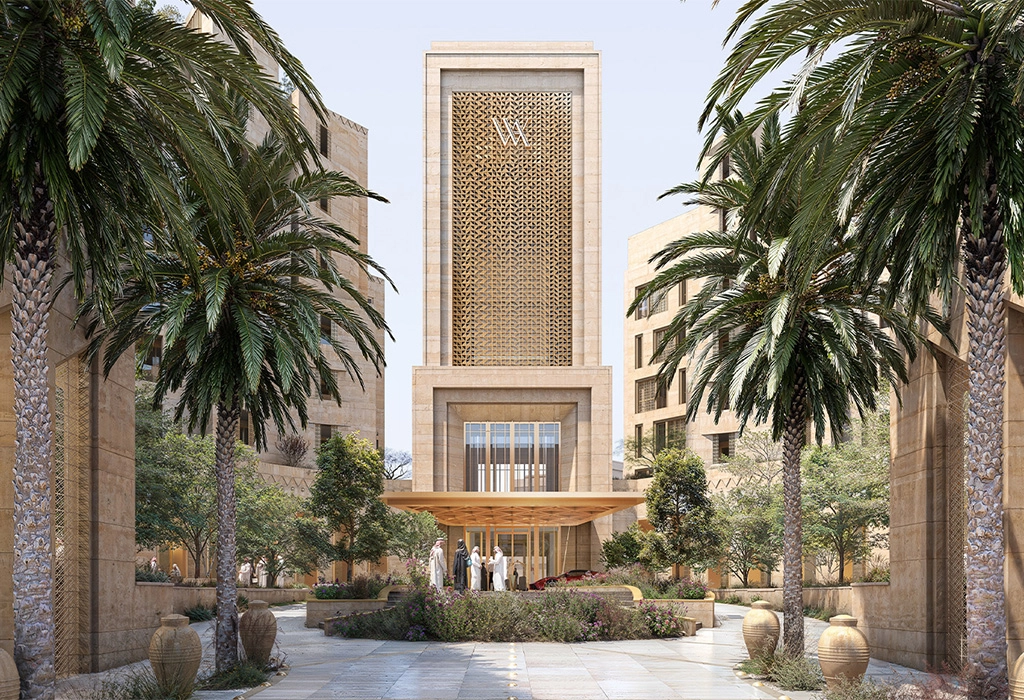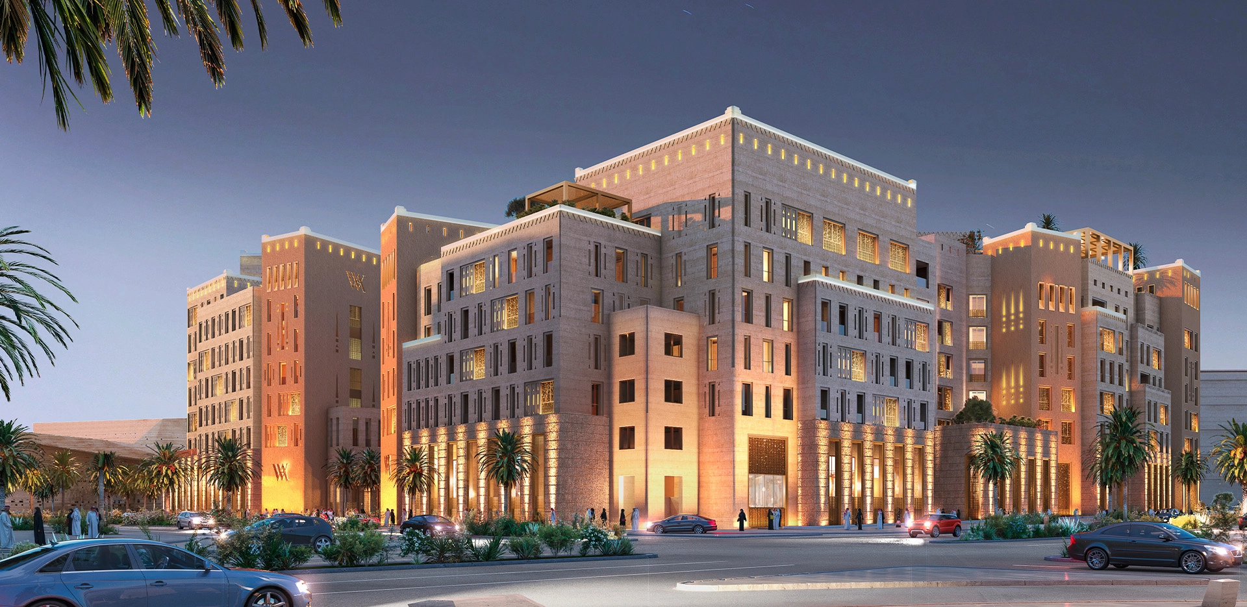
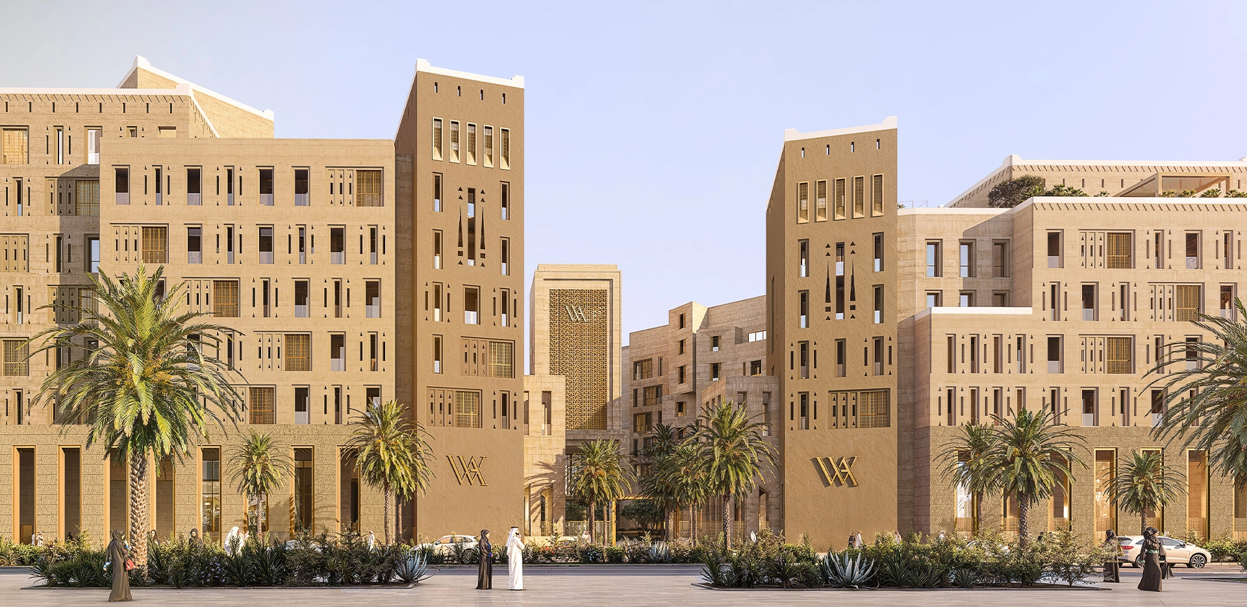
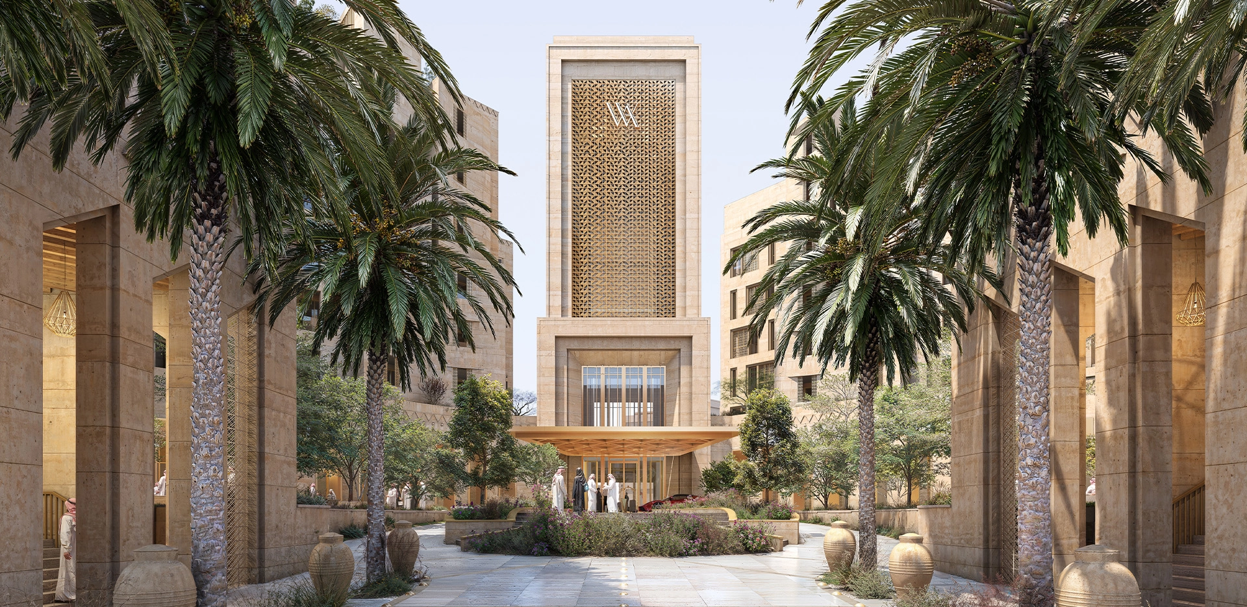
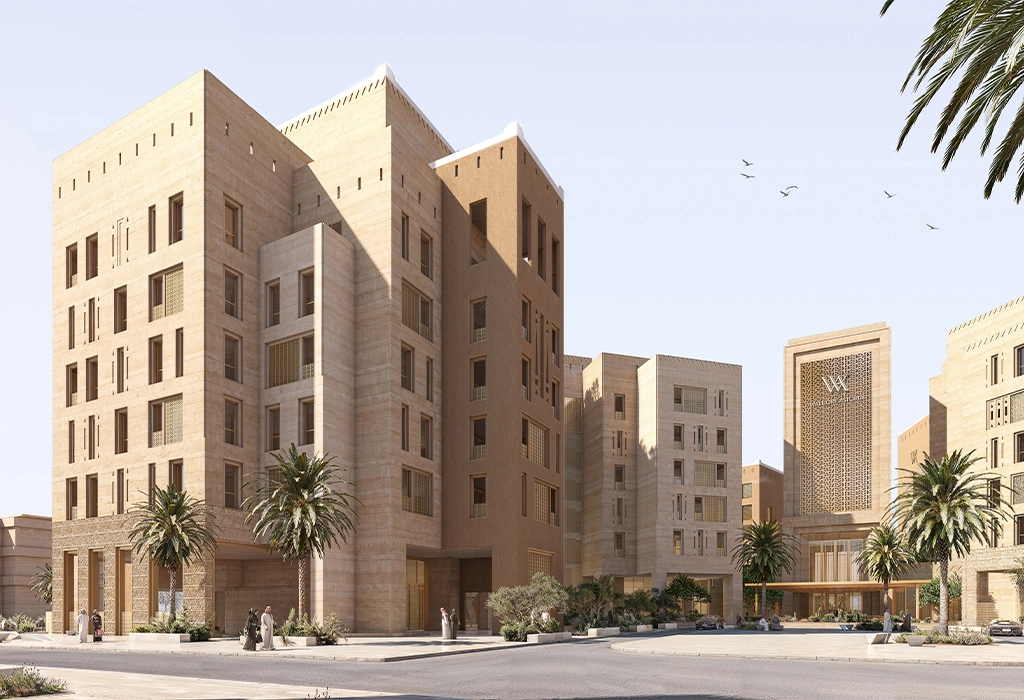
Located between SAMoCA, the Exhibition Center, and the Royal Opera House, the Waldorf Astoria hotel complex in Riyadh occupies a strategic location at the heart of the future Diriyah Gate II urban development project. Set on a triangular plot, it completes a vast urban block.
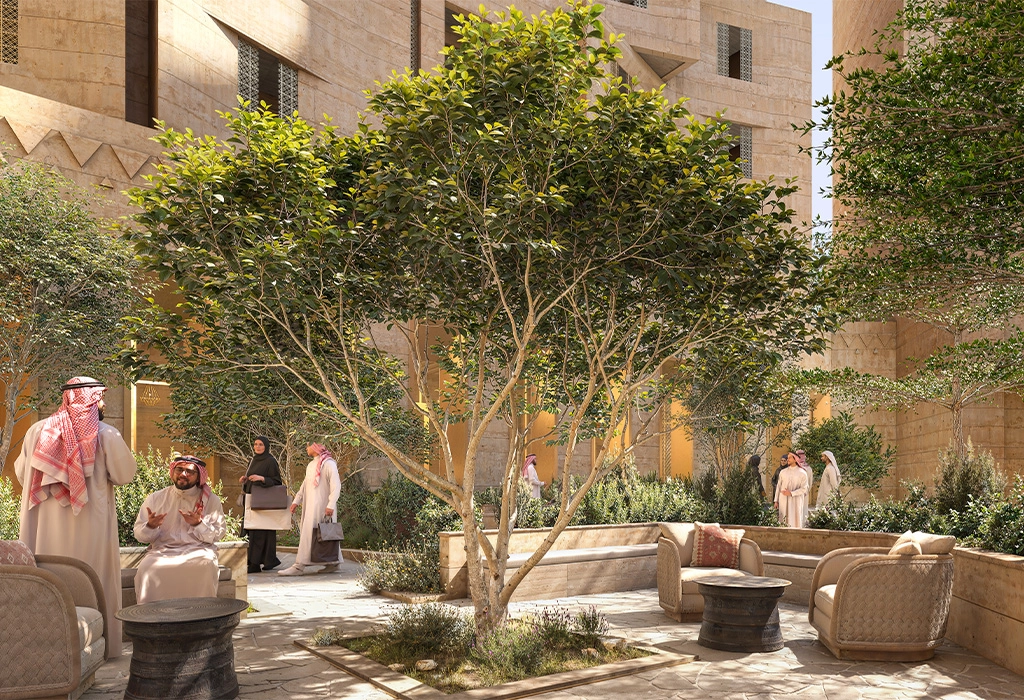
The hotel is organized around a central garden patio and features an exclusive VIP entrance. It consists of two wings—north and south—connected by a lobby and Peacock Alley, a nod to the historic Waldorf Astoria in New York. A third wing, located to the east, houses residences.
The project includes 200 rooms and suites, available in various configurations, as well as a presidential suite occupying a prime corner location on the northeast side, with a view of SAMoCA. All rooms offer either an unobstructed view of the outdoors or a more intimate view of the interior garden, located at the heart of the project.
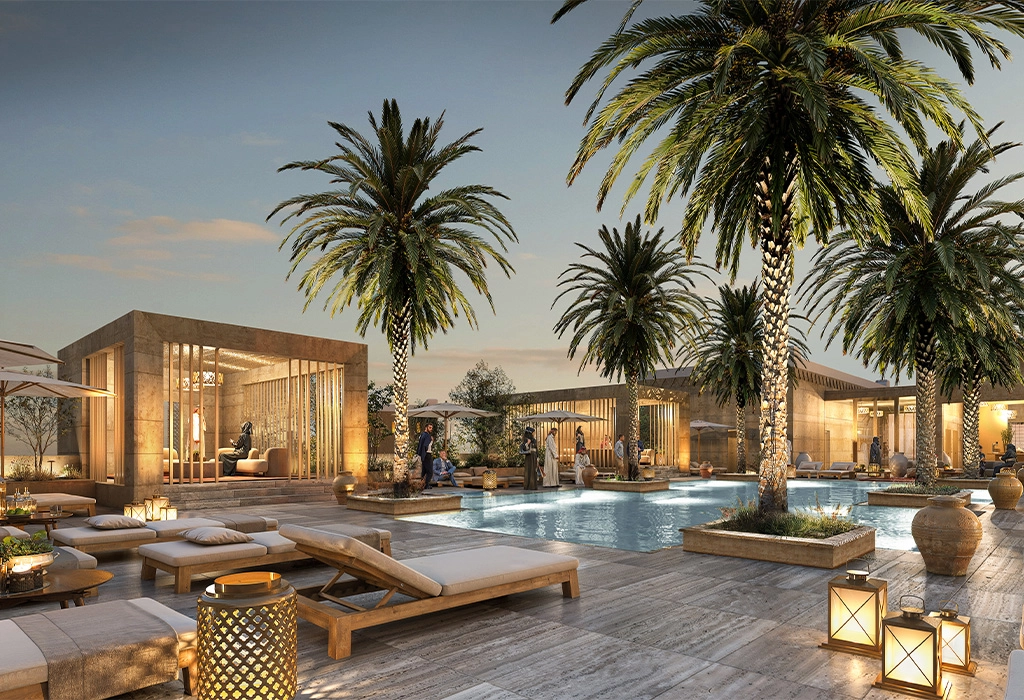
On the seventh floor, a swimming pool is set within an intimate setting composed of a series of small pavilions, pergolas, and landscaped terraces reminiscent of a hanging garden. This space offers panoramic views of the future Diriyah Gate II neighborhood.
2024 – In progress
ARCHITECT: Christian de Portzamparc
CLIENT: Diriyah Company
PROGRAM: 200-room luxury hotel, 46 serviced apartments, luxury residences, fitness center, spa, restaurants, 275 parking spaces
AREA: 32,000 m²
TEAM: Rex Bombardelli, Mohammed Henni, Sadek Saad, Aleksandra Muller Wolffgram, Kennedid Aboubaker, Bruce Mazella, Nazli Salehi Nezhad, Anna Mazur, Shaoyu Liu, Katia Sobolski, Mohcine Mabrouk