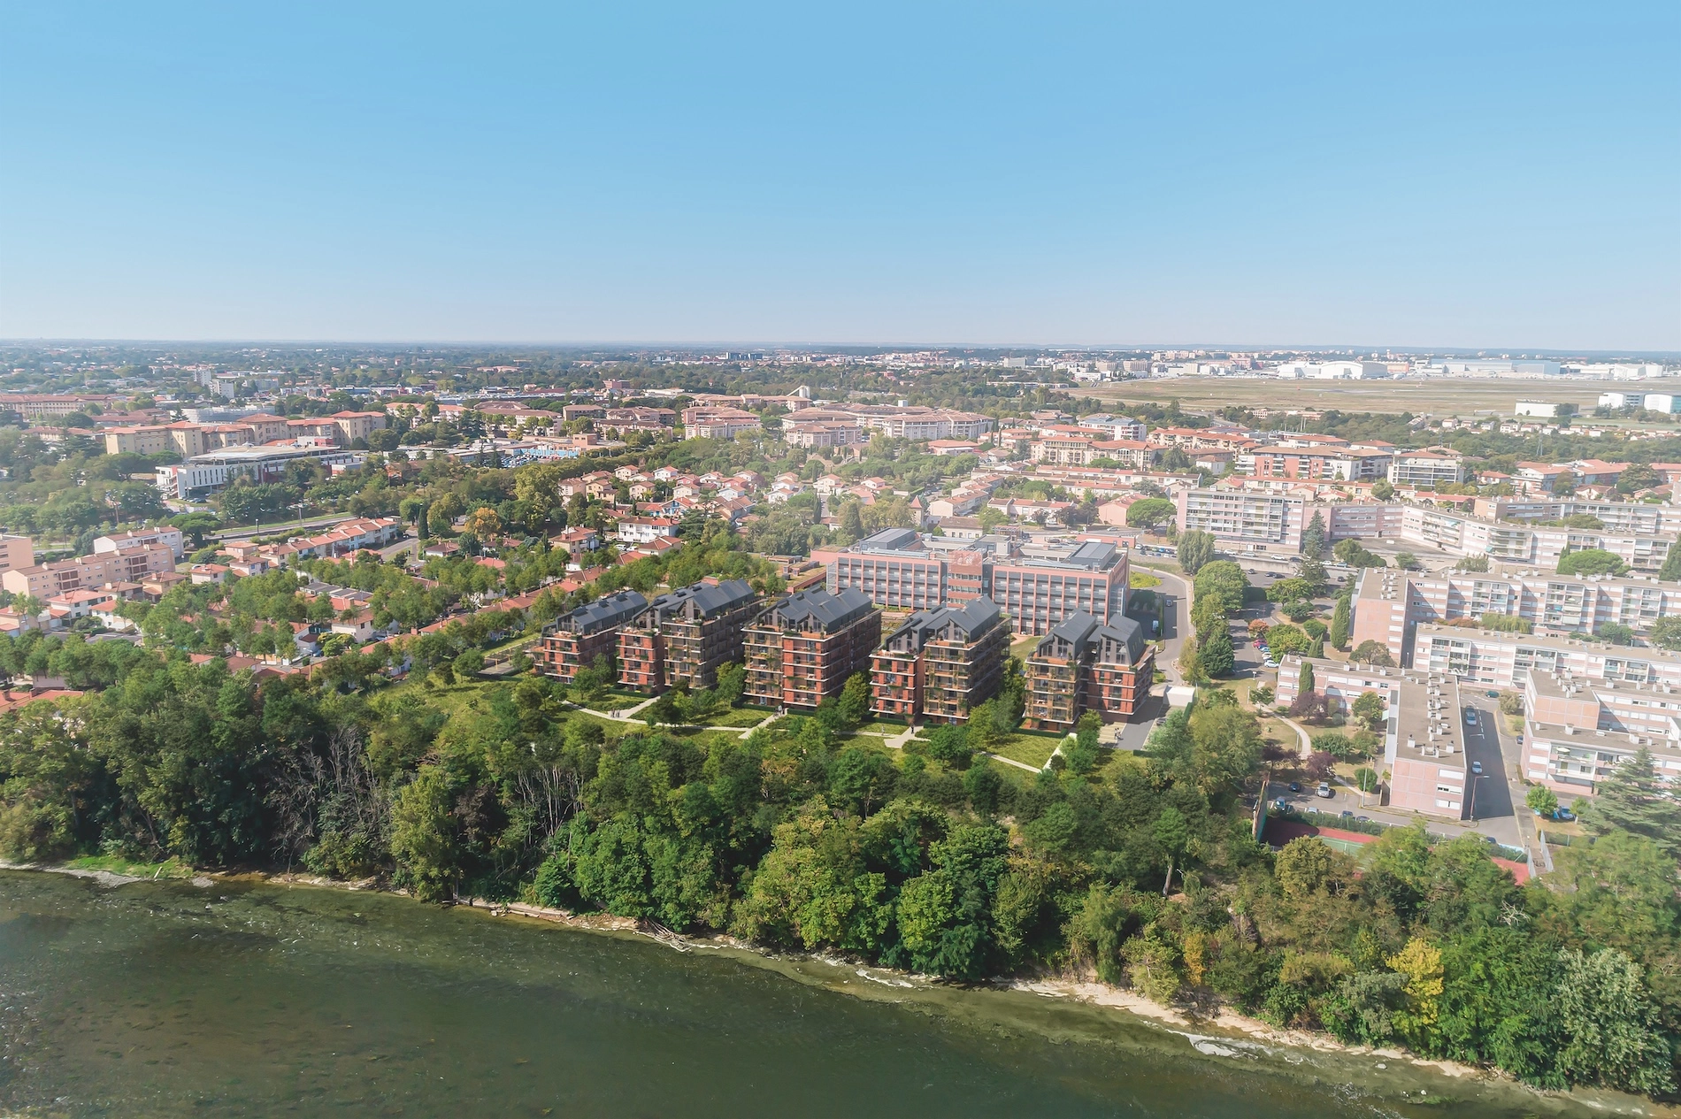
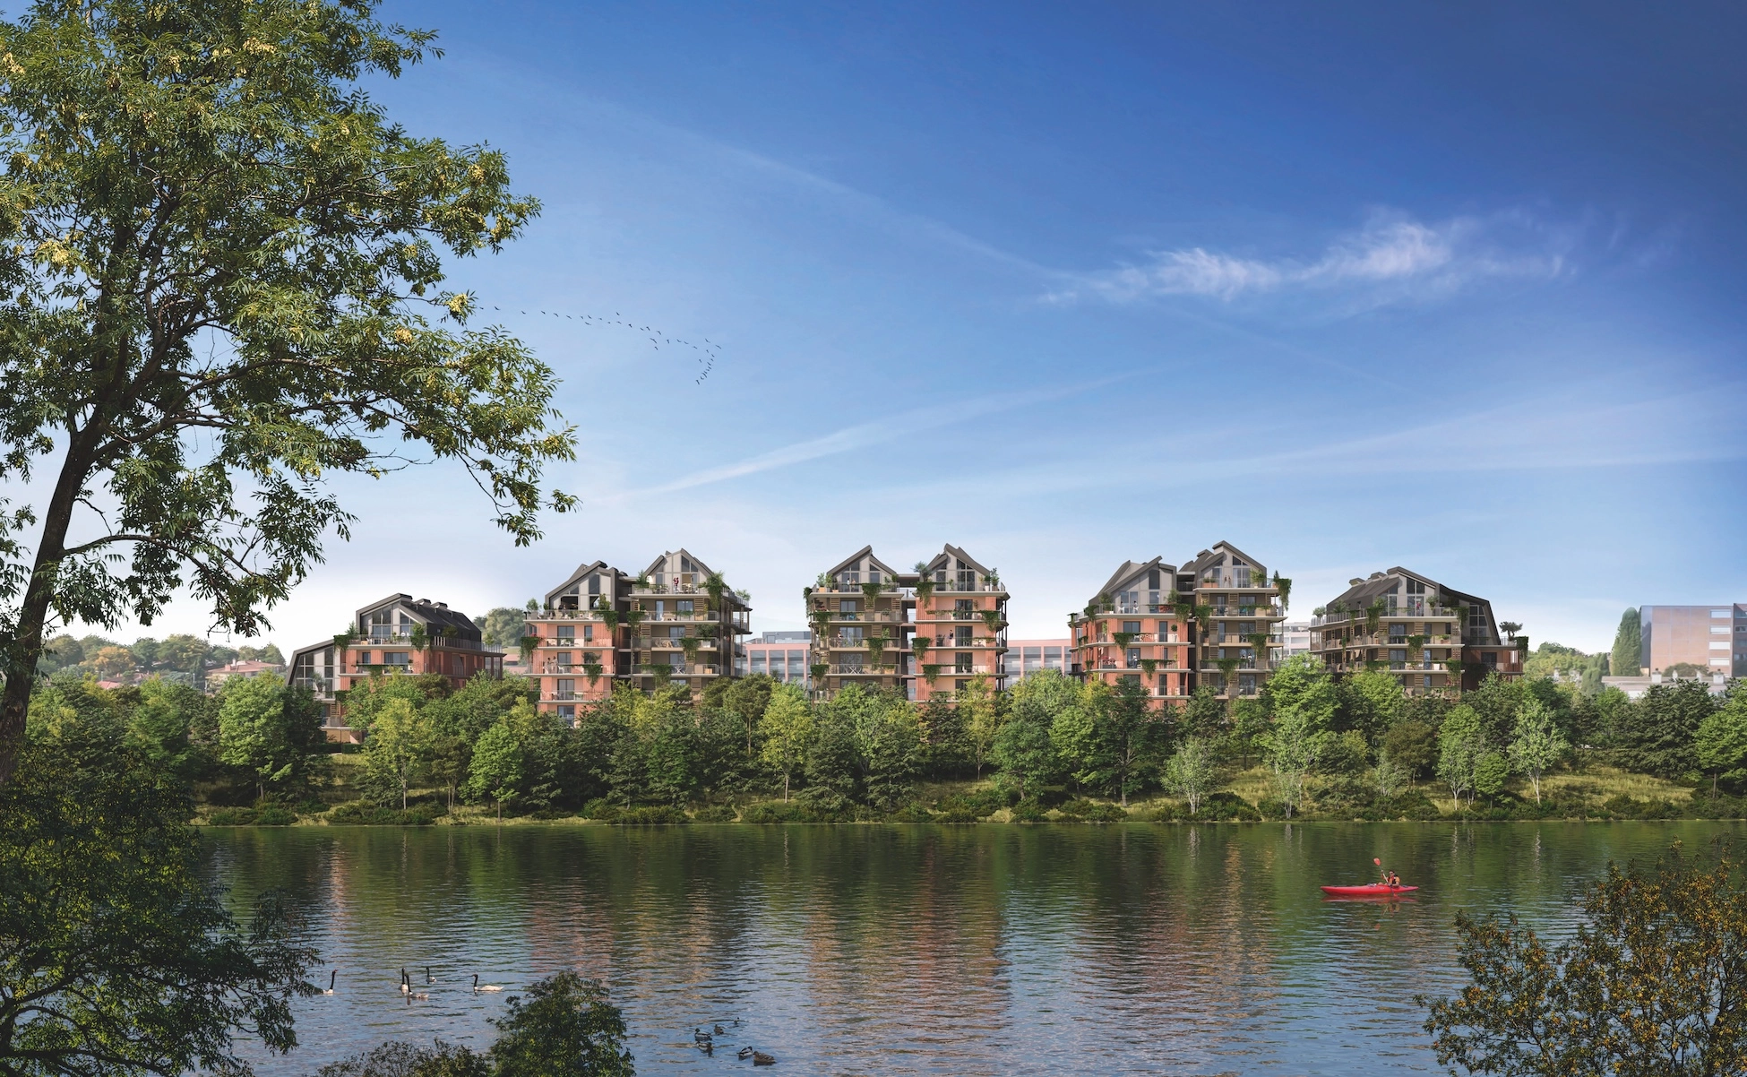
Located on the banks of the Garonne River in the Purpan neighborhood, the Vista Verde residential complex—comprising five pairs of buildings—includes 147 housing units and 190 parking spaces, covering an area of 10,254 m².
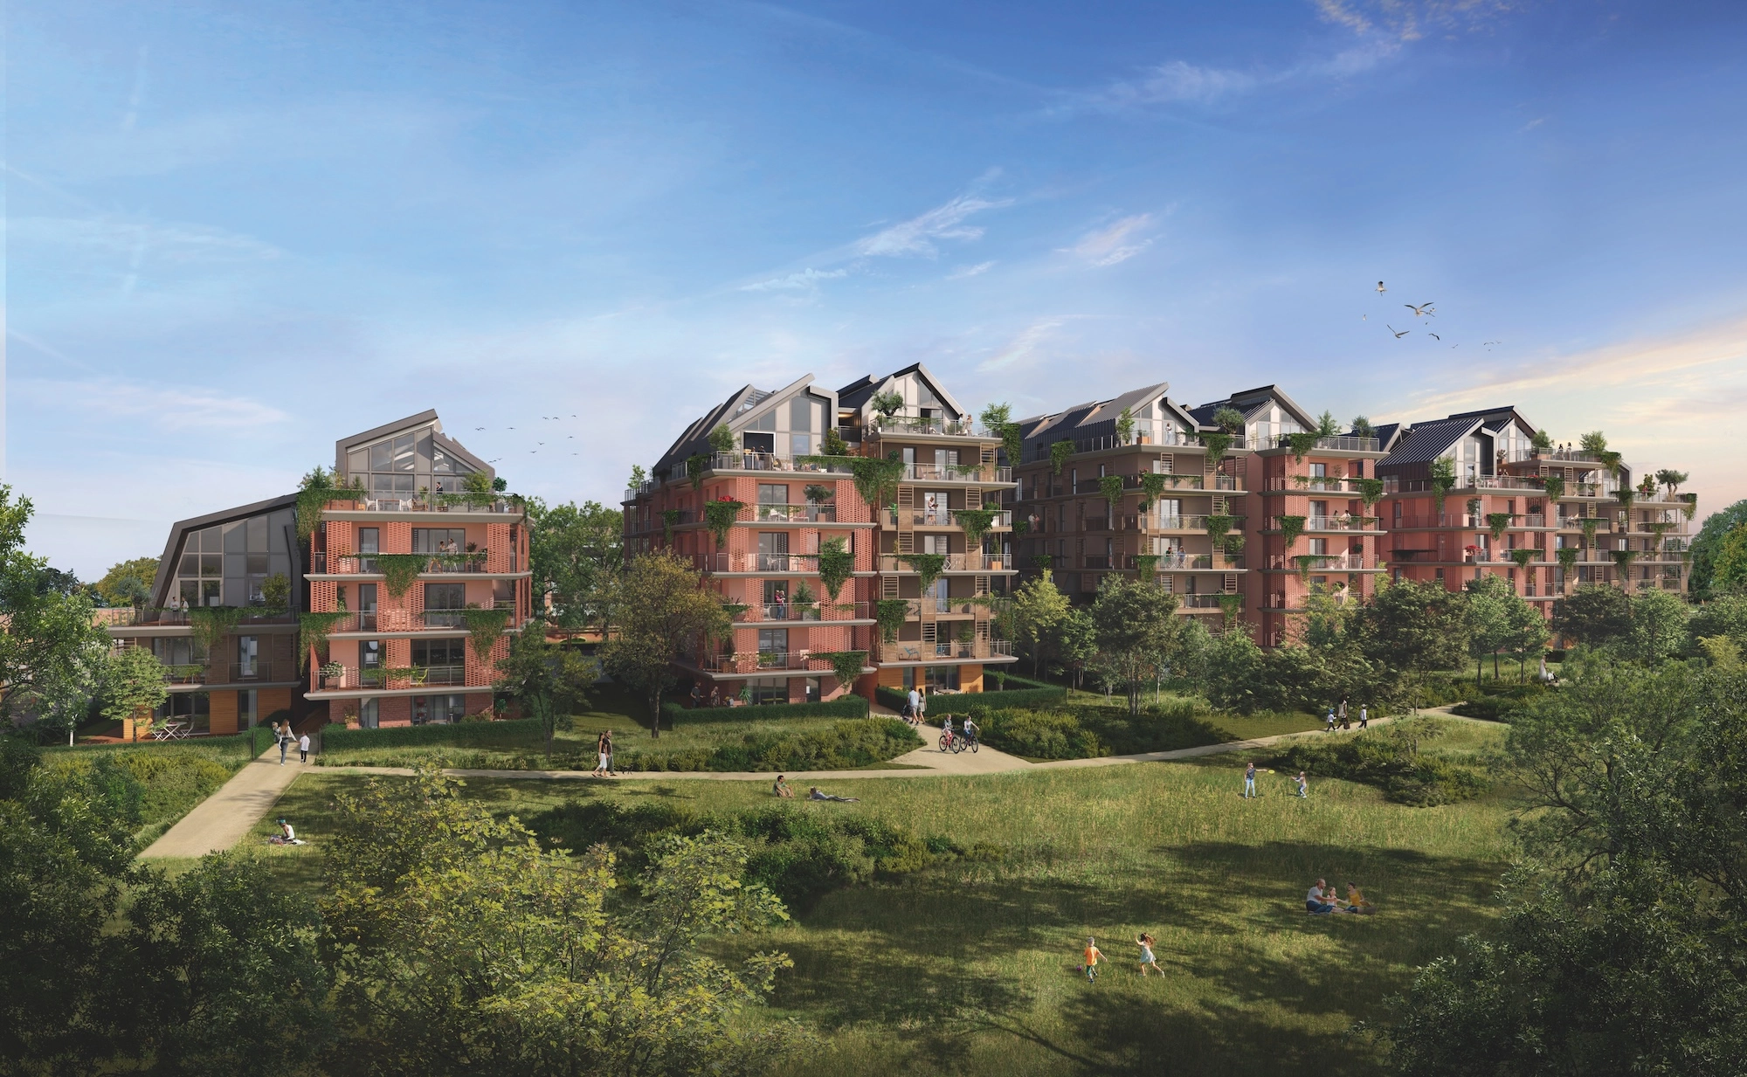
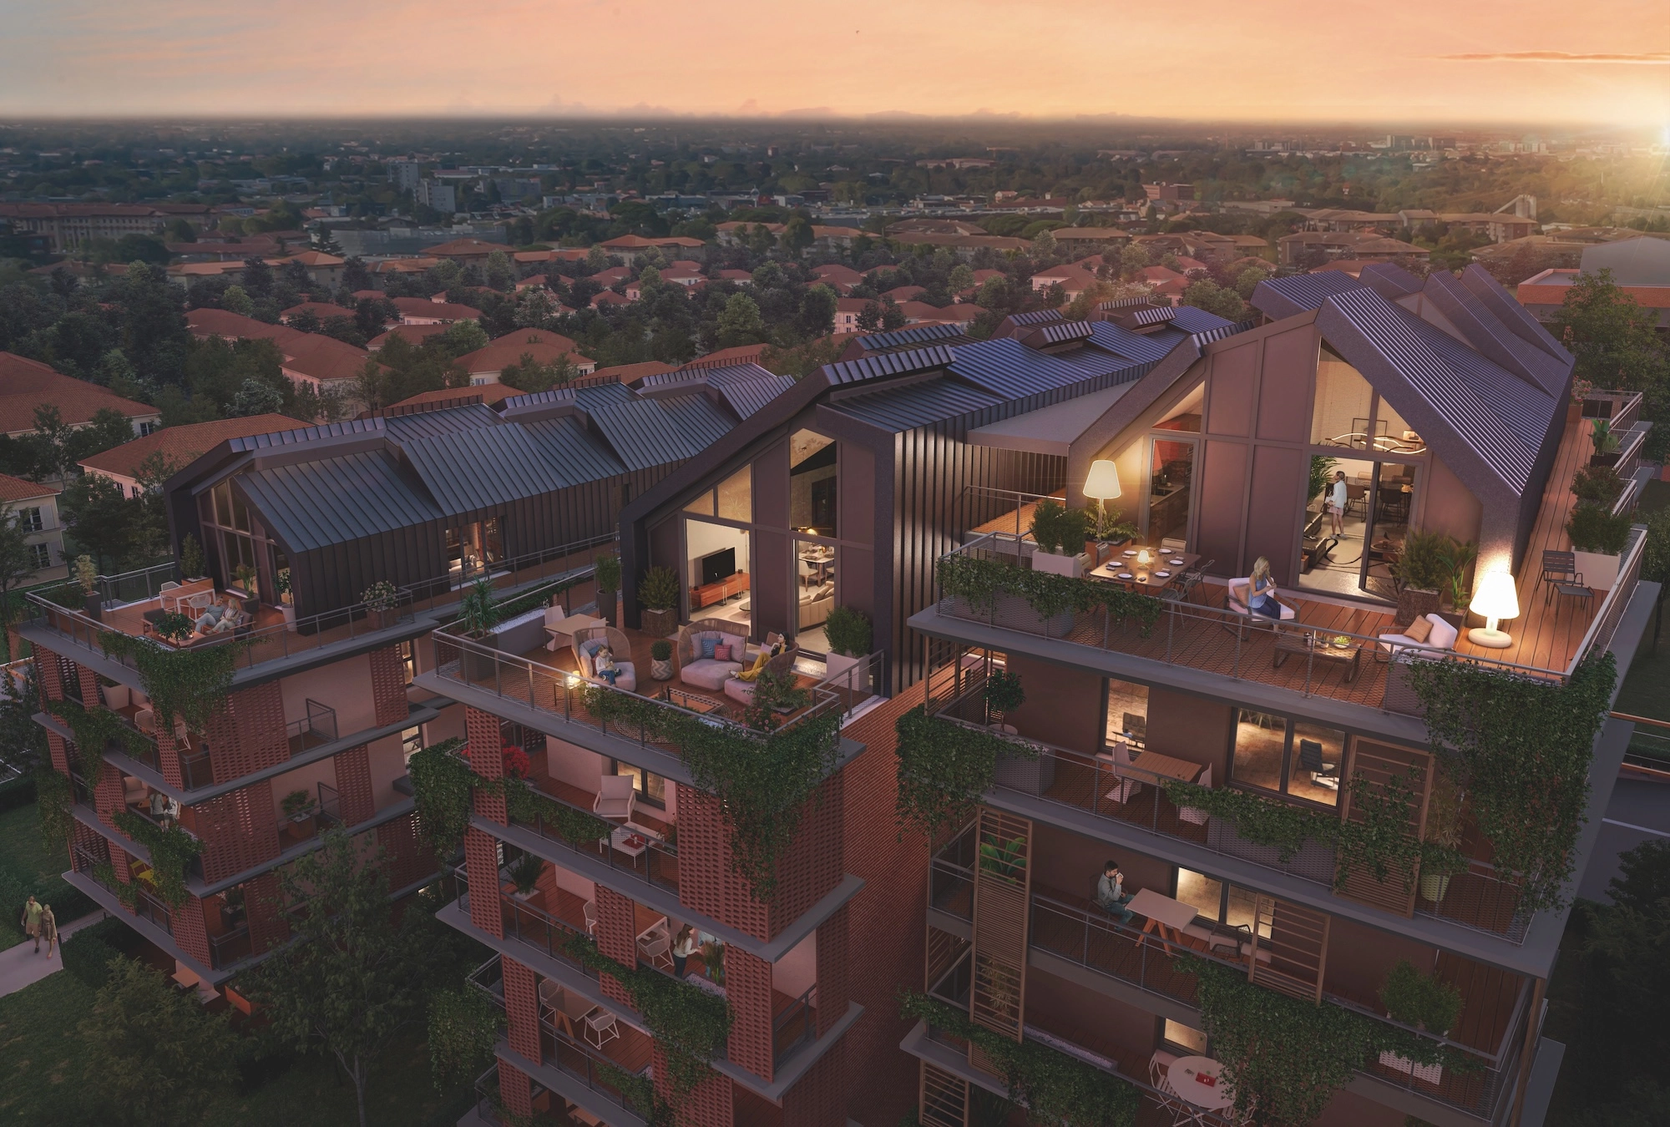
Its open, fragmented architecture offers wide views and perspectives toward the river. The buildings are connected by exterior walkways on each floor. Each housing block, clad in either brick and stucco or wood and stucco, is offset from the others to avoid an overly linear layout and direct line-of-sight between units.
Each apartment has an outdoor space, and most benefit from a dual or triple orientation, promoting natural ventilation. The buildings incorporate materials that respond to climatic variations: the continuous balconies are clad with mashrabiya screens and brick sunshades on one side, and wooden shutters and sunshades on the other.
On the ground floor, central walkways lead to a large garden opening onto the Garonne River, where spaces for socializing and gathering are located. Between each building, private areas are set aside for landscaped gardens.
ARCHITECT: Elizabeth de Portzamparc
ASSOCIATE ARCHITECT: Syn Architectures
CLIENT: Sporting Promotion and Eclisse Promotion
PROGRAM: Design of the Vista Verde residential complex, comprising 5 buildings, 147 housing units, and 190 parking spaces
AREA: 10,254 m²
ENGINEERING FIRMS: BETEC (structural engineering), ENECO Environnement (mechanical and thermal engineering), XMGE (water law compliance), STDI (road and utilities engineering), SOCOTEC (inspection firm), Atelier d’architecture Diana (project cost management and construction supervision)
Translated with DeepL.com (free version)