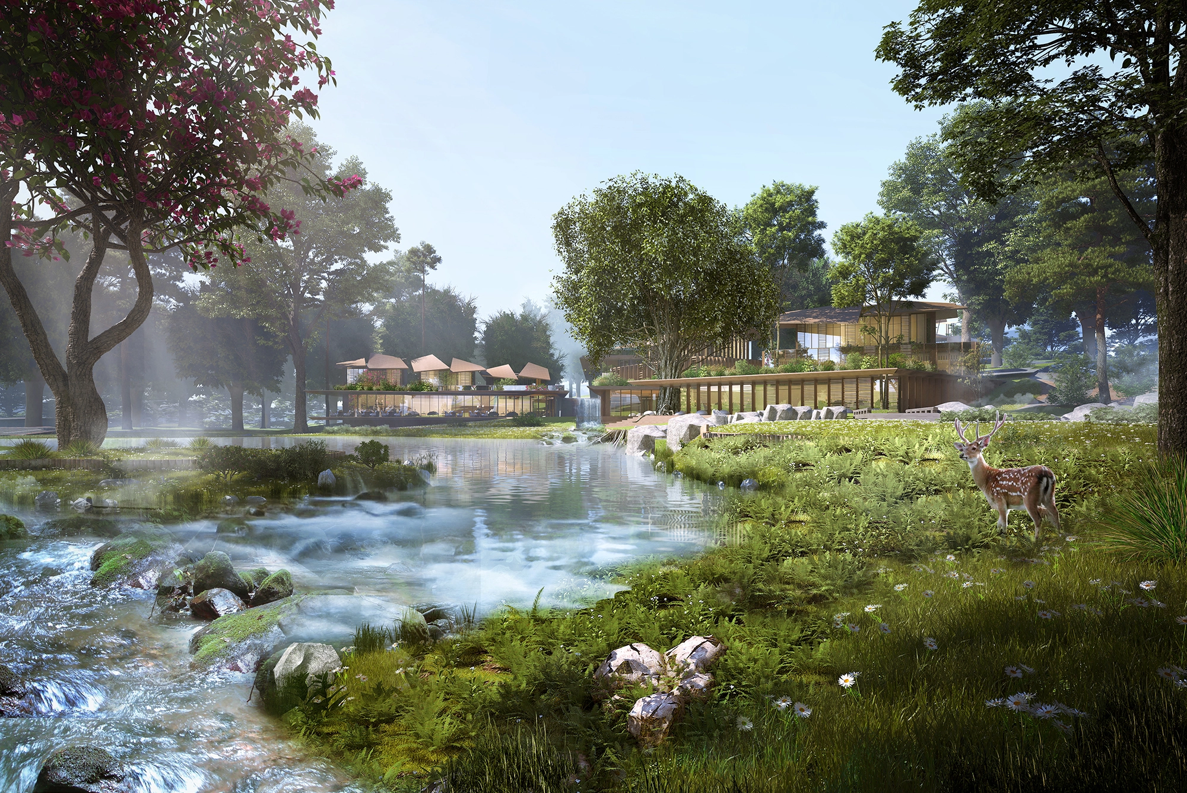
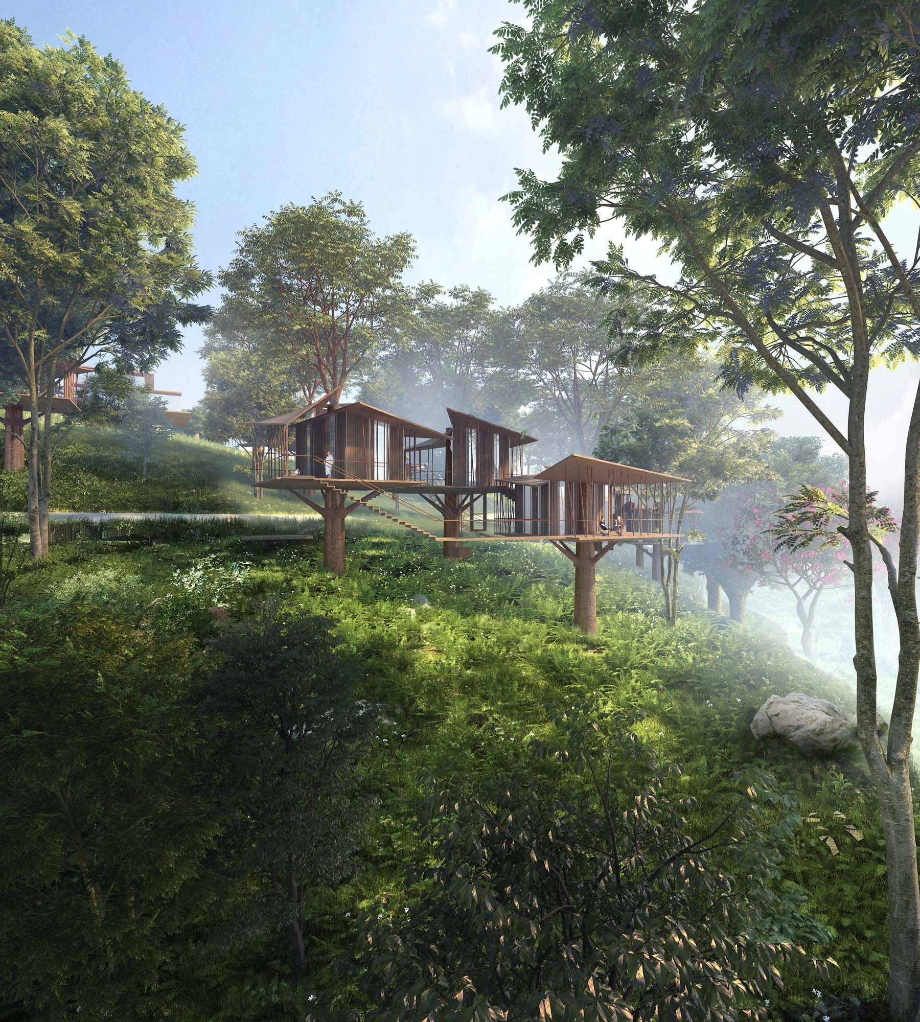
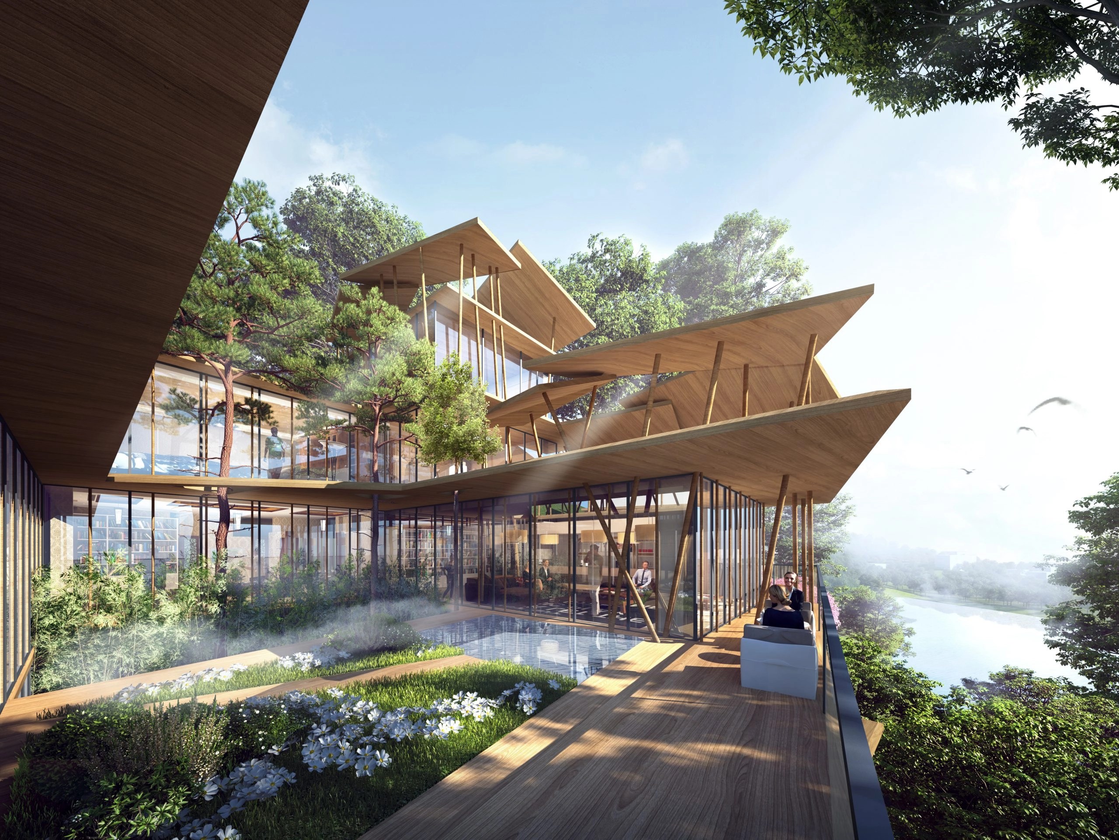
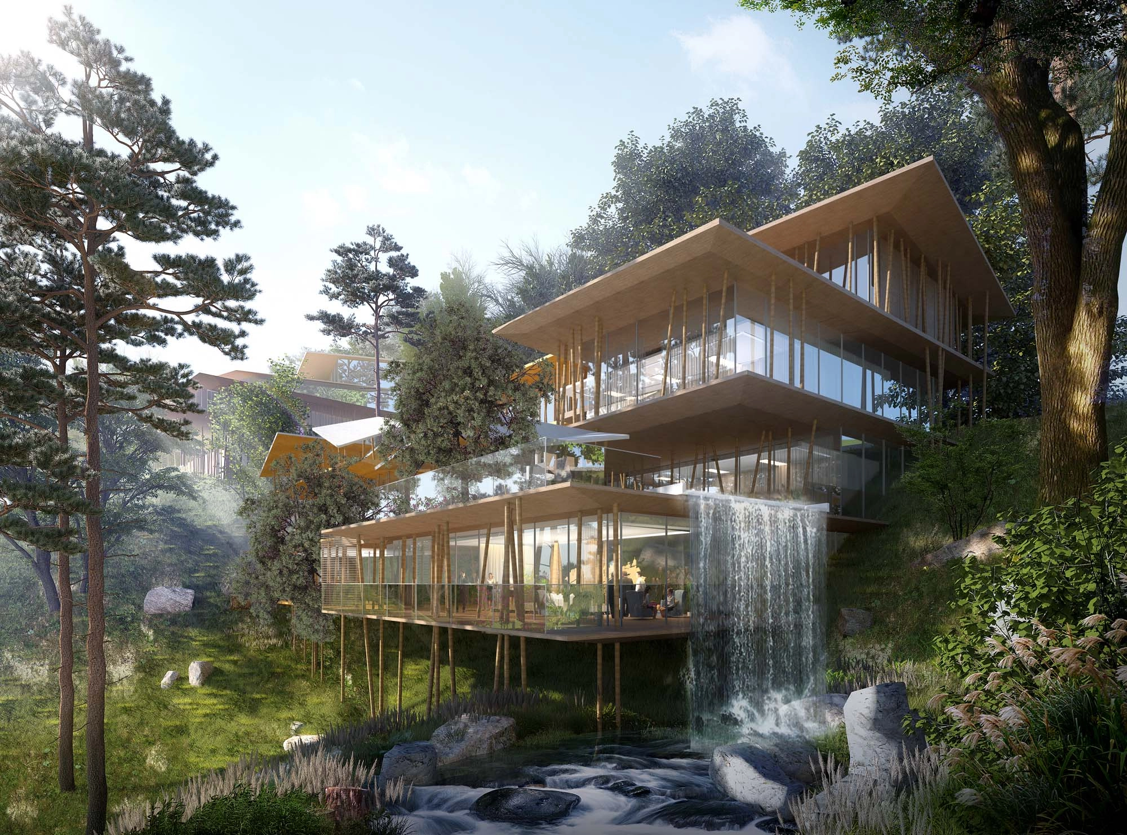
In the Guangdong Economic Zone, “Living in the Leaves” serves as a sanctuary for recharging, finding solitude, and reconnecting with oneself. It creates an ecosystem for humans to coexist with their environment. Nature shelters the architecture, which in turn shelters the people who will live in harmony with the landscape.
The architecture embeds us in every layer of the landscape: floating above the canopy, dwelling among the leaves, surrounded by the vertical filter of the tree trunks, living alongside wildlife, and hearing the music of the water.
In addition to developing the logic of layers in its morphology and programmatic organization, the architecture extends this concept by using three types of materials: wood for certain structural elements, stone for the base, and rammed earth for the upper section.
Raw earth and fired clay are prominent in local architecture, whether in palatial or more vernacular settings. Their natural colors create a understated landscape conducive to contemplation. The choice of raw earth or fired clay for the building’s structure also ensures that visitors feel fully protected and sheltered inside, while facilitating easier control of humidity and thermal comfort.
In addition to incorporating this local knowledge, we propose using the soil excavated from the site for construction, thereby linking this local resource with empirical know-how combined with cutting-edge contemporary construction methods—particularly for glazing and environmental systems.
The slender wooden pillars serve a structural function and, acting as screens, limit views from neighboring properties. Their form reflects the random and natural appearance of tree branches, with which they blend seamlessly.
The large terraces elevate the structures and protect them from the forest’s humidity. The roofs are designed based on sunlight studies, despite the wide range of possible pitch angles. The earthen architecture of the walls and partitions allows one to take advantage of the thermal inertia of the built elements while utilizing a natural and sustainable resource.
“Ancient Tree Civilization and Residence Future – International Architectural Design Competition” Award – RIBA
ARCHITECT: Elizabeth de Portzamparc
CLIENT: Kaisen Holding Group
PROGRAM: Construction of houses, cabins, and a hotel in the heart of the forest
AREA: 11,800 m² (gross floor area), including the hotel and spa (8,800 m²); cabins and houses (3,000 m²)