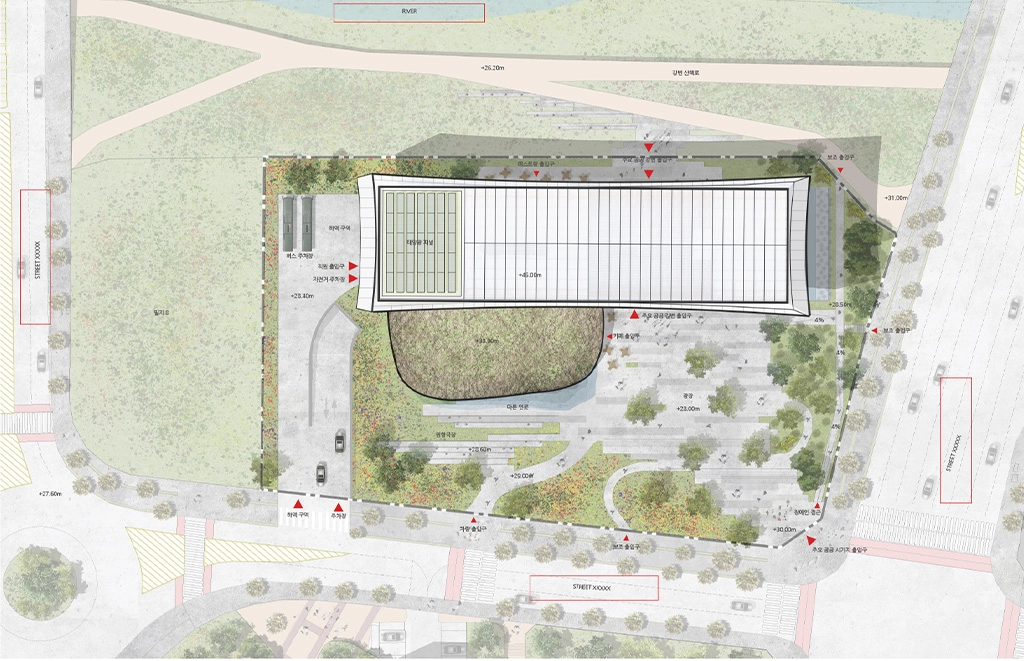
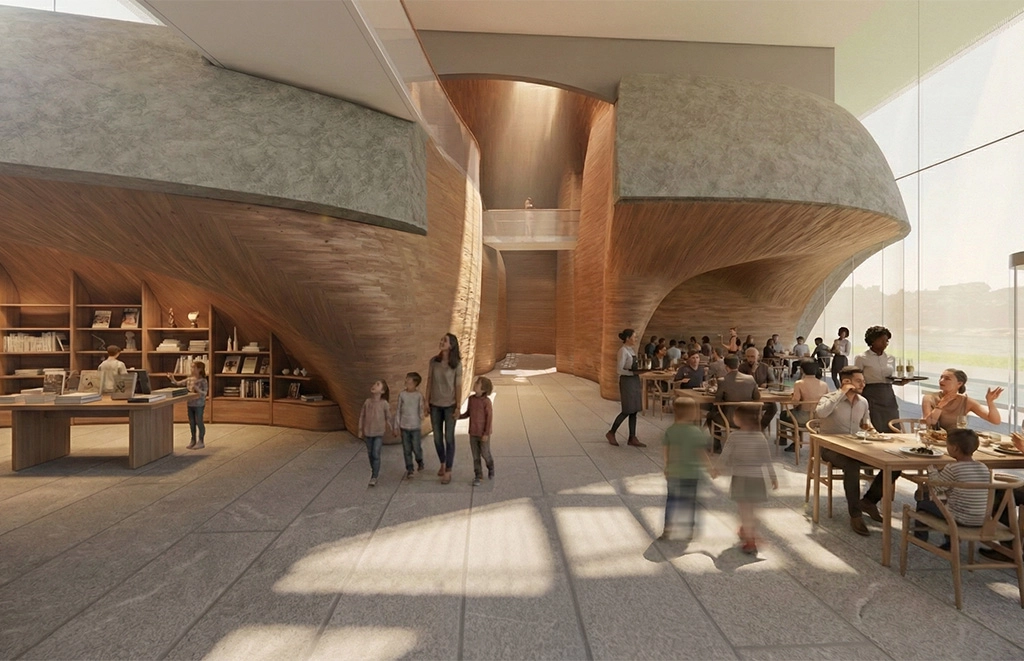
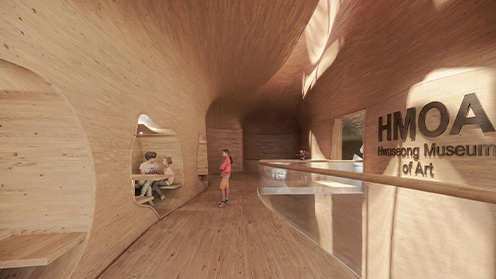
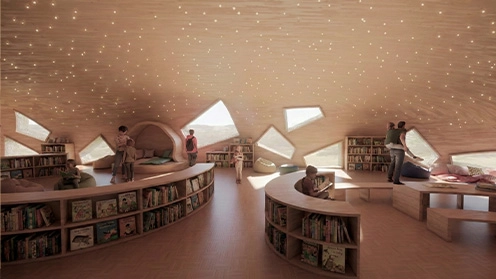
The new city of Hwaseong brings together dense industrial and commercial centers, residential areas, and schools along the Osancheon River. The Hwaseong Municipal Art Museum aims to become a public space open to all, where children and adults alike can make the space their own.
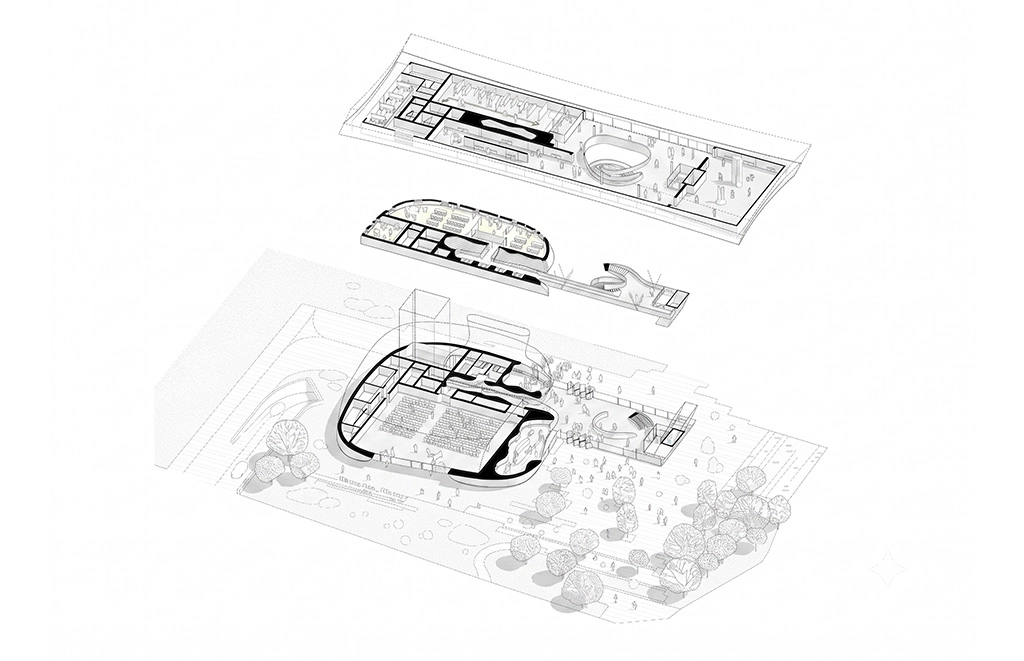
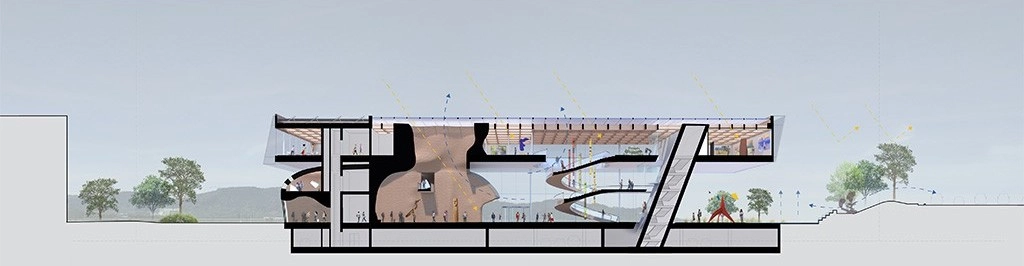
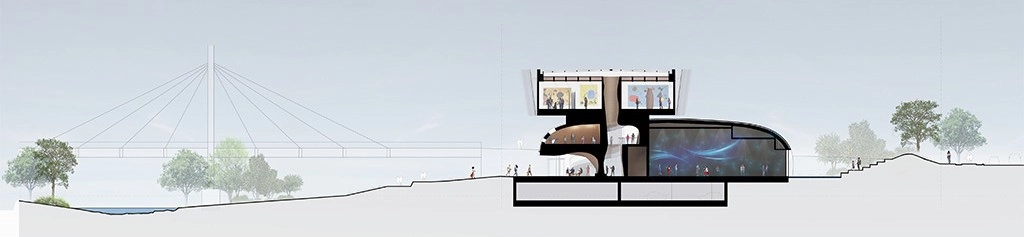
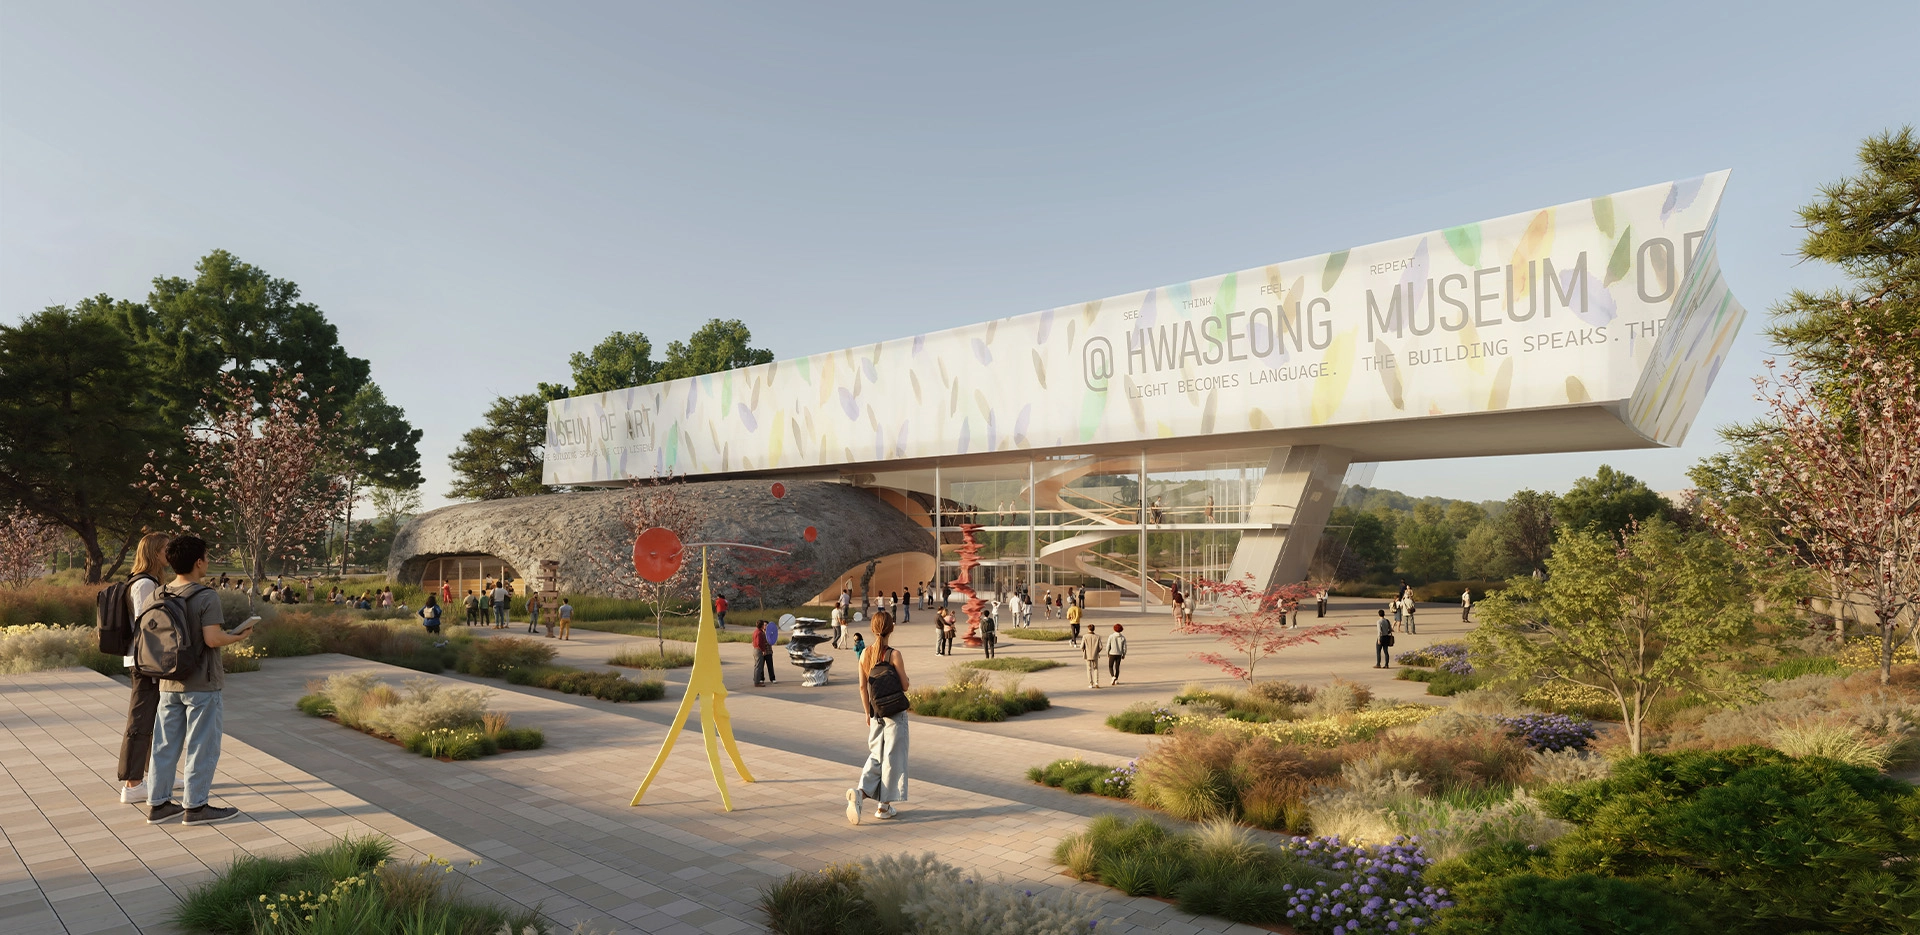
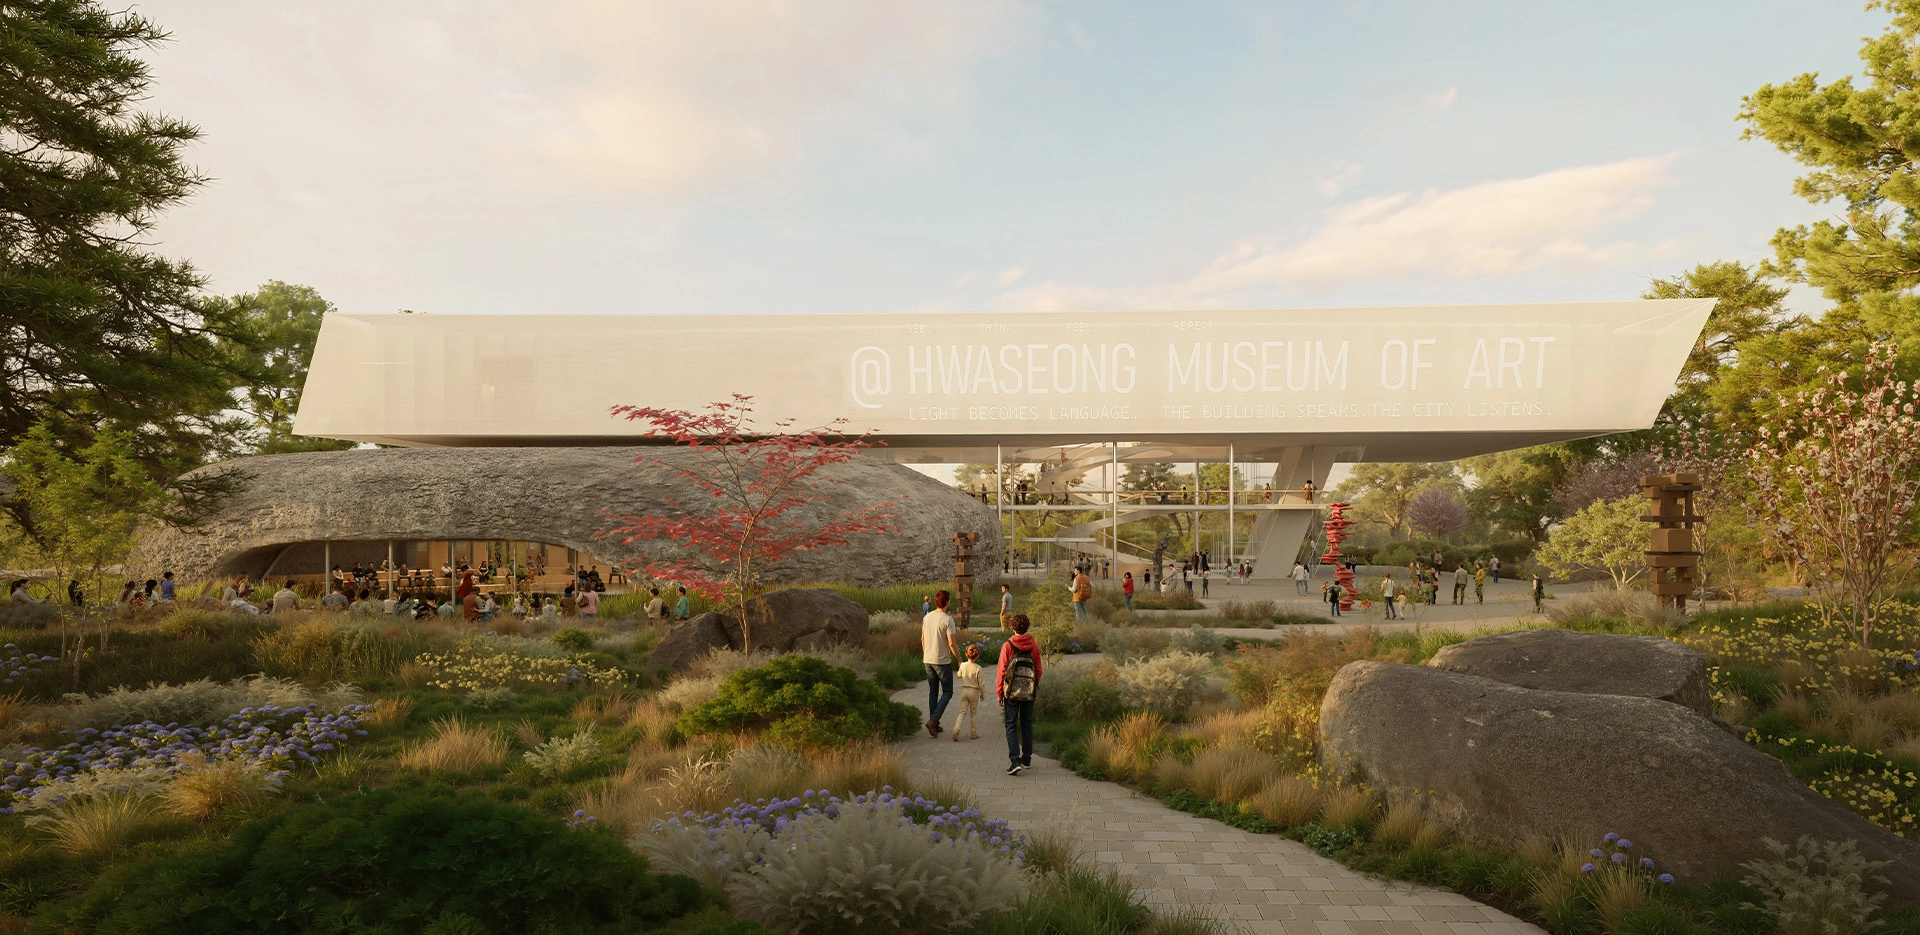
The building consists of a horizontal volume resting on a rock-like base. The rectangular volume appears to float, suspended above the ground. This creates a vast space that accommodates a landscaped park. Amid the vertical buildings, it stands out as a landmark in the city.
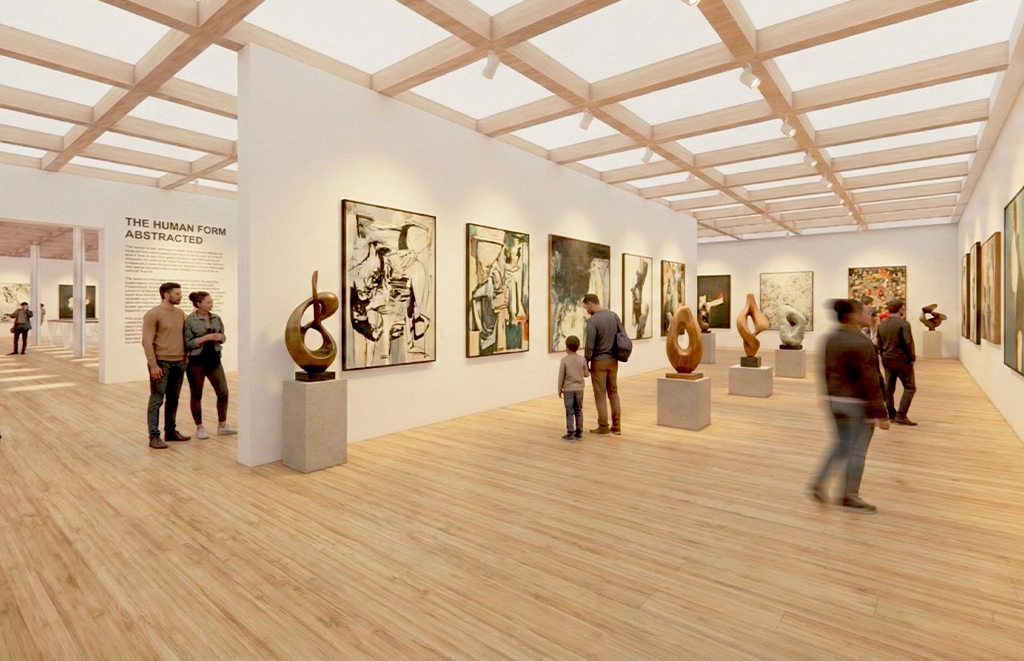
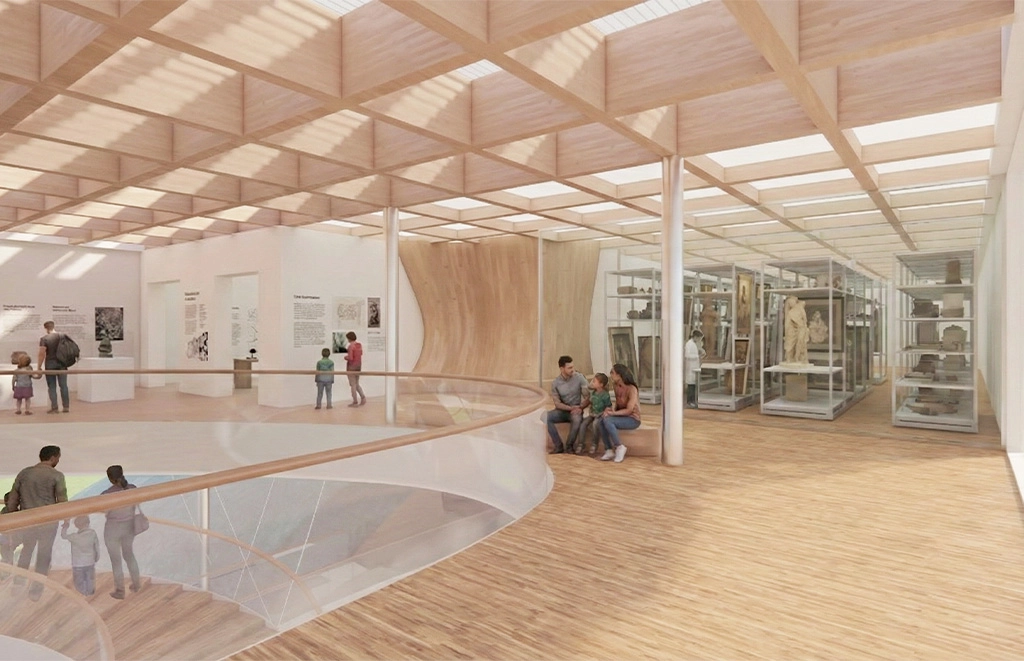
The ground floor, “the rock,” houses the lobby, an immersive room open to the outside (the black box), a restaurant, and the museum shop. An open space, the Canyon, connects the ground floor to the first floor via a natural light well. The first floor features educational spaces for children as well as a modular library designed to host lectures, workshops, and exhibitions. The second floor is dedicated to the permanent collections and temporary exhibitions, organized around a flexible central hall. Visible storage areas allow visitors to explore both the artworks and their conservation.
Both inside the museum and in the garden, the pathways invite visitors on a contemplative journey. At night, the building becomes a vast screen, transforming its horizontal volume into a canvas for immersive visual experiences.
Competition
ARCHITECT: 2Portzamparc
CLIENT: City of Hwaseong
PROGRAM: contemporary art exhibition spaces, black box, storage areas, educational spaces, offices
AREA: 6,025 m² gross floor area
PARTNERS: France Museum (exhibition design), IART (facade), Gami (landscape architect)
TEAM: Thierry Damez-Fontaine, Alexandre Belle, Jaemin An, Patricia Gomez, Adrien Thibault