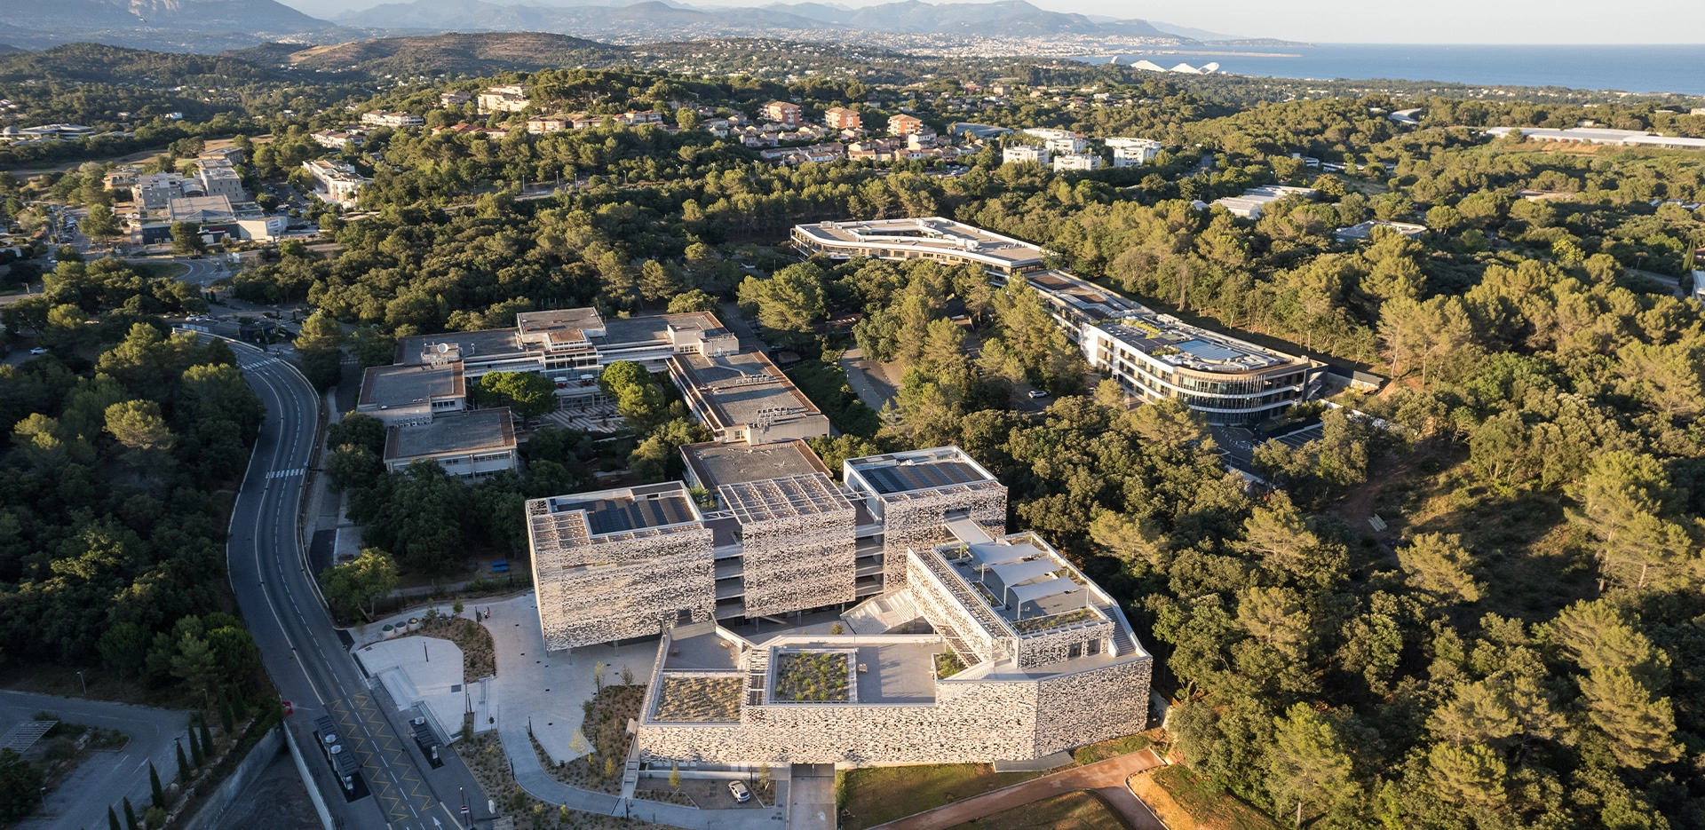
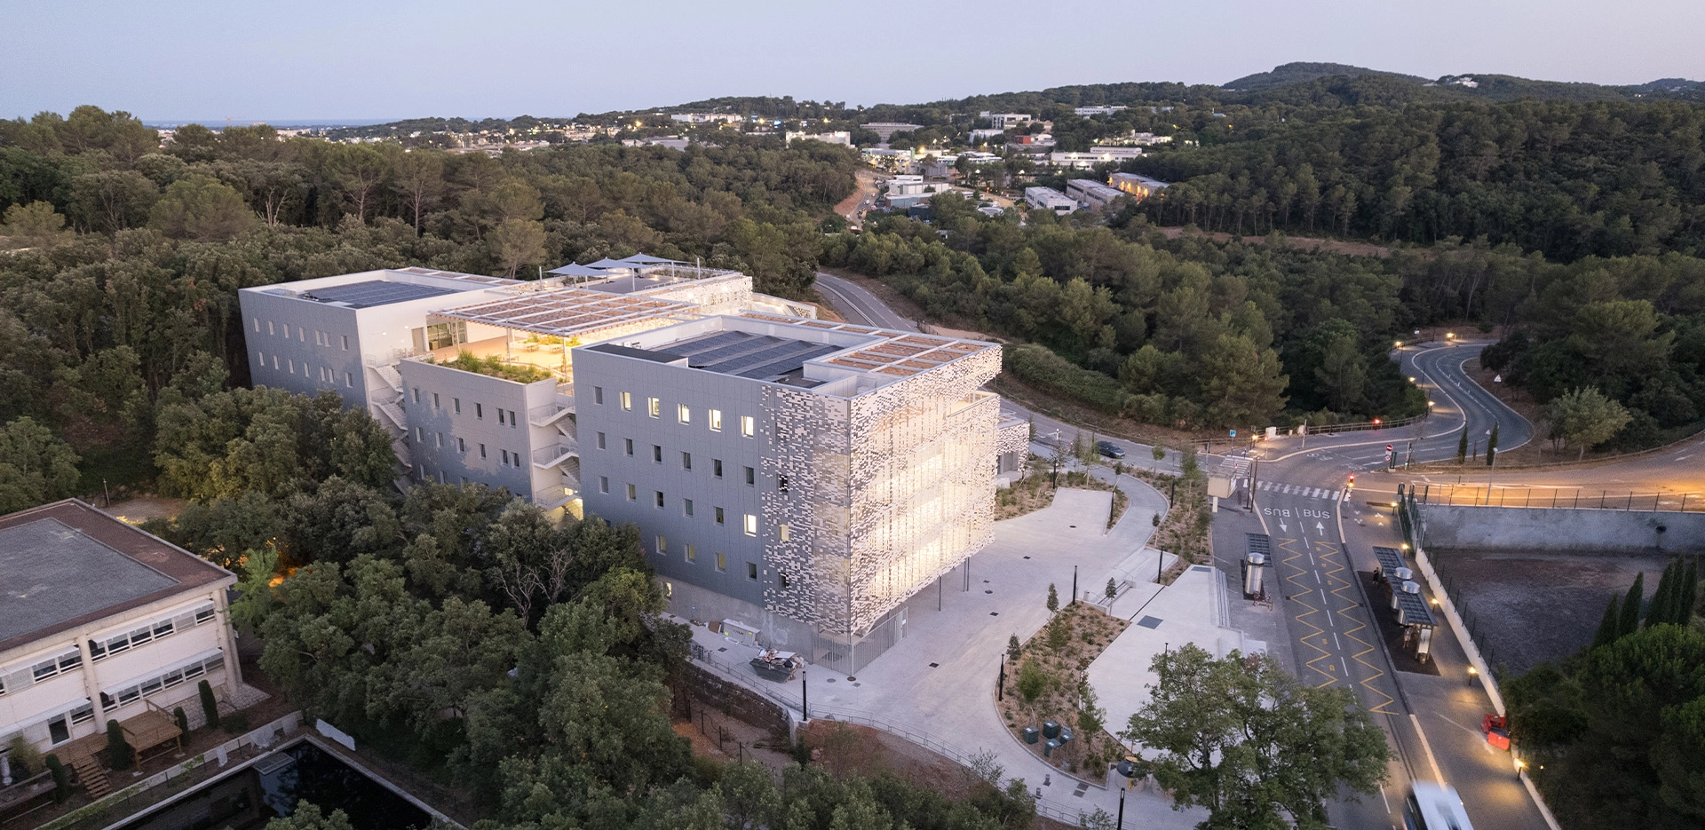
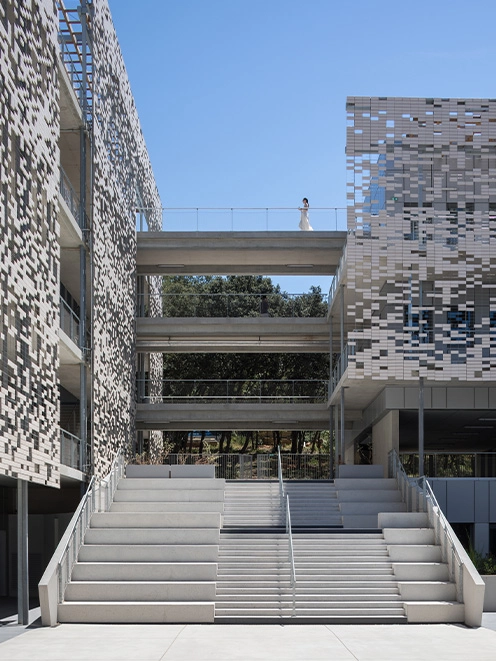
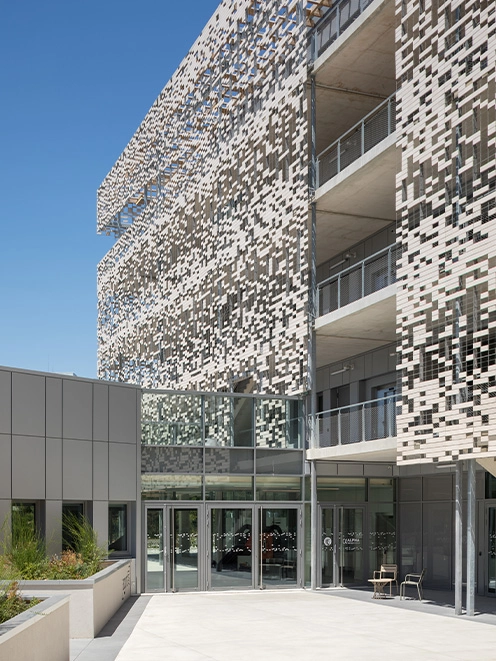
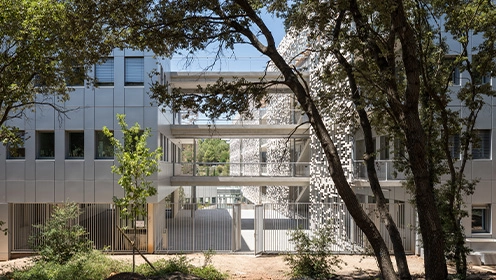
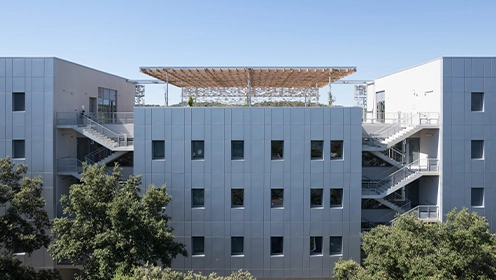
Located in the heart of Sophia Antipolis, Europe’s leading technology park, the Pôle Alpha brings together research, entrepreneurship, higher education, and artificial intelligence within an 8,500 m² open, adaptable building that blends seamlessly into its surroundings.
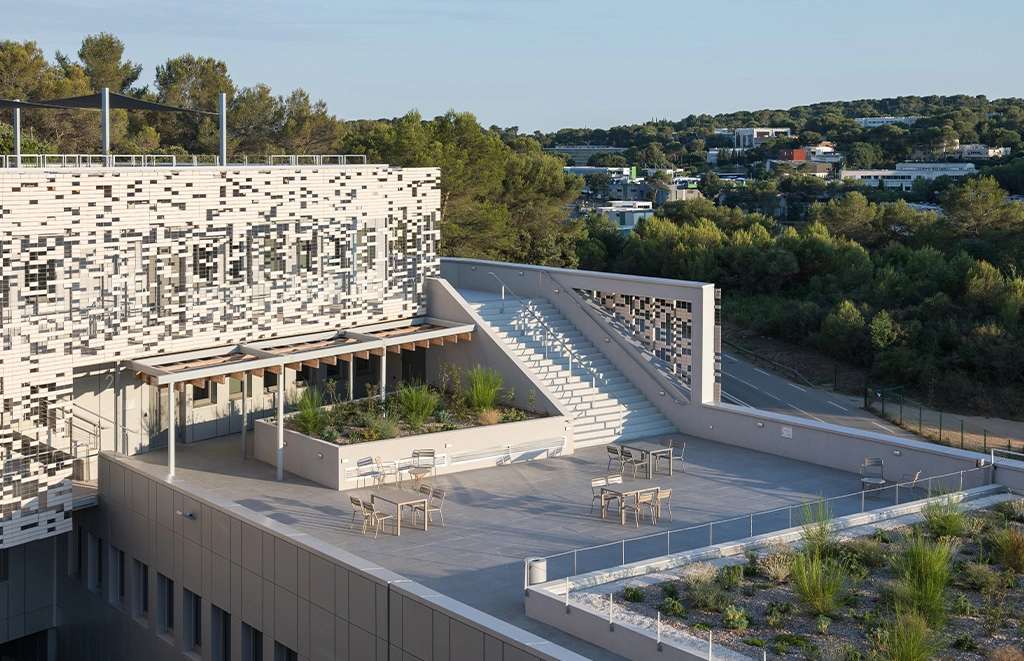
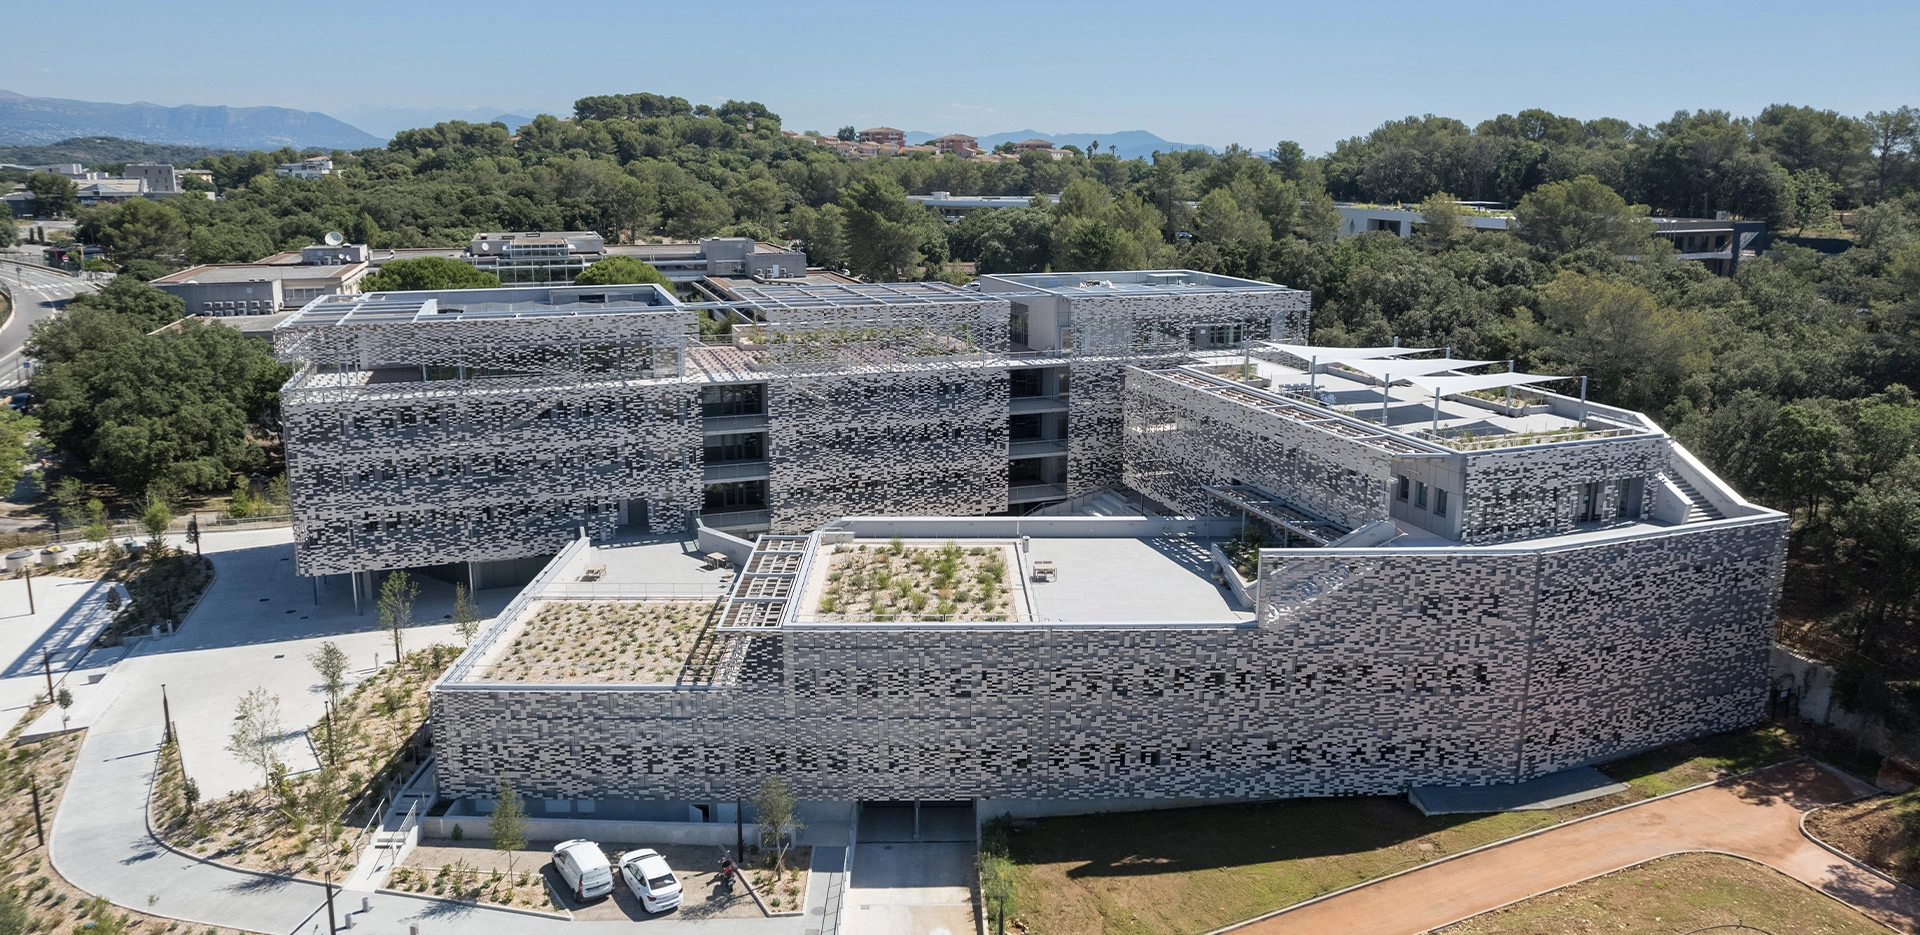
Located on the edge of a forest on sloping terrain, the project blends naturally into the landscape thanks to its terraced layout and ascending form. This design preserves the continuity of the landscape and minimizes the building’s impact on the site.
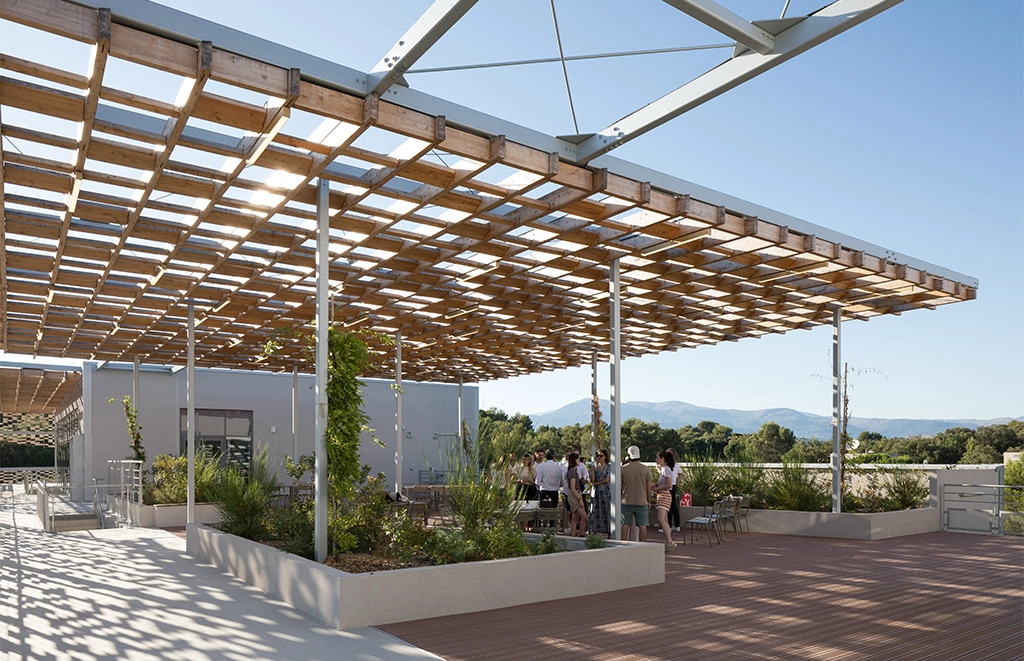
A central courtyard structures the entire complex. Traversed by an east-west axis, it organizes circulation and the various uses of the site. To the west, a large forecourt marks the main entrance to the campus. To the east, a covered plaza extends the pathways toward the forest, establishing a direct link between built spaces and the natural environment.
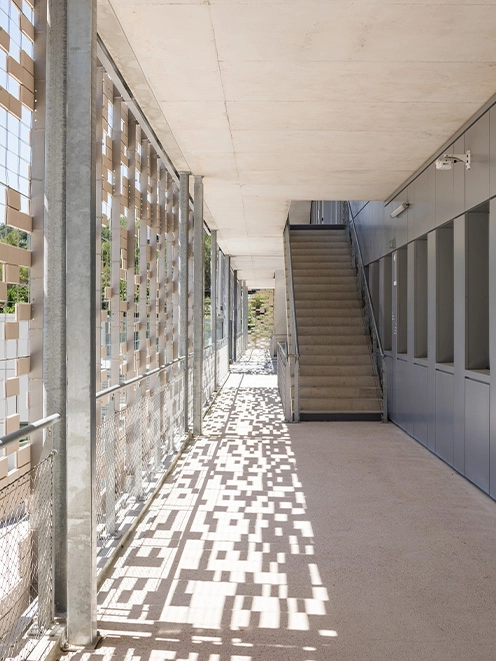
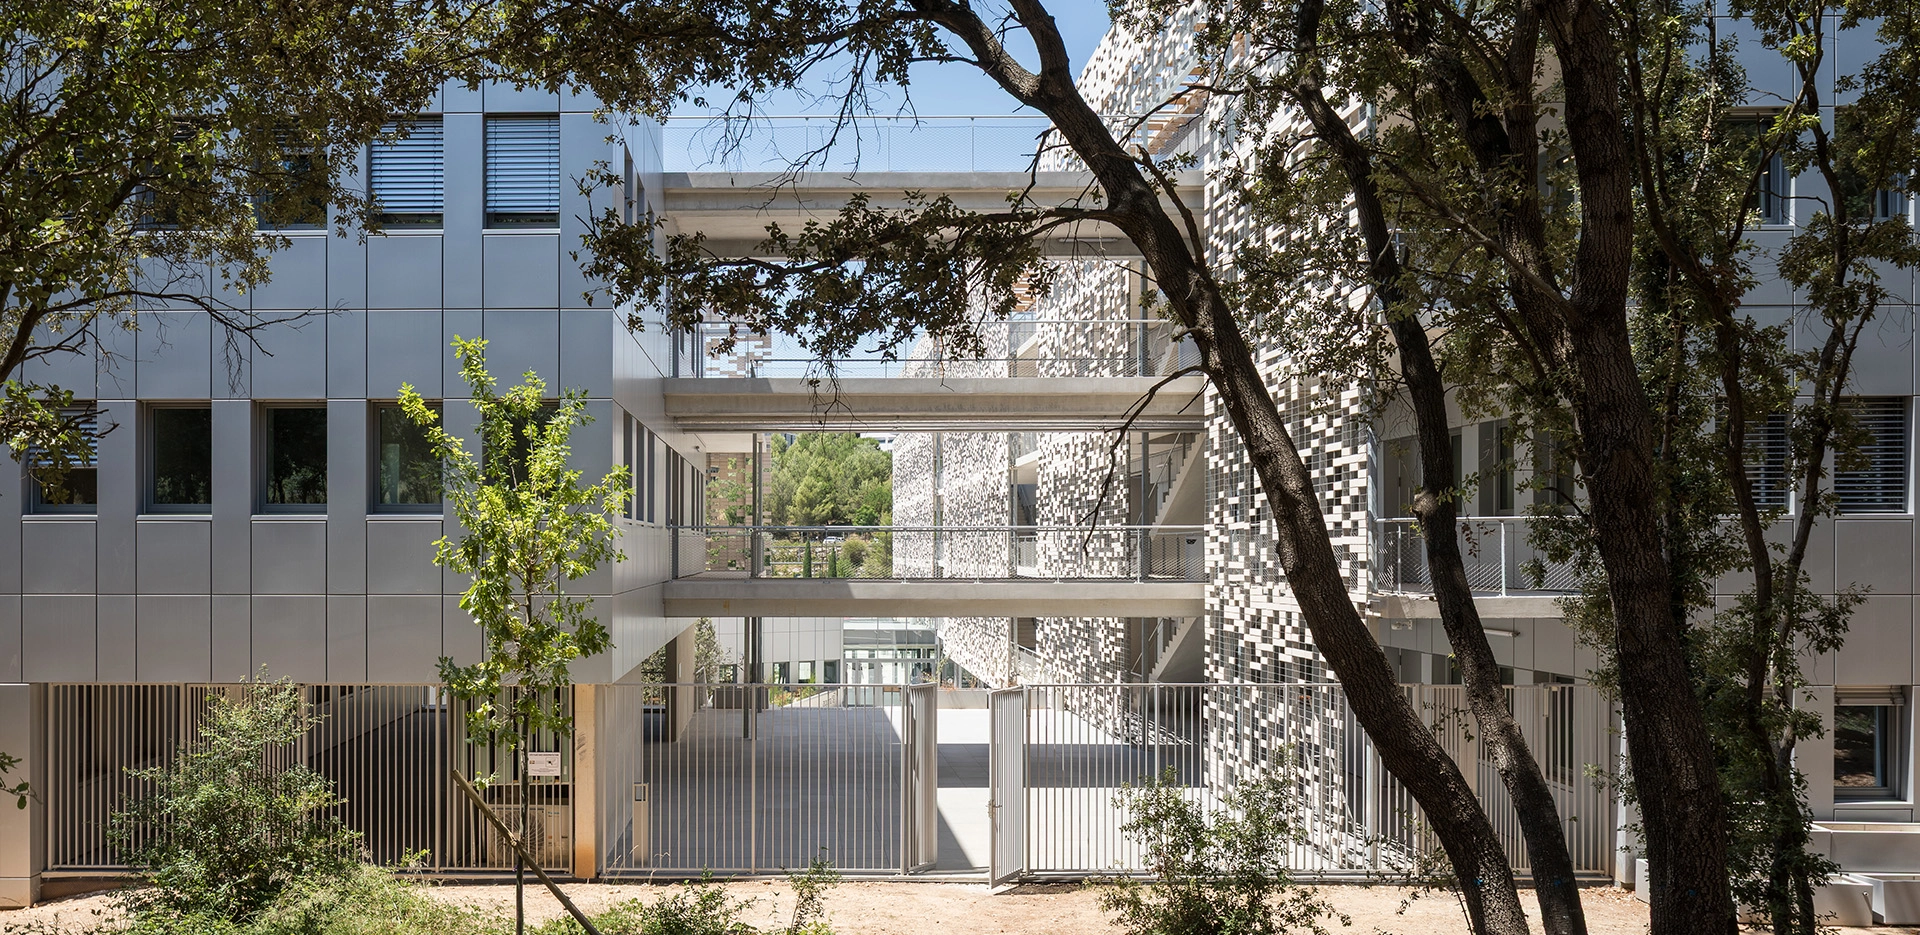
The walkways along the facade and the covered passageways become places for meeting and interaction, extending the workspaces into the landscape: the plaza and the green terraces thus establish a dialogue between interior and exterior, fostering informal exchanges and the sharing of knowledge.
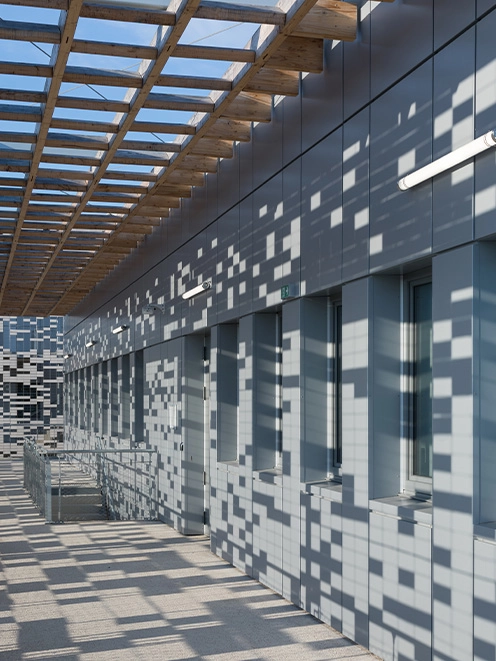
The facade, composed of terracotta tiles, filters the light and protects the walkways from direct sunlight by creating a play of shadows and transparency. The post-and-beam structure, with no structural cores on the floors, creates fully modular spaces capable of adapting to changing uses.
The Alpha Center is based on an innovative and high-performance bioclimatic design that is integrated into the architecture.
Global Performance Market
2022–2025
ARCHITECT: Elizabeth de Portzamparc
PROJECT OWNER: SYMISA
PROGRAM: Construction of an innovation hub: academic and research spaces, corporate housing/business center, amphitheater, dining areas
AREA: 8,500 m²
CERTIFICATIONS: BREEAM “Very Good” / E+C- Level E2C1 / RE2020 / Mediterranean Sustainable Buildings – Silver Level
TEAM: Alexandre Belle, Daniele Di Matteo, Héliance Neron, Jaemin An and Mariusz Wadolowski