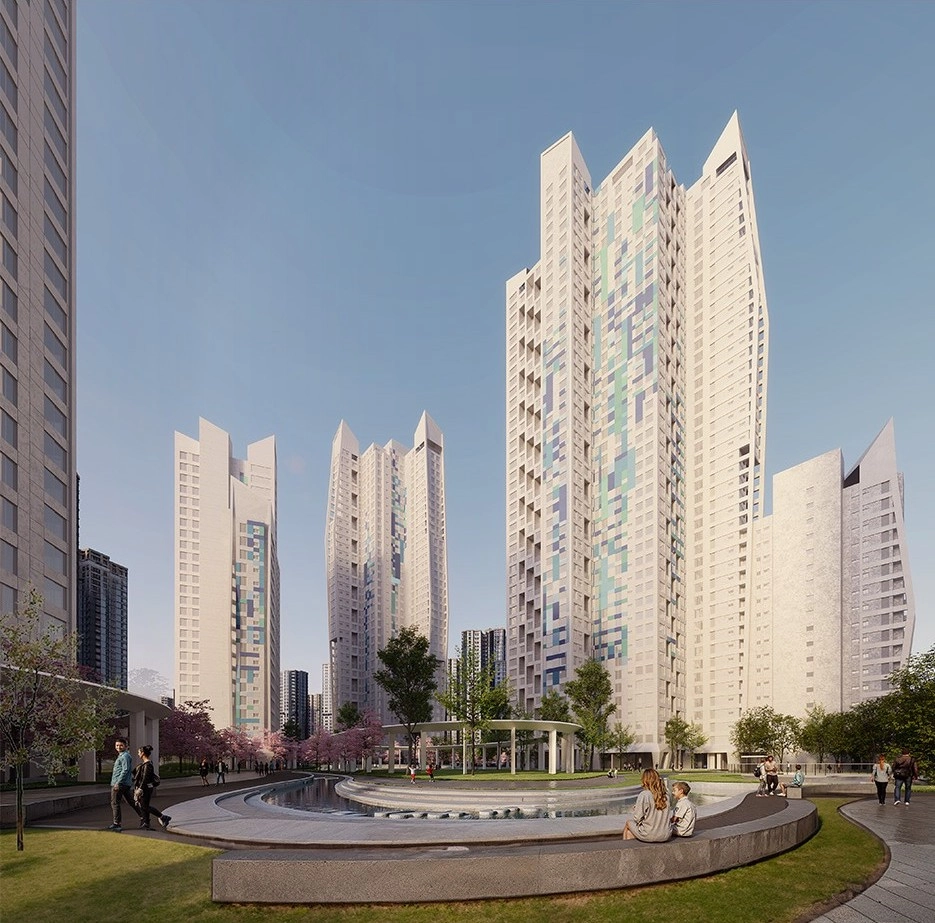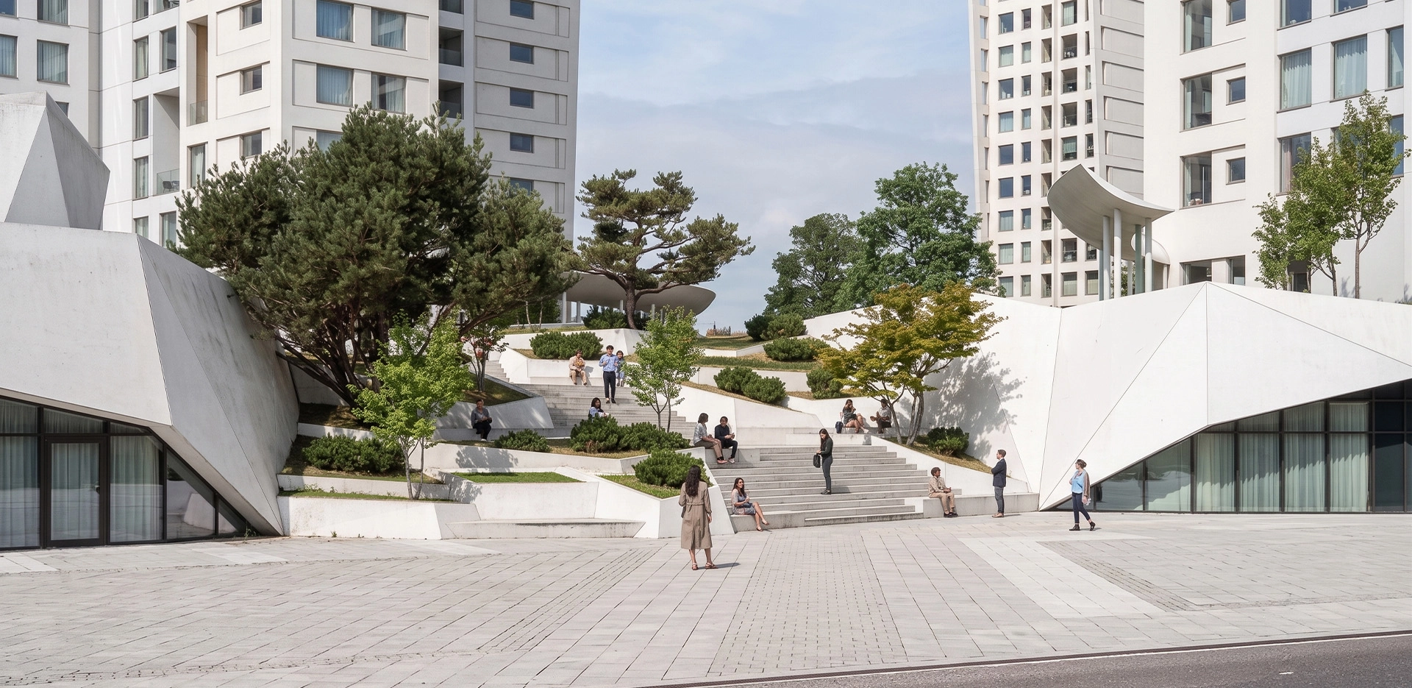
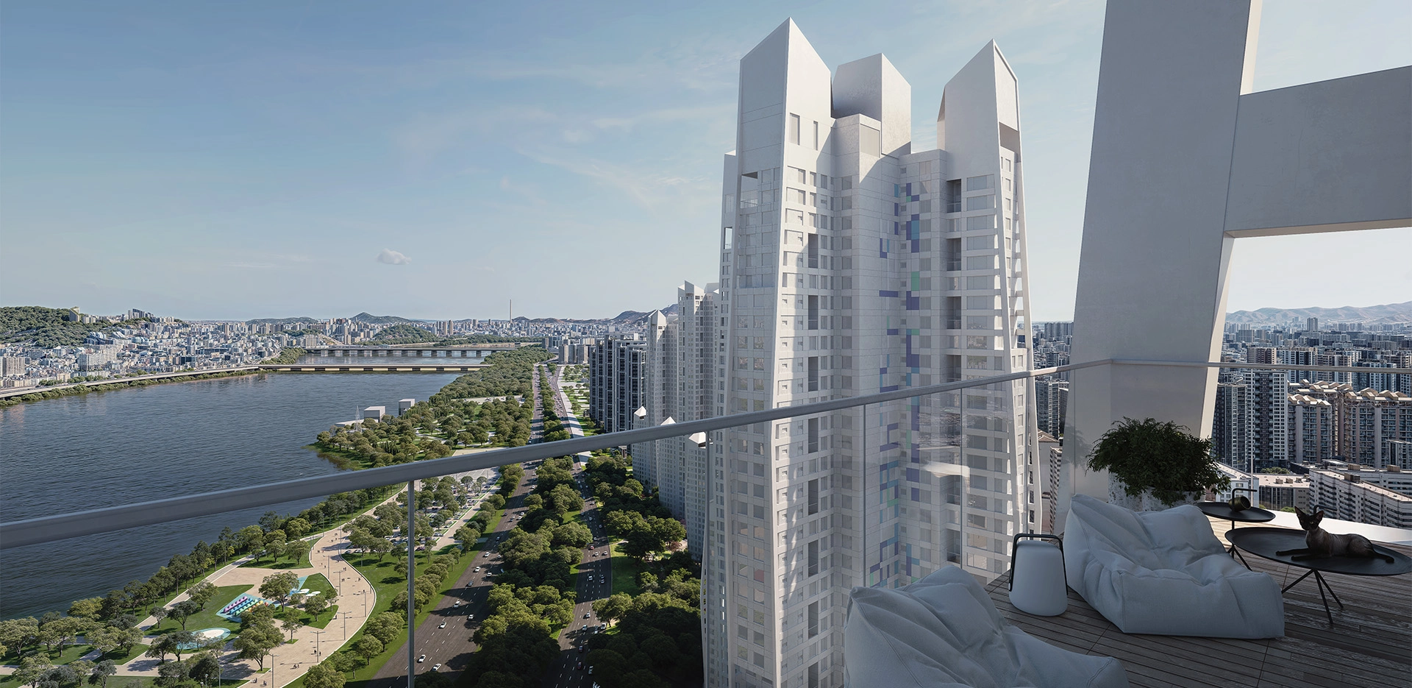
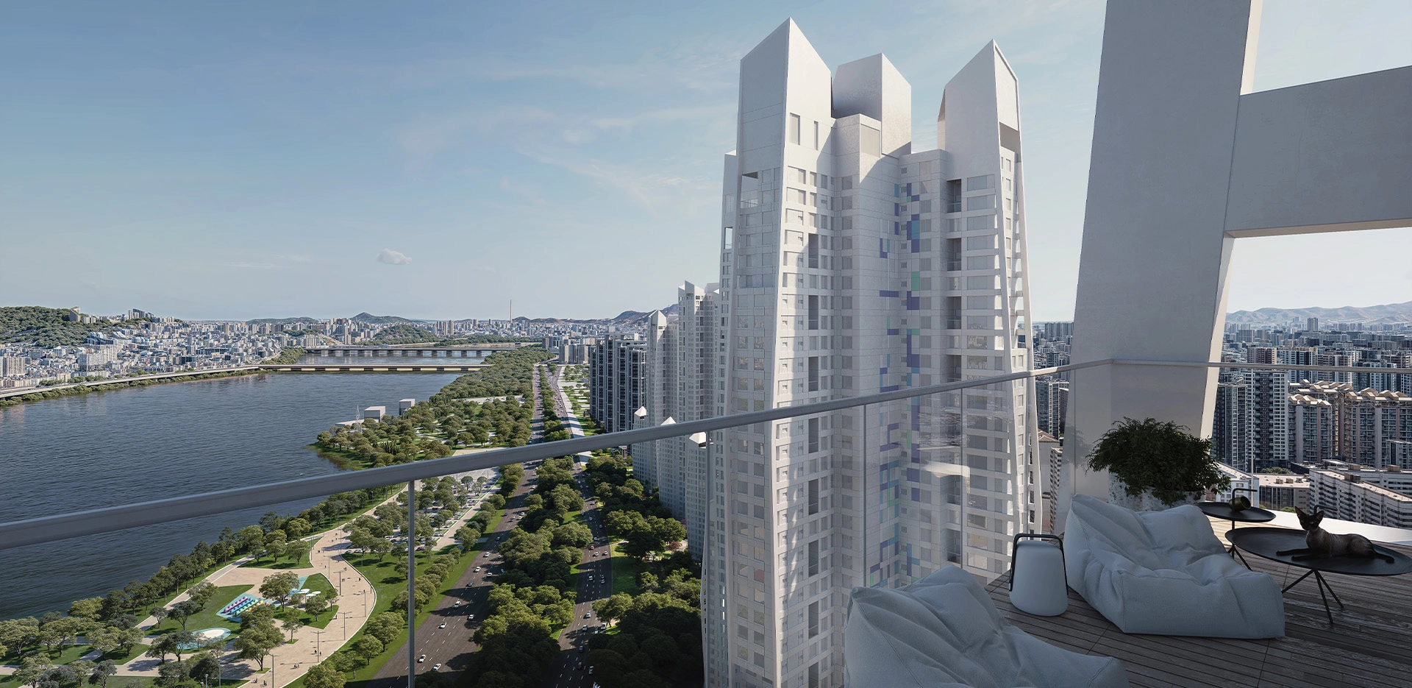
The redevelopment project for the Sin Banpo 2 residential neighborhood, in the heart of Seoul, was selected by the neighborhood’s residents. It calls for the construction of 2,057 units, all of which are dual-aspect and offer panoramic views of the Han River. It also includes ground-floor retail spaces, community facilities, and extensive landscaped areas, covering nearly 170,000 m².
The neighborhood’s layout creates an open, vibrant, and lushly landscaped residential environment, while strengthening the connections between private and communal spaces. Landscaped walkways connect the various residential areas and provide access to the riverfront.
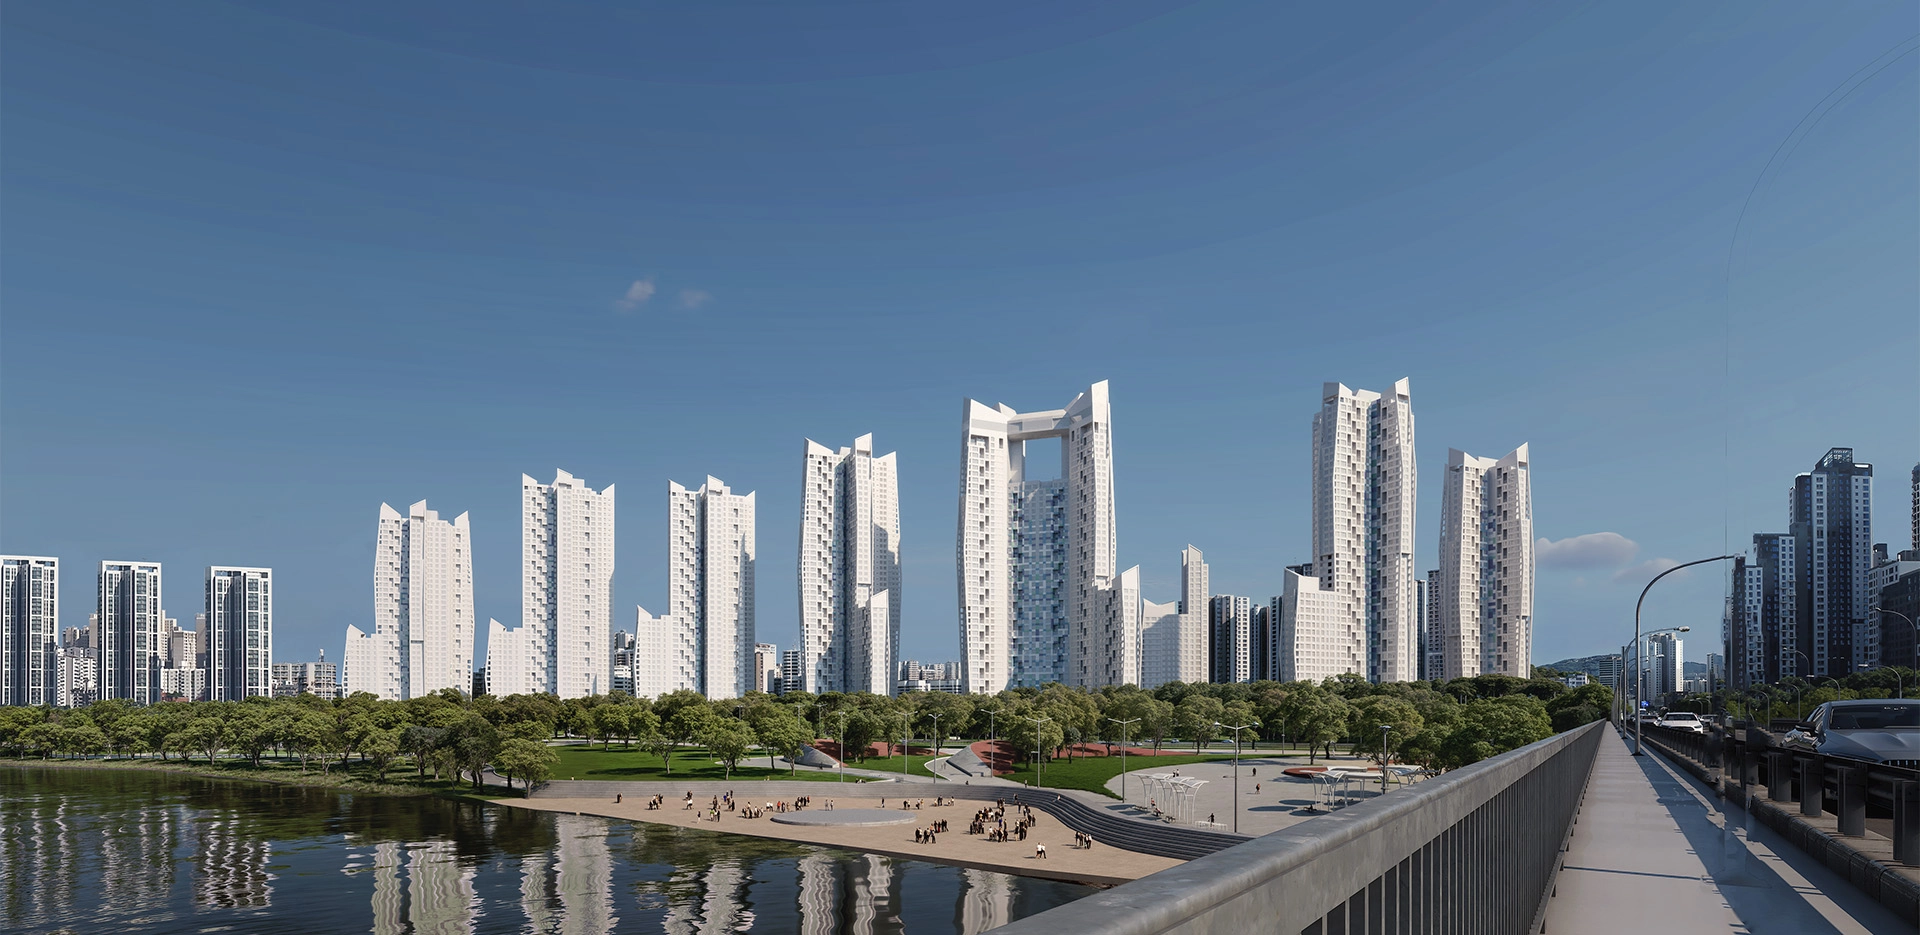
Christian de Portzamparc has designed a complex of white towers with prismatic silhouettes, whose slanted facades capture and reflect the changing light throughout the day. Their unique geometry gives each tower its own distinct identity. They are arranged to preserve visual openings, allow natural light to enter, and create multiple views of the Han River. Through their orientations and slanted facades, the towers maintain a constant dialogue with the sky, light, and water.
The variations in the buildings’ heights create an undulating rhythm that mirrors the river’s flow. Together, they form a dynamic and recognizable skyline—both monumental and attuned to the daily lives of residents. These sculptural volumes constitute a new iconic landmark in Seoul’s metropolitan landscape.
2024 – In progress
ARCHITECT: Christian de Portzamparc
PROJECT OWNER: Sinbanpo 2th Property Management Association
PROGRAM: Construction of 2,057 housing units, ground-floor retail spaces, and landscaped areas
AREA: 170,000 m²
TEAM: Sébastien Menu, Alexandre Belle, Jaemin An, Adrien Thibault, Patricia Gomez, Hyeonmin Park, François Quérol, Marie-Elisabeth Nicoleau, Thierry Damez-Fontaine, Ella Martin, Léo François-Serafin, Abdelaziz Belacel, Sofia Sbarigia